Leave a Message

Thank you for your message. We will be in touch with you shortly.

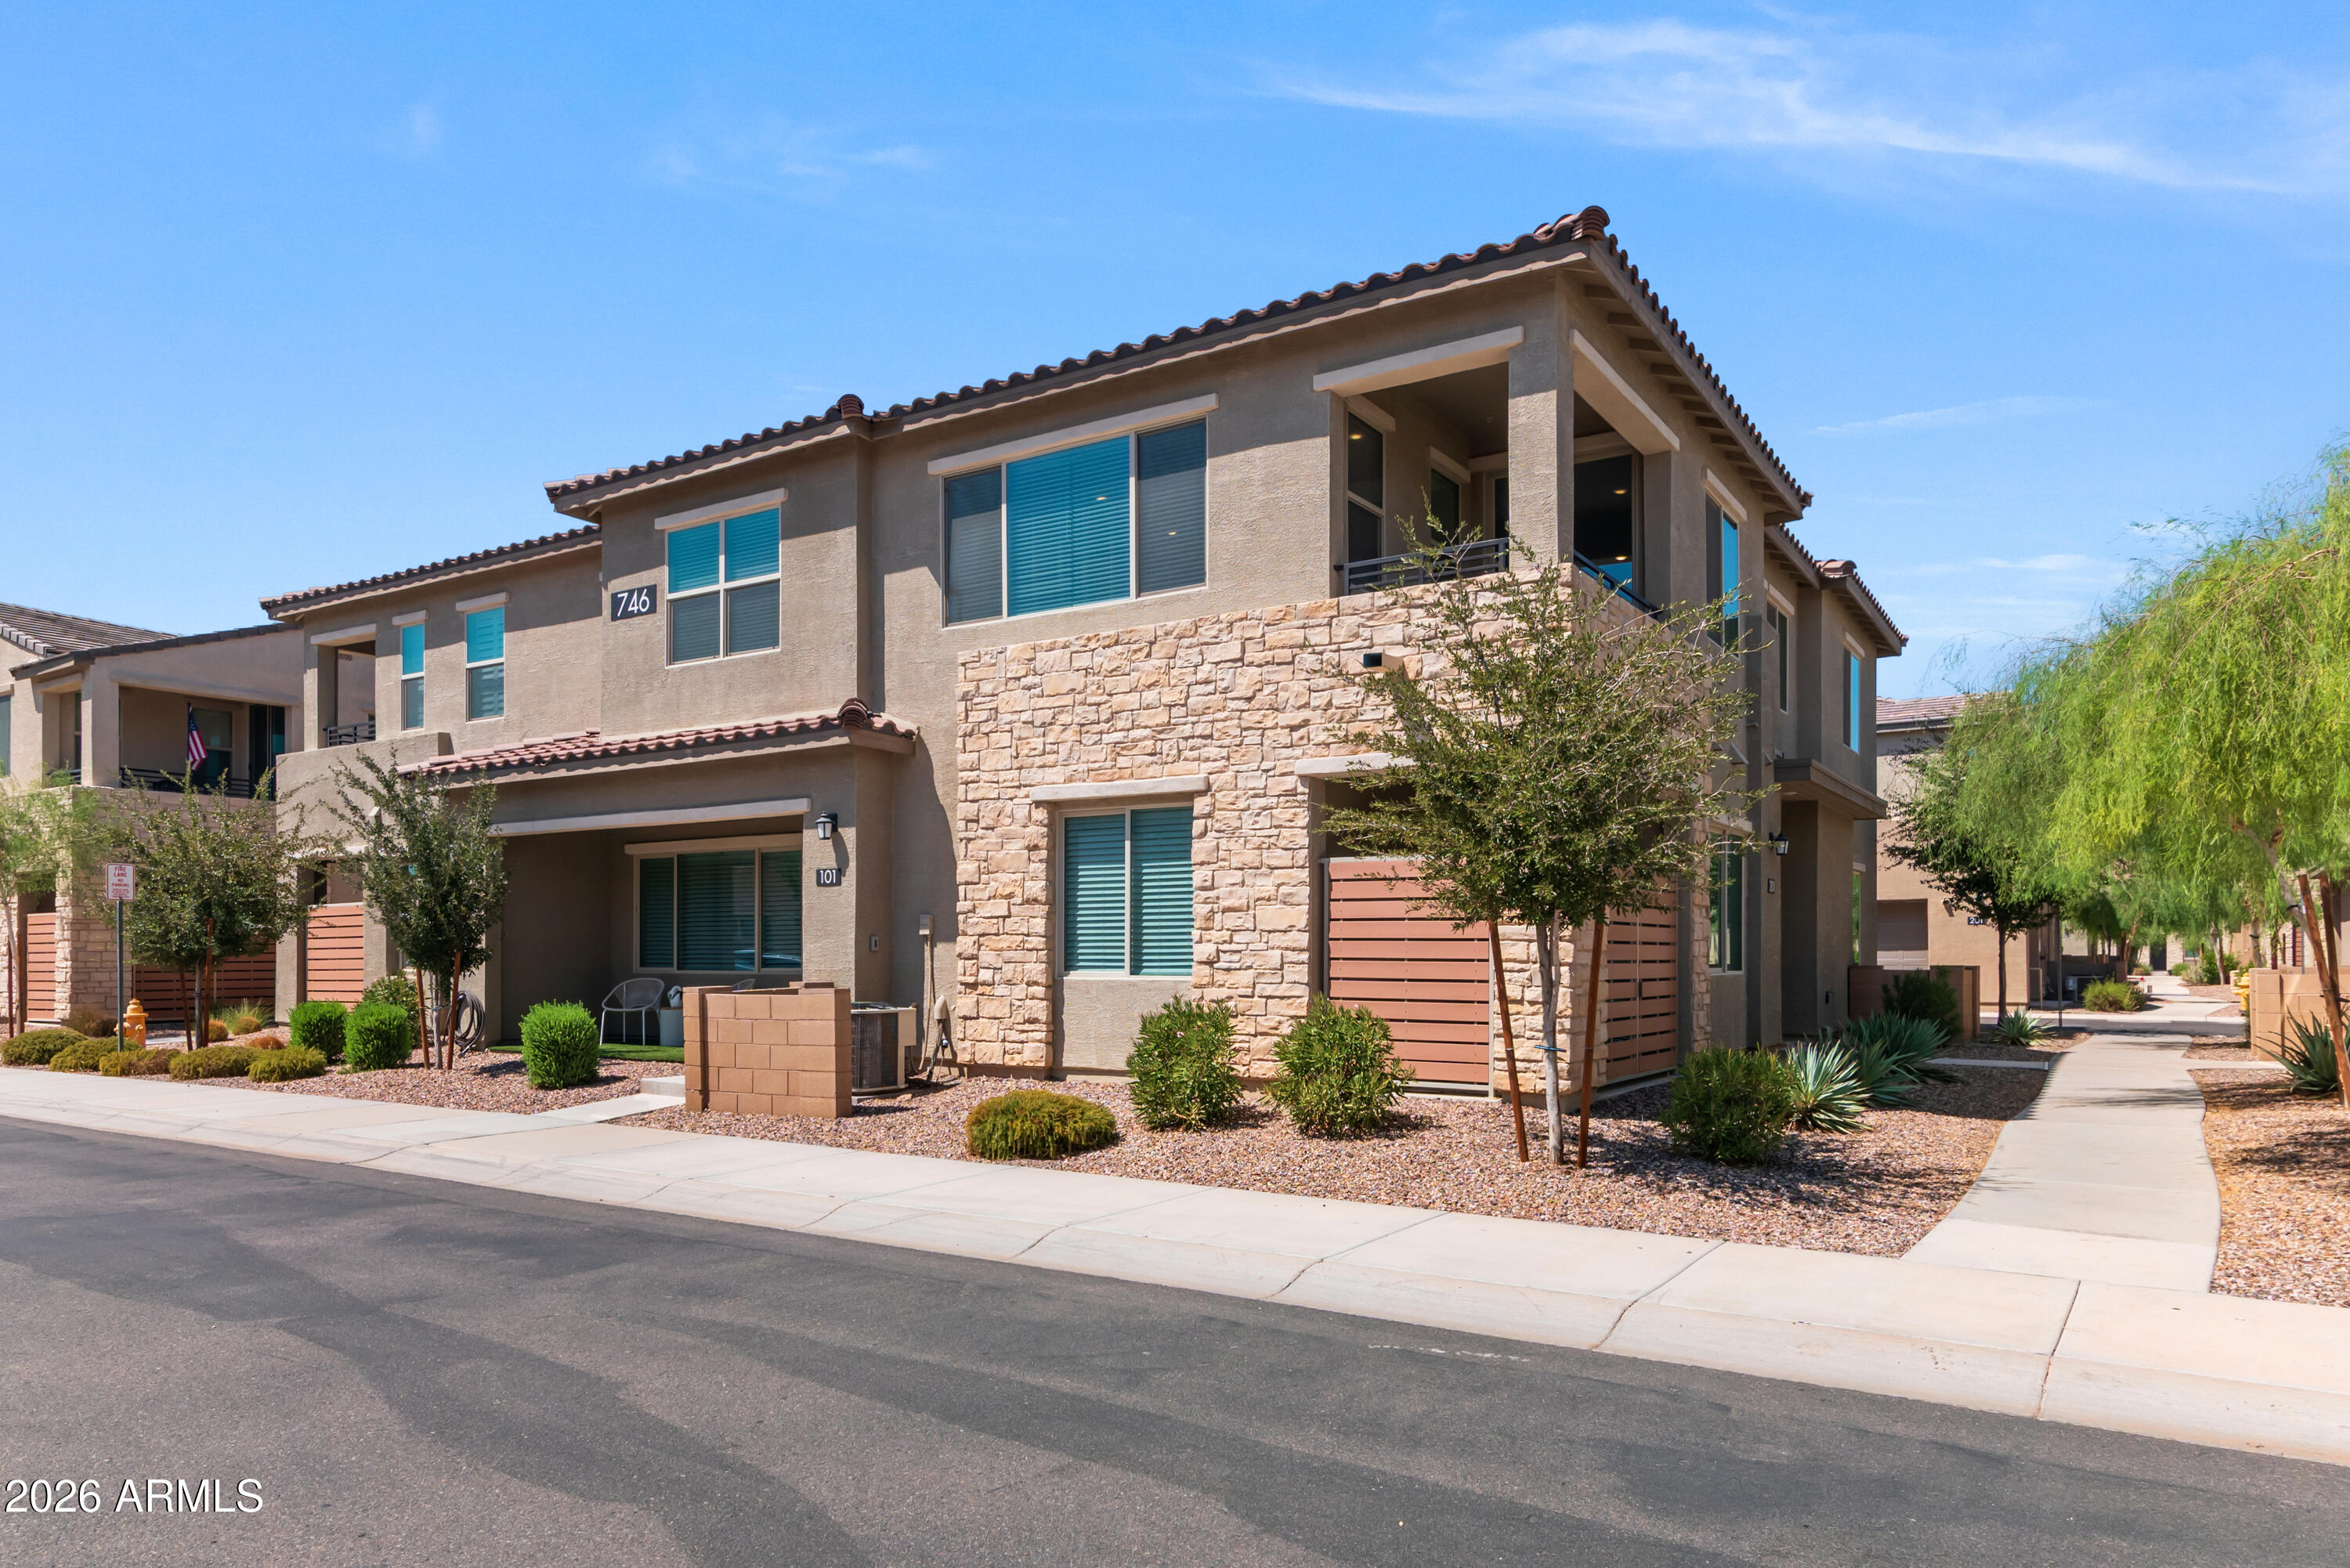
Two-story tan condominium building with stone accents, balconies, and desert landscaping.
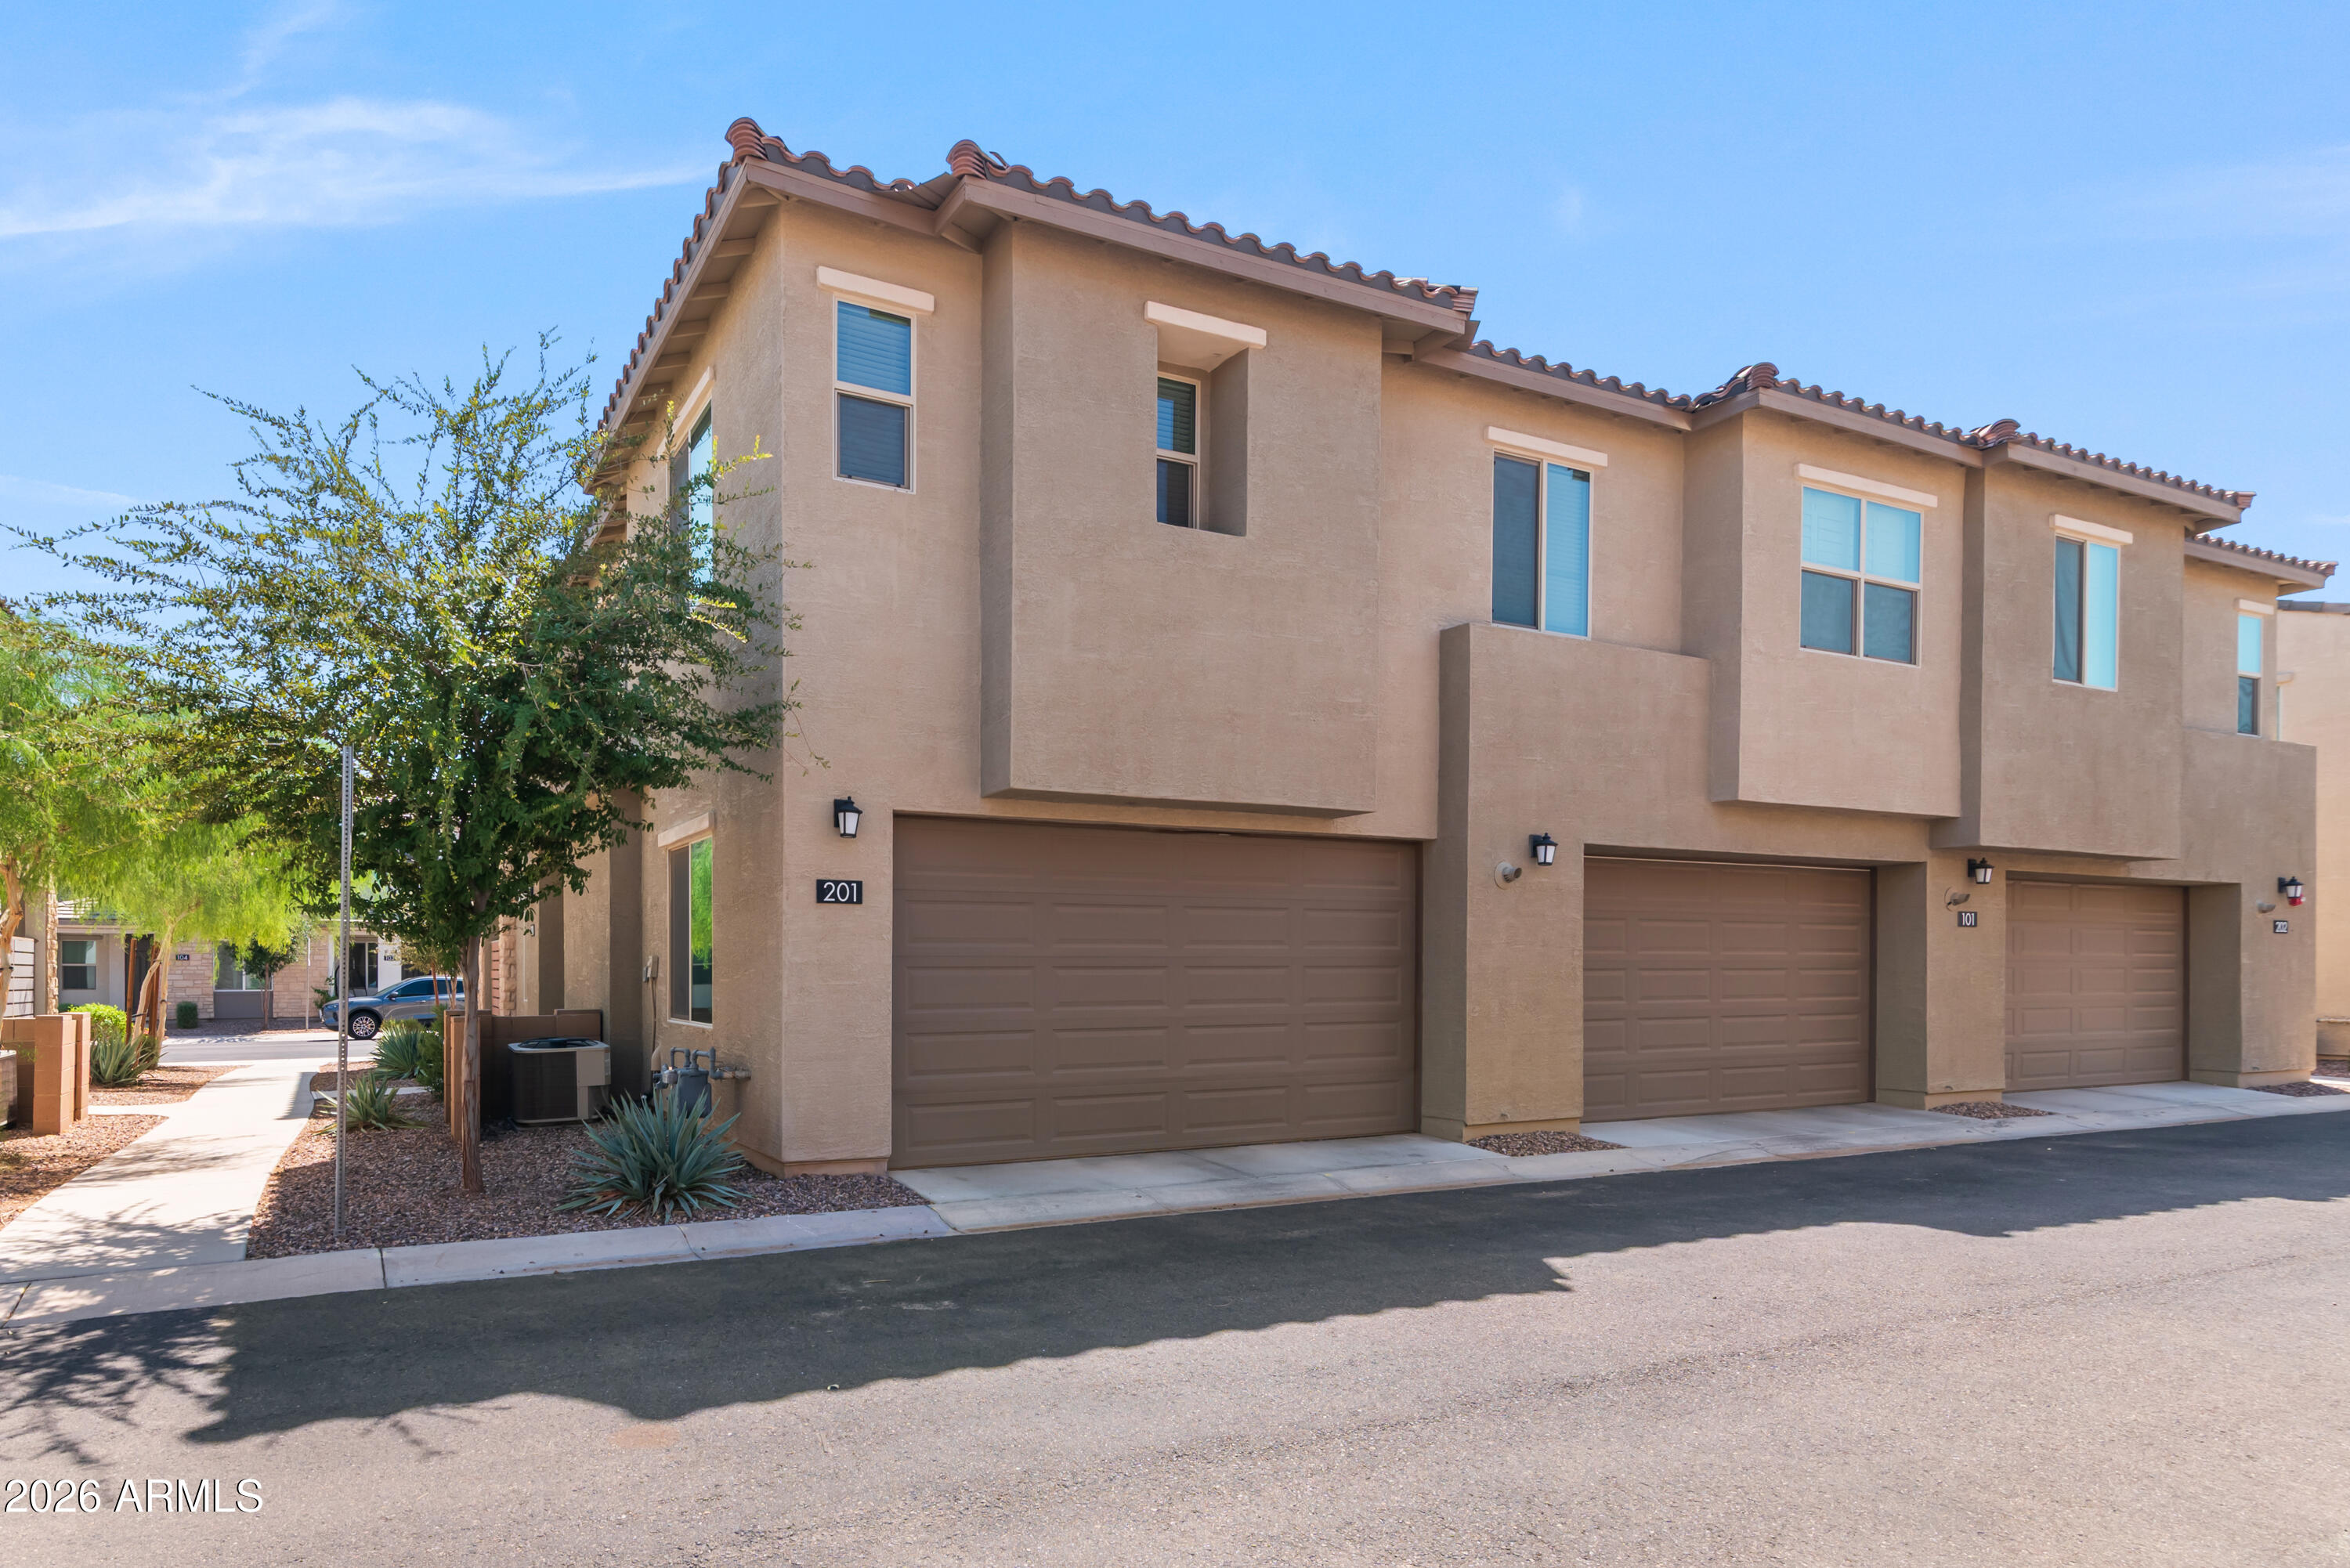
Two-story tan townhouse unit 201 with a tiled roof and attached double garage.
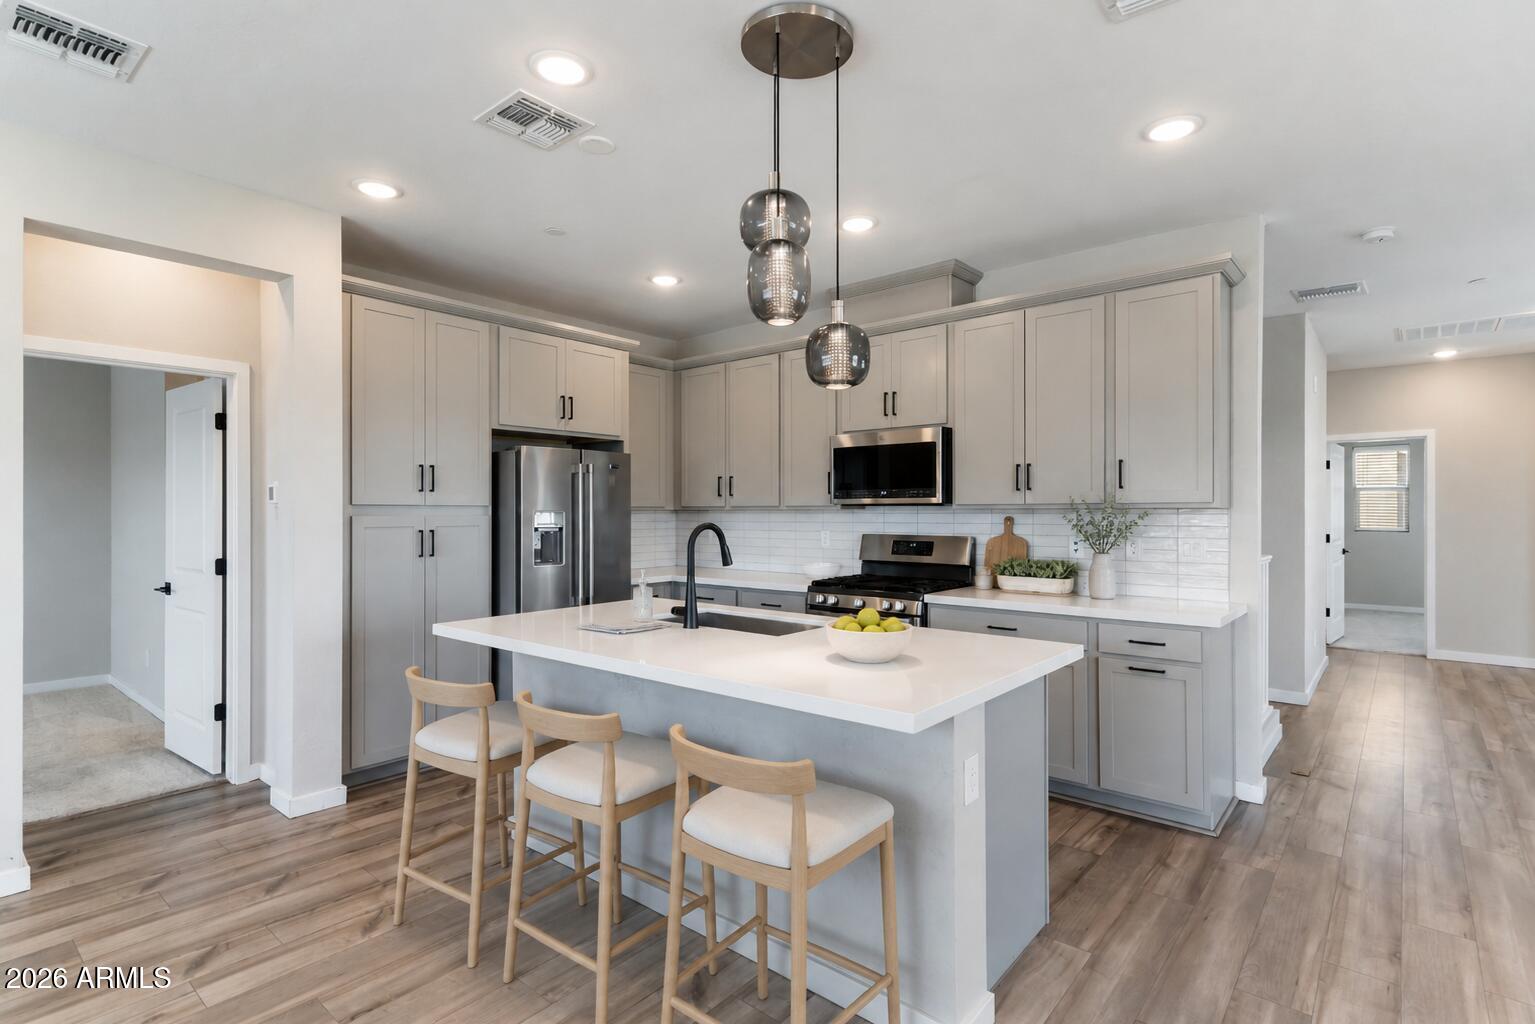
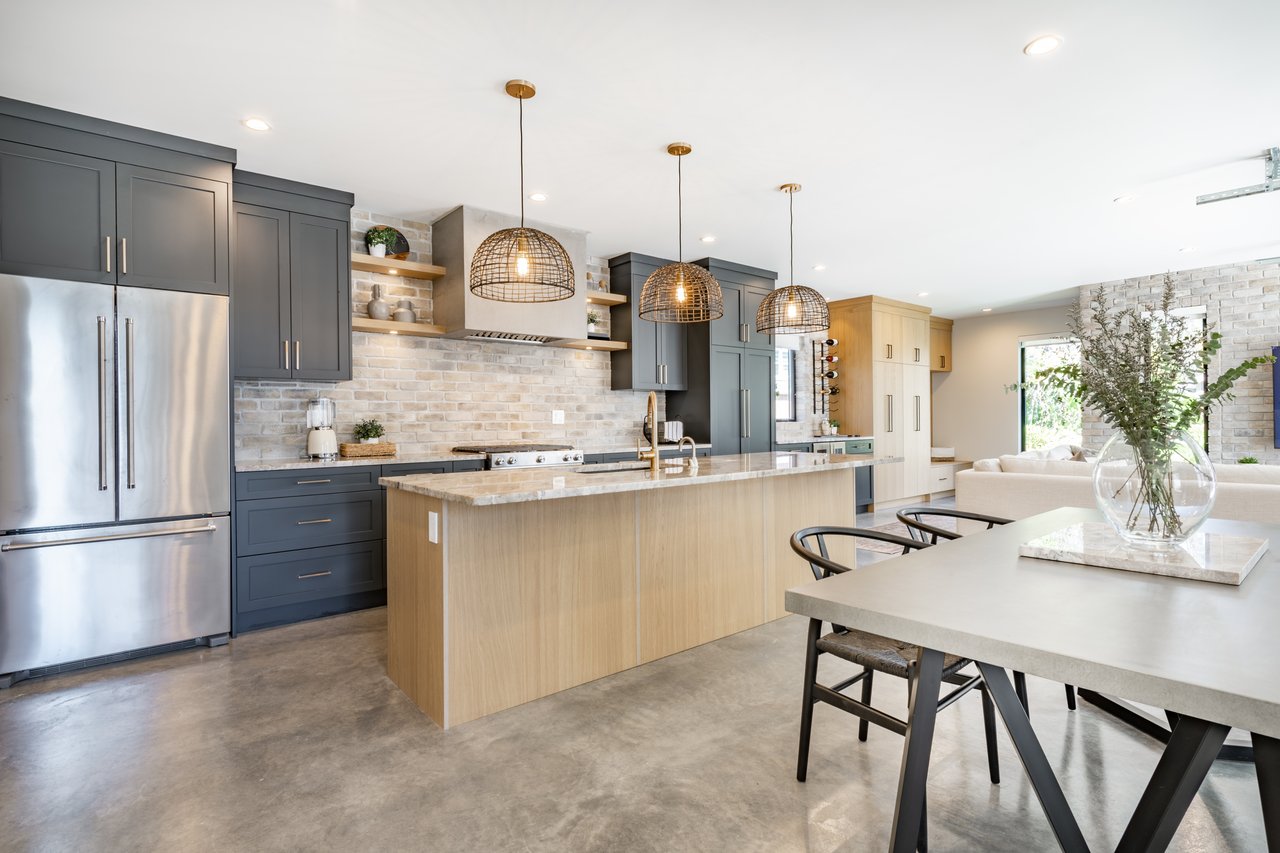
Kitchen with gray cabinets, stainless steel appliances, and a large island with three bar stools.
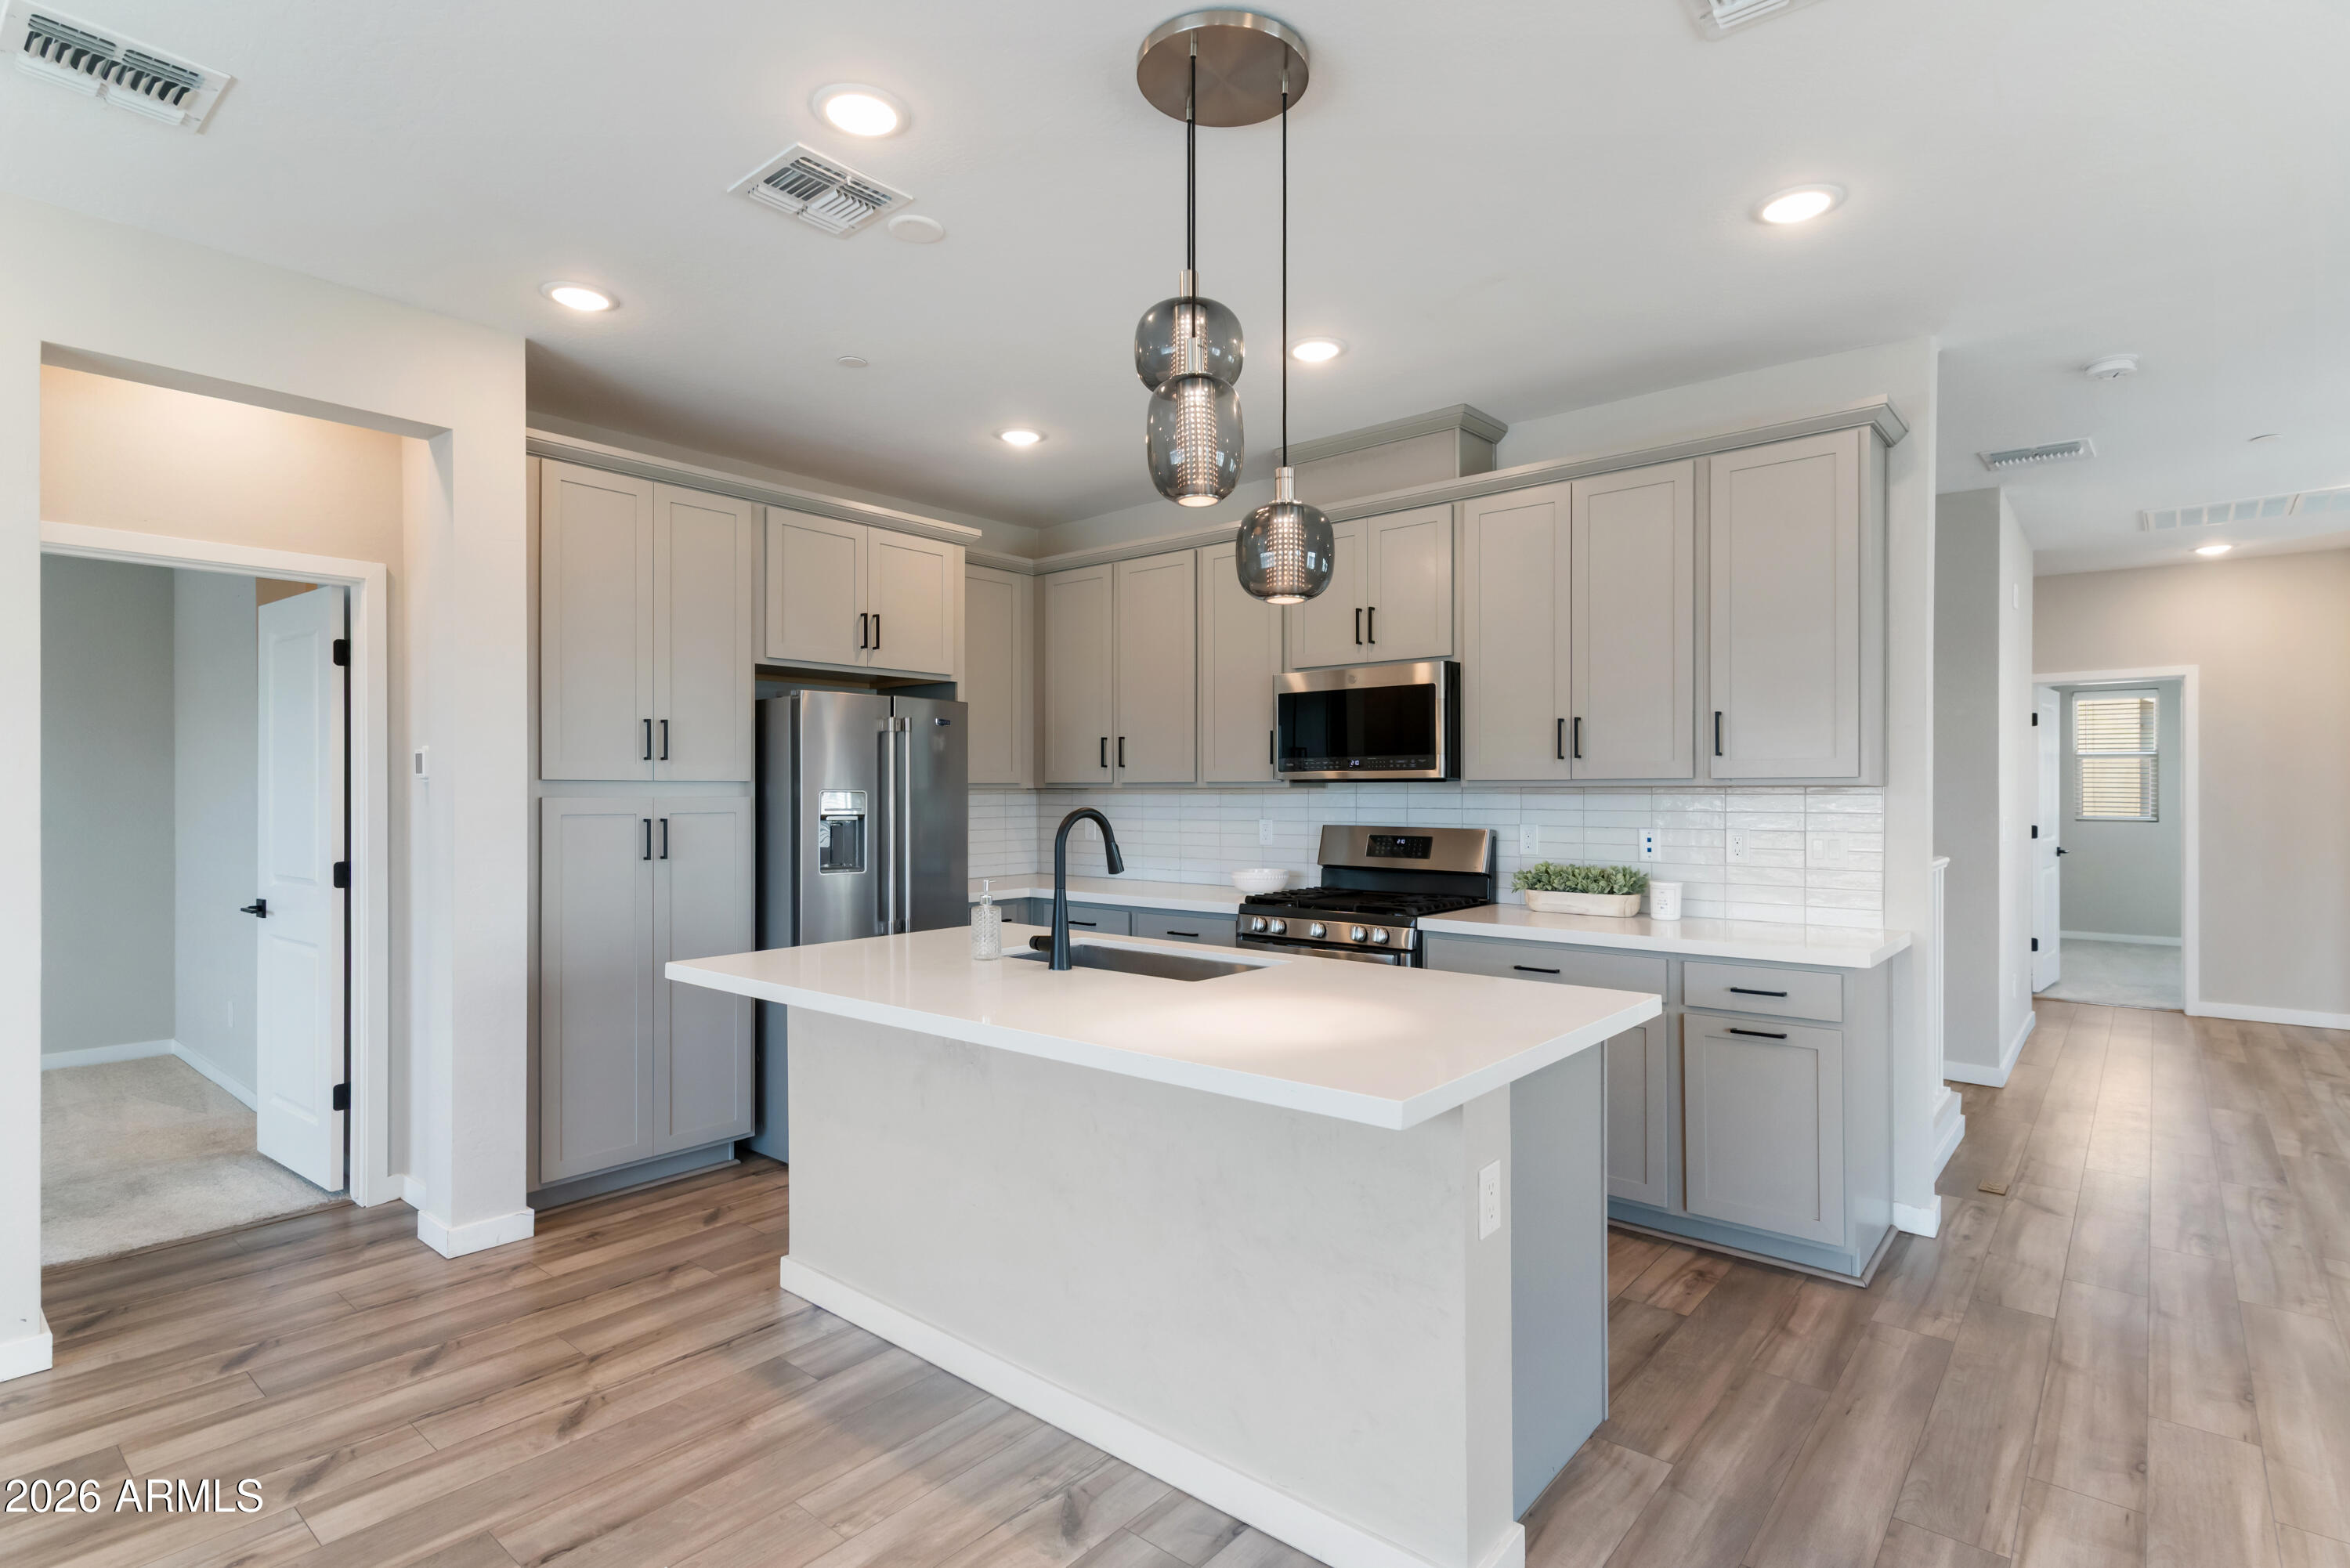
Modern kitchen with gray cabinets, stainless steel appliances, and a large white island
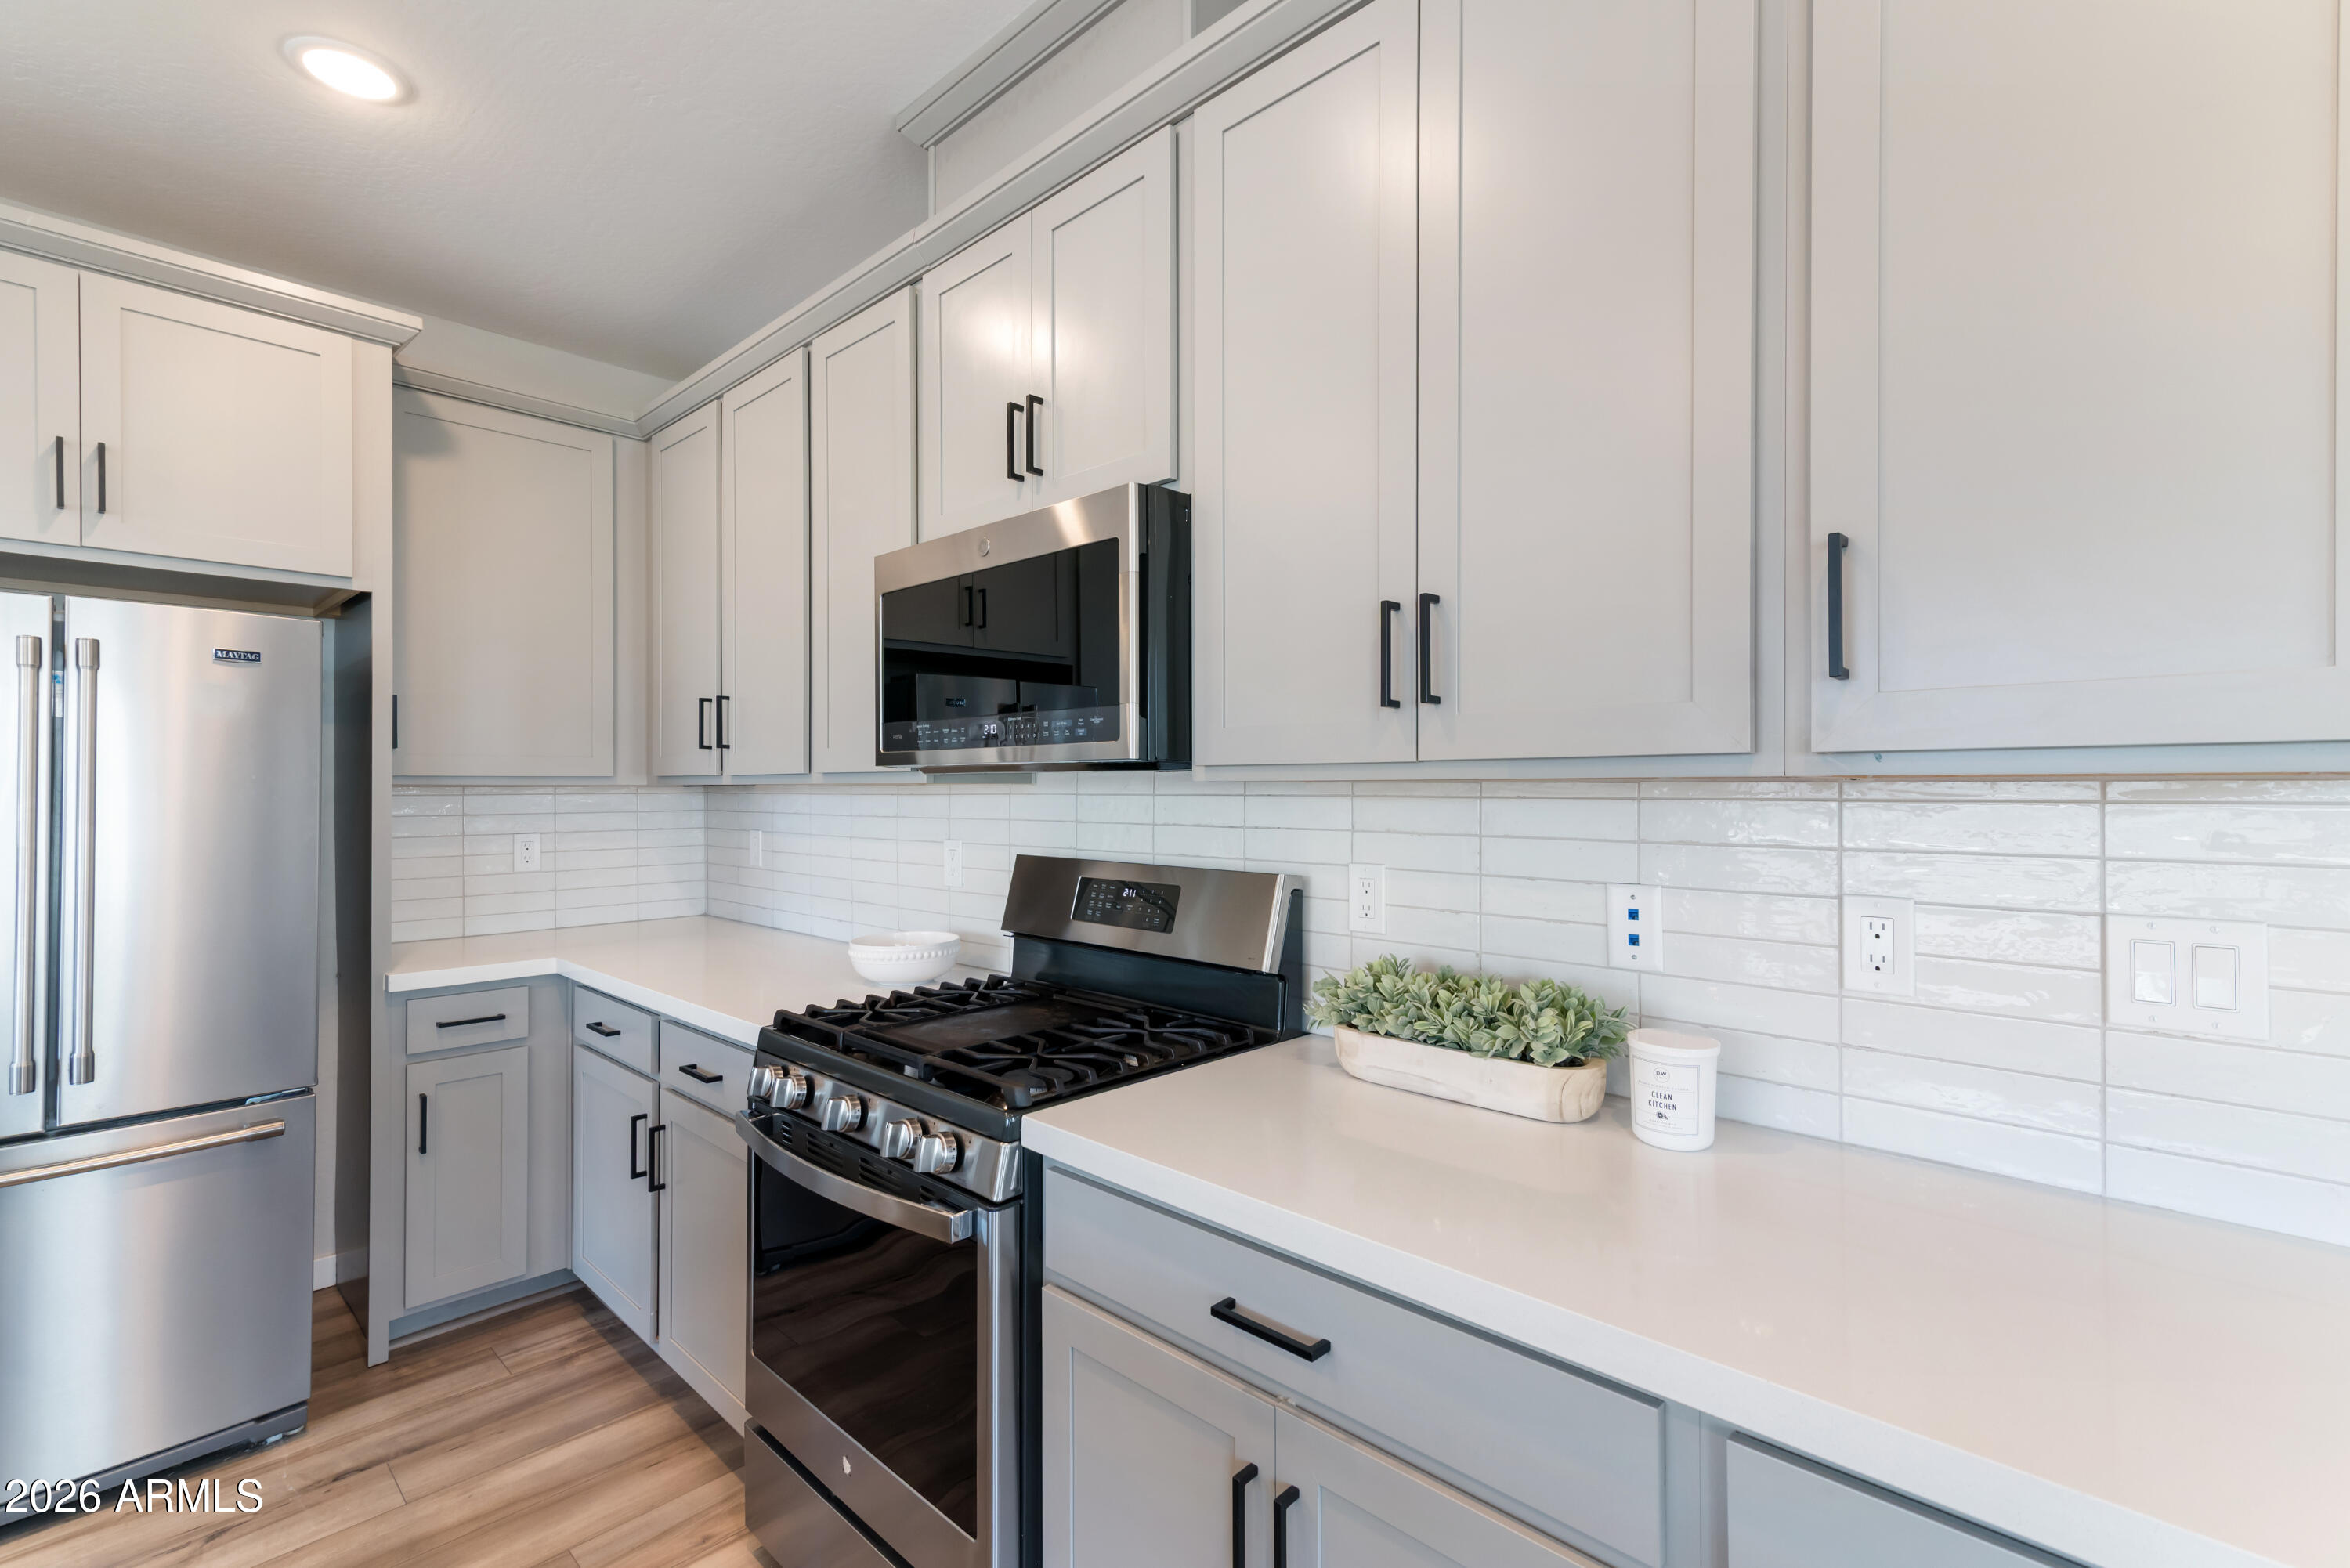
Modern kitchen with white shaker cabinets, stainless appliances, and glossy tile backsplash.
Modern kitchen with a large white island, gray cabinets, and stainless steel appliances.
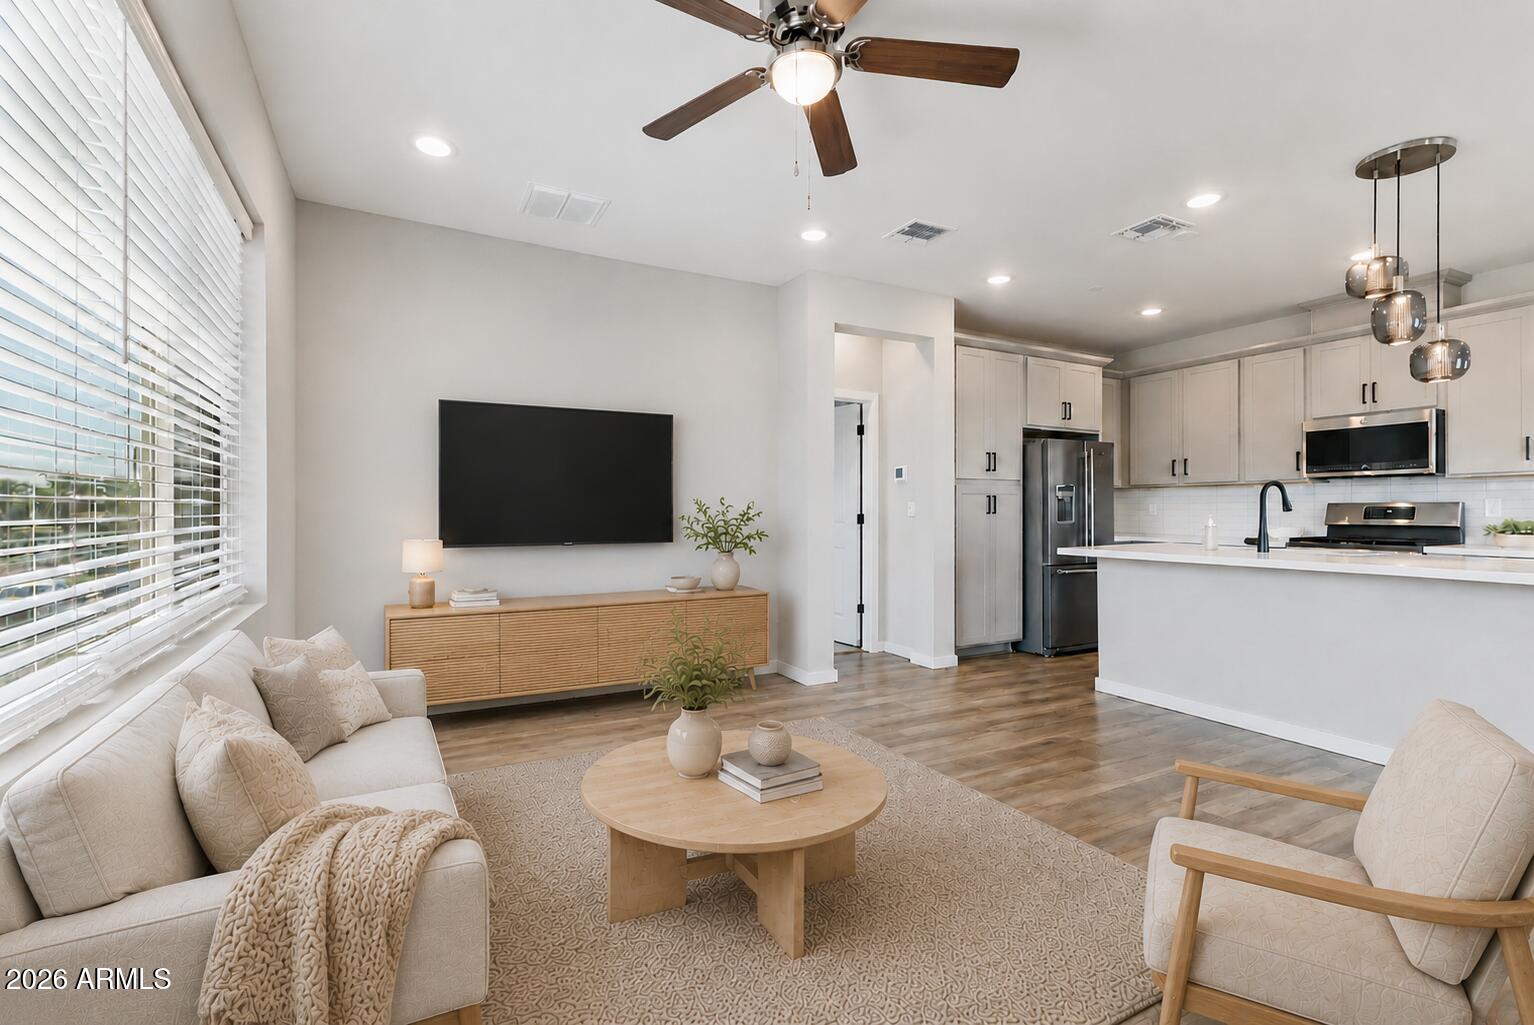
Open-plan living room and kitchen with a wood coffee table, large windows, and white cabinetry.
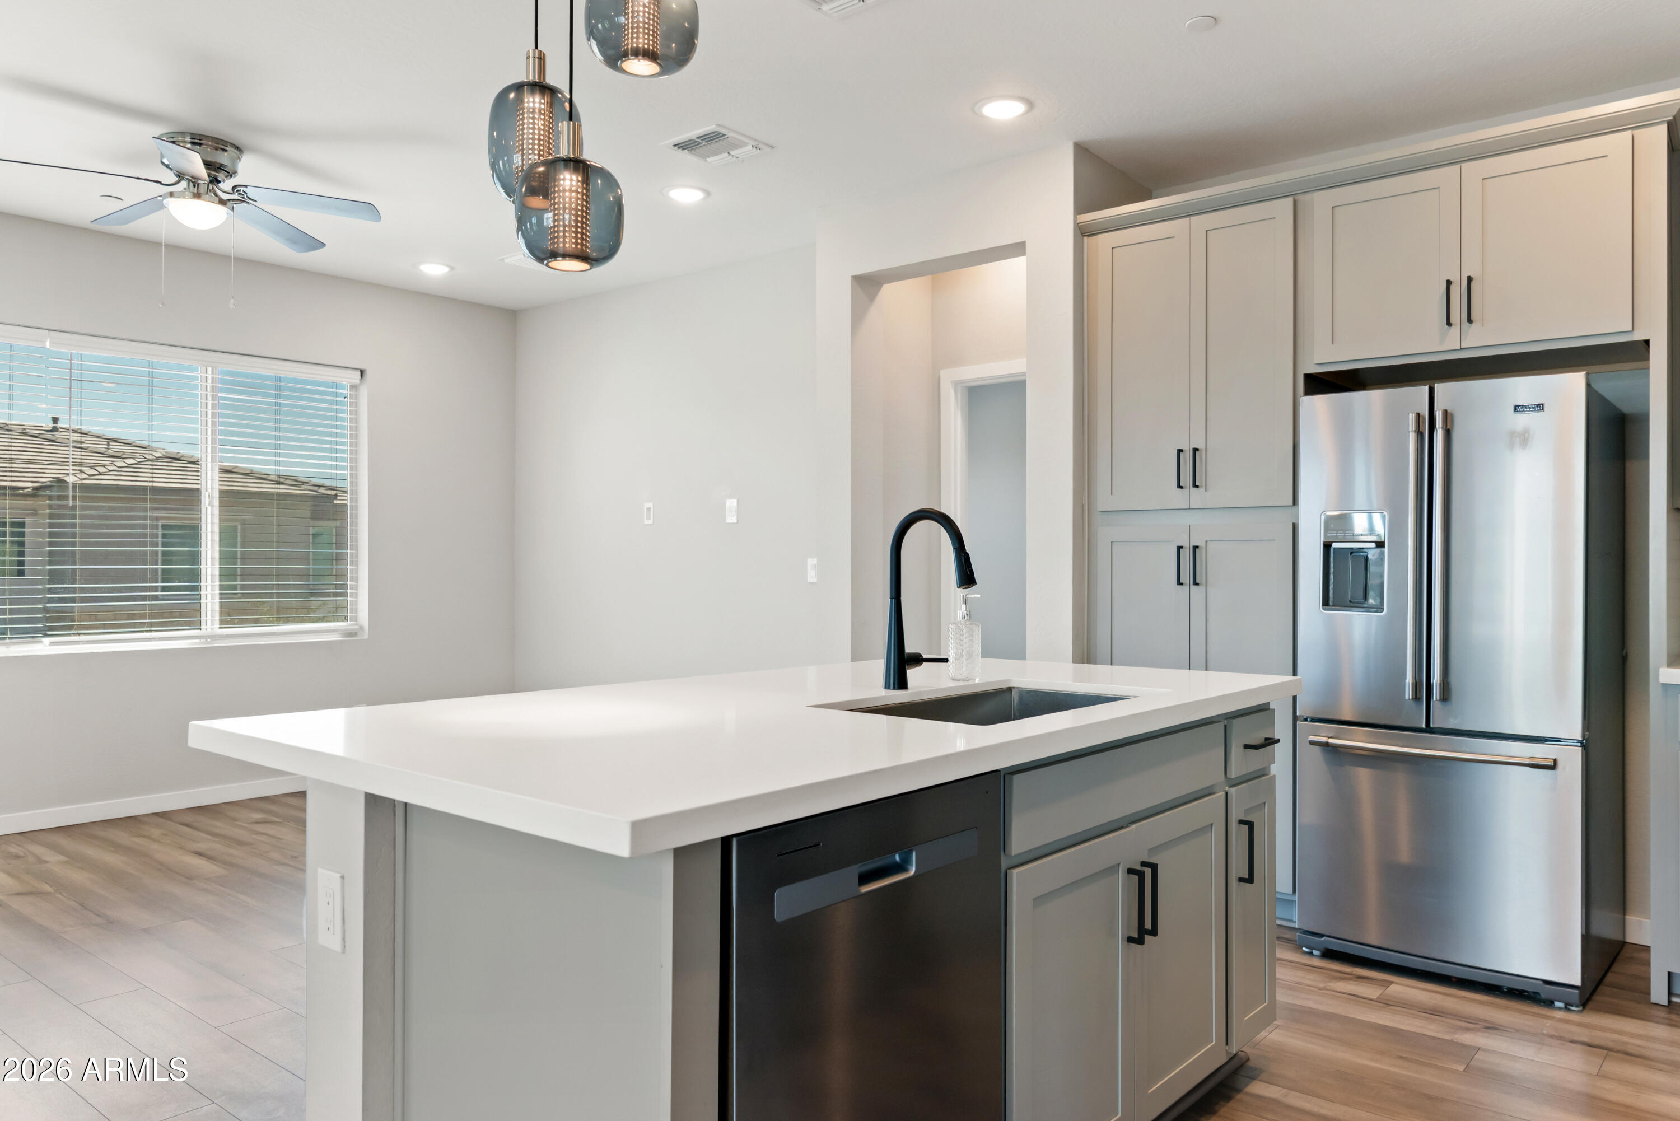
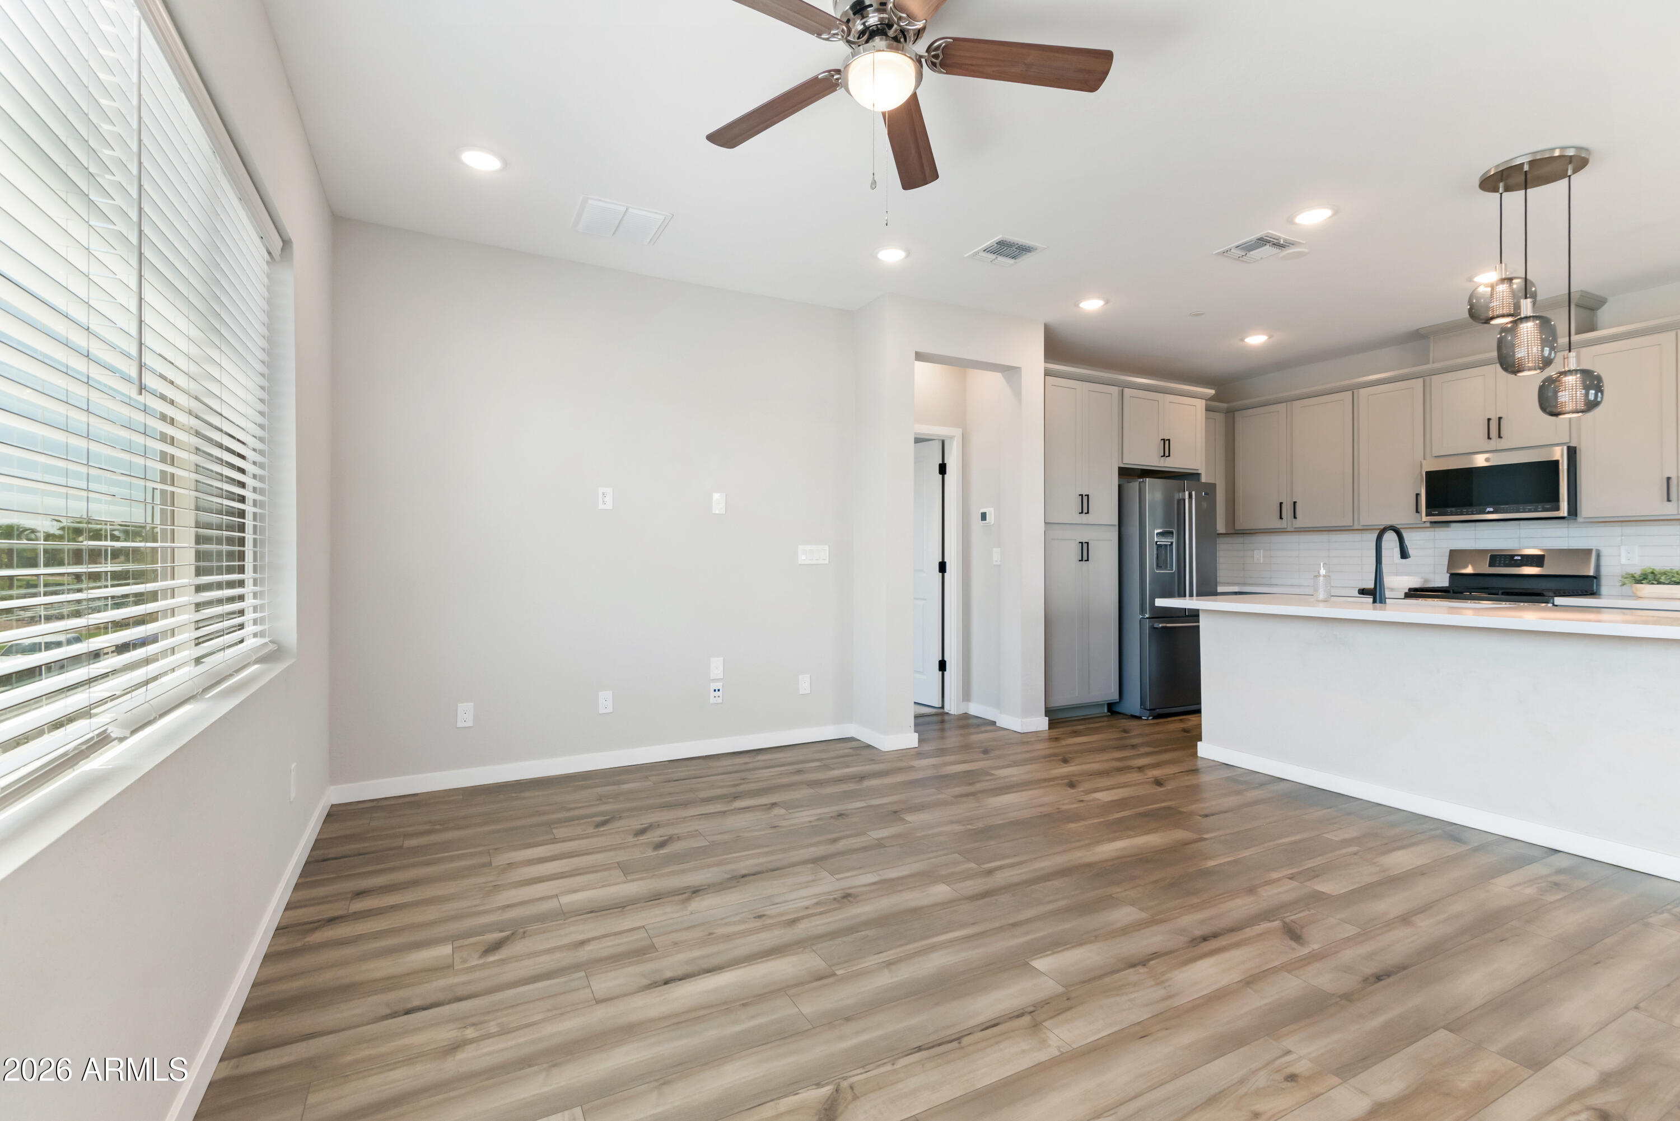
Unfurnished dining area and kitchen with gray cabinets, stainless steel appliances, and wood-look flooring.
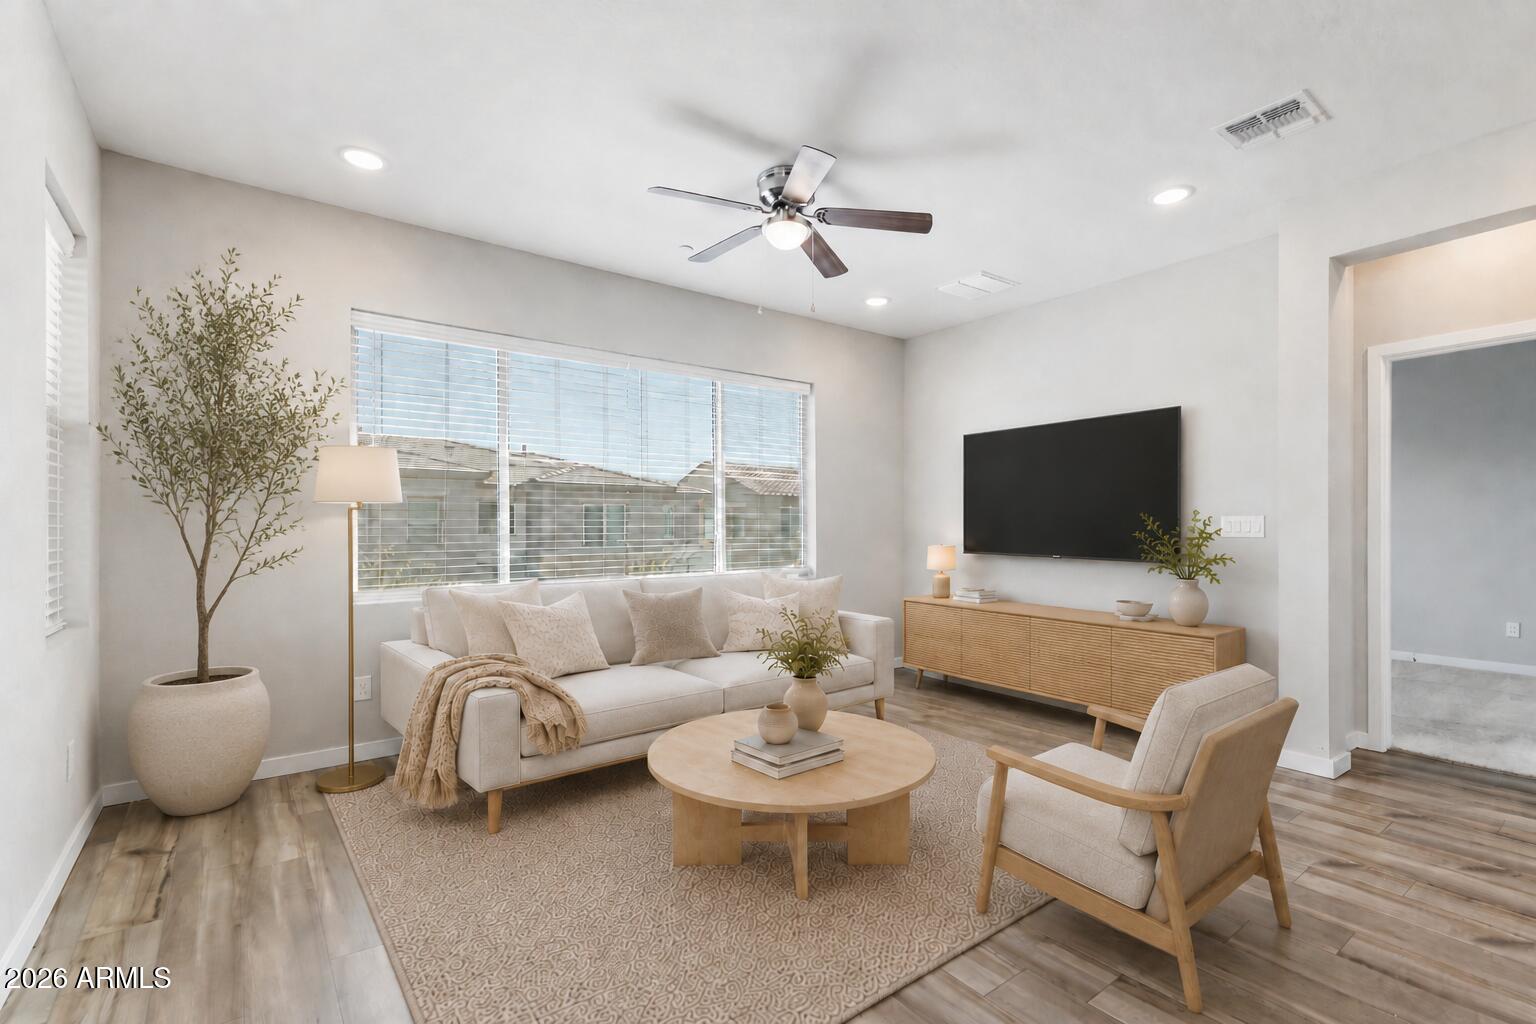
Staged living room with a cream sofa, round coffee table, and large window with blinds.
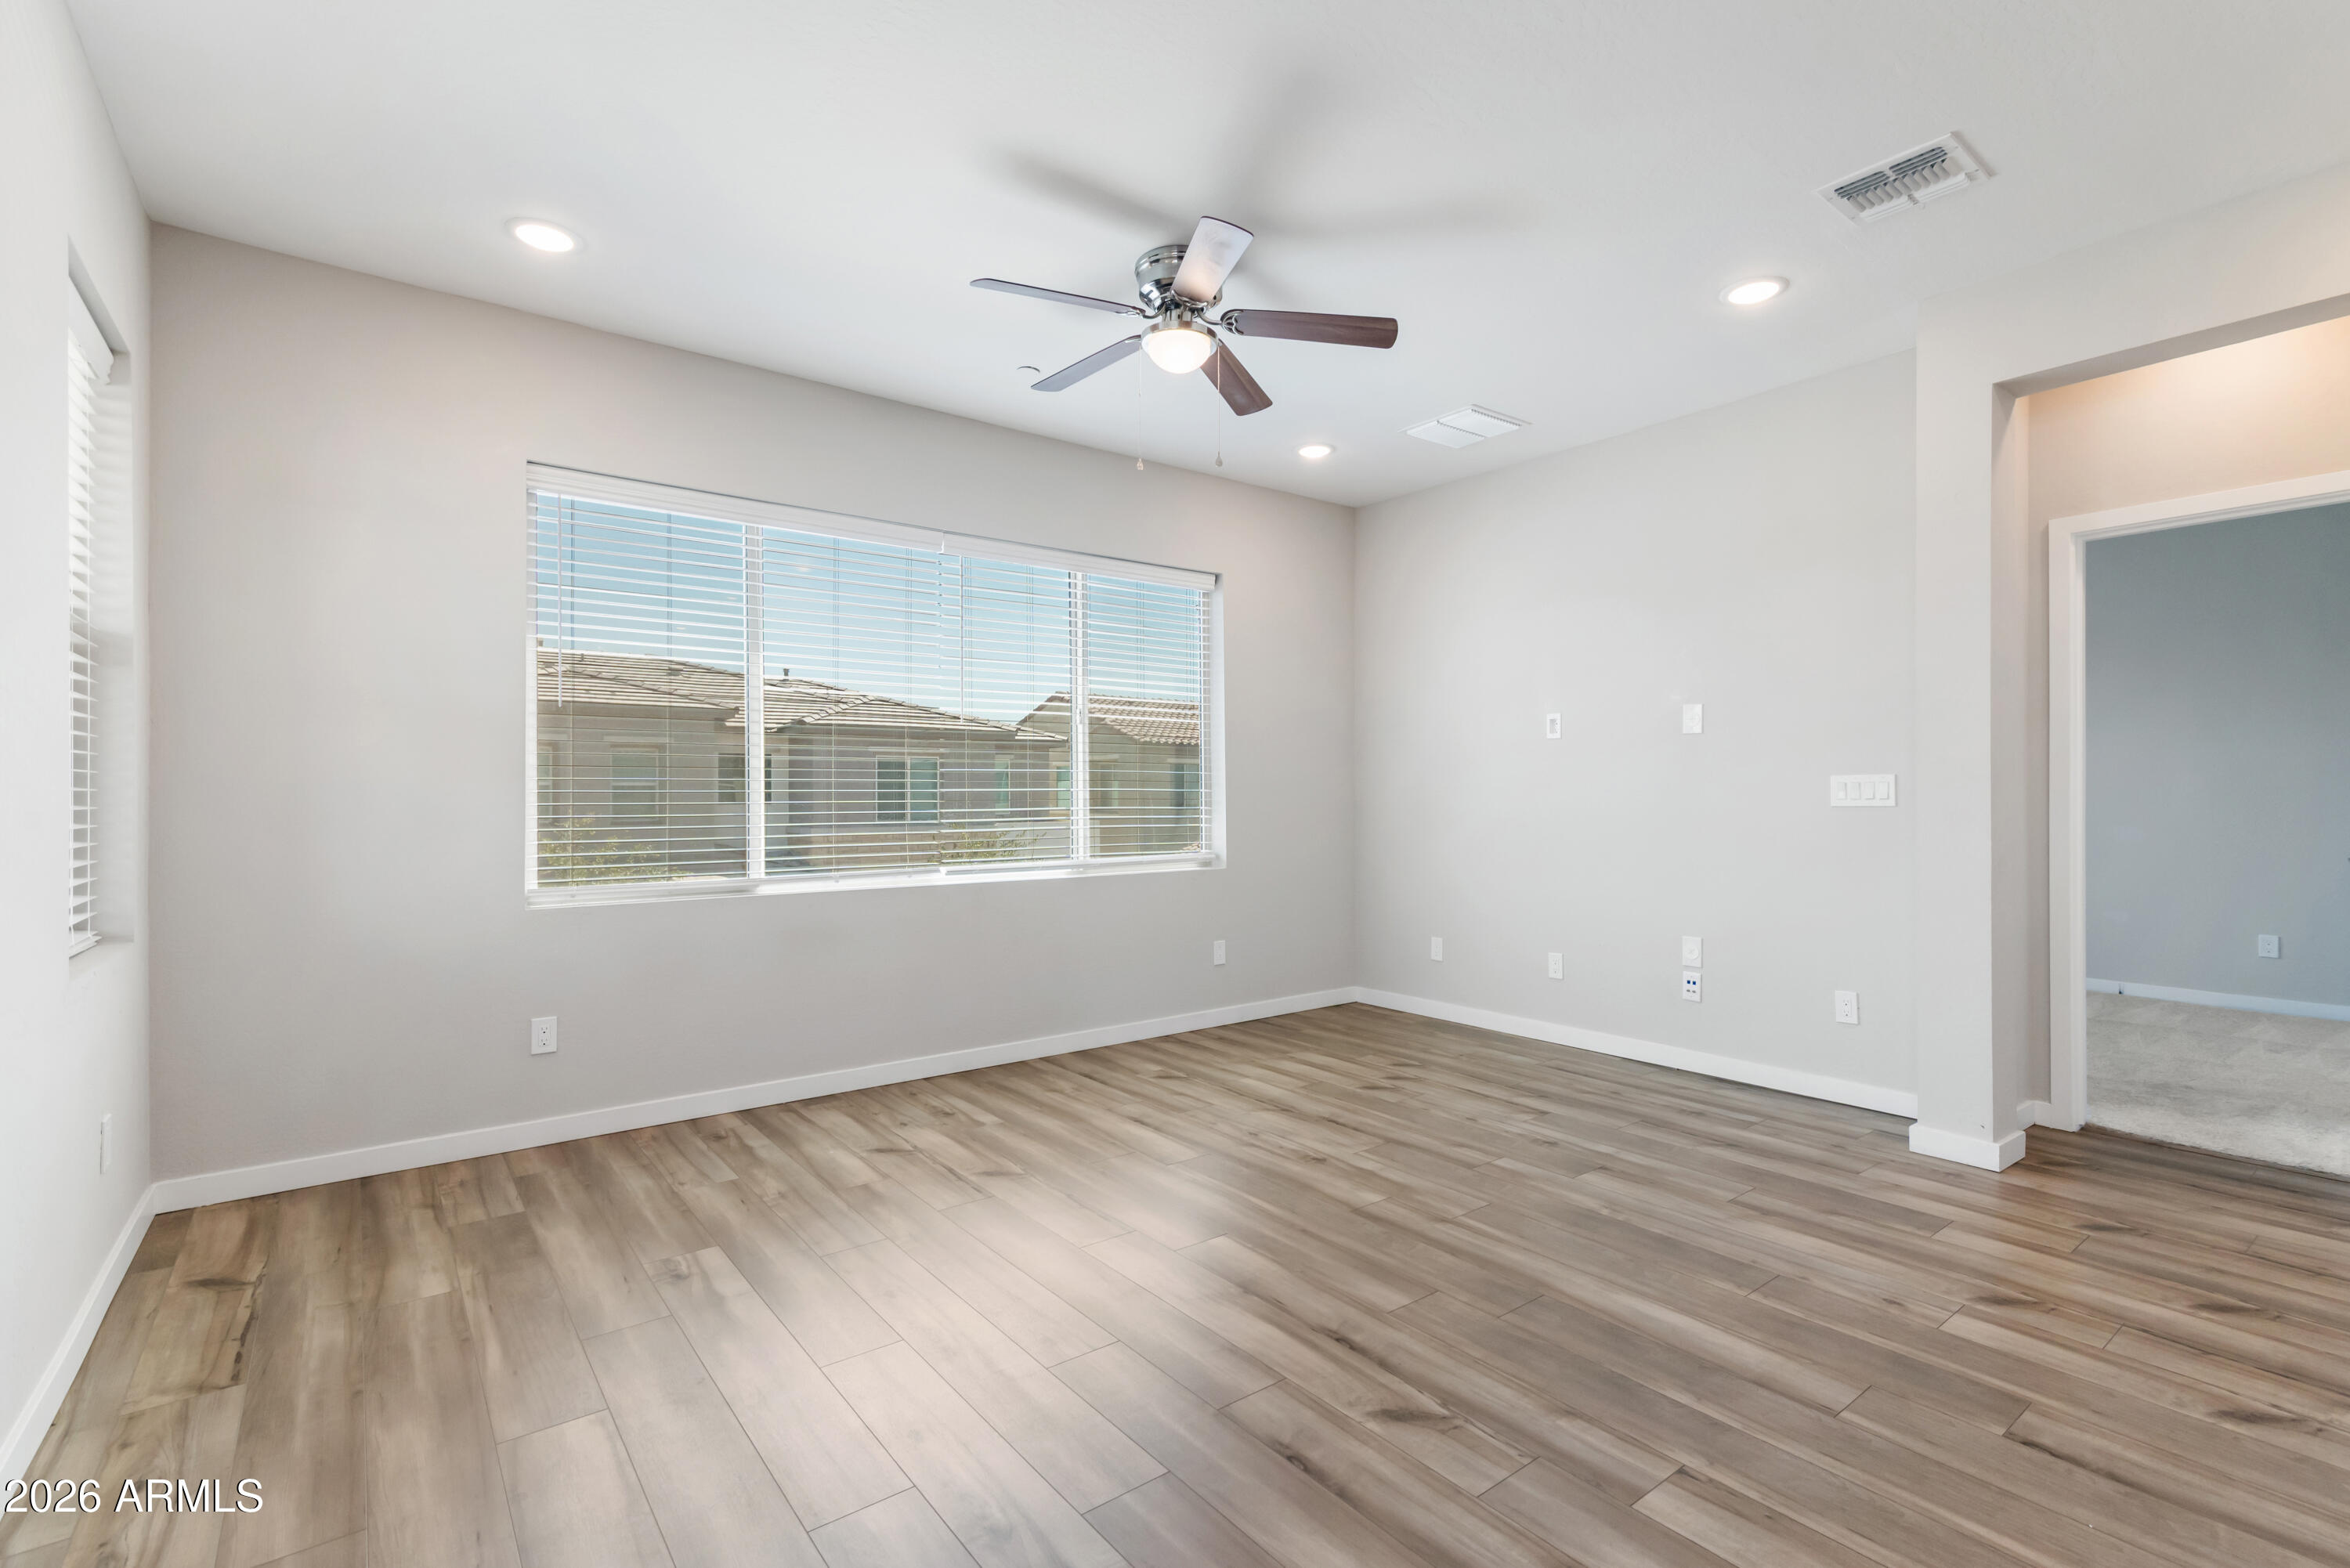
Vacant living area with wood-look flooring, ceiling fan, and wide window with blinds.
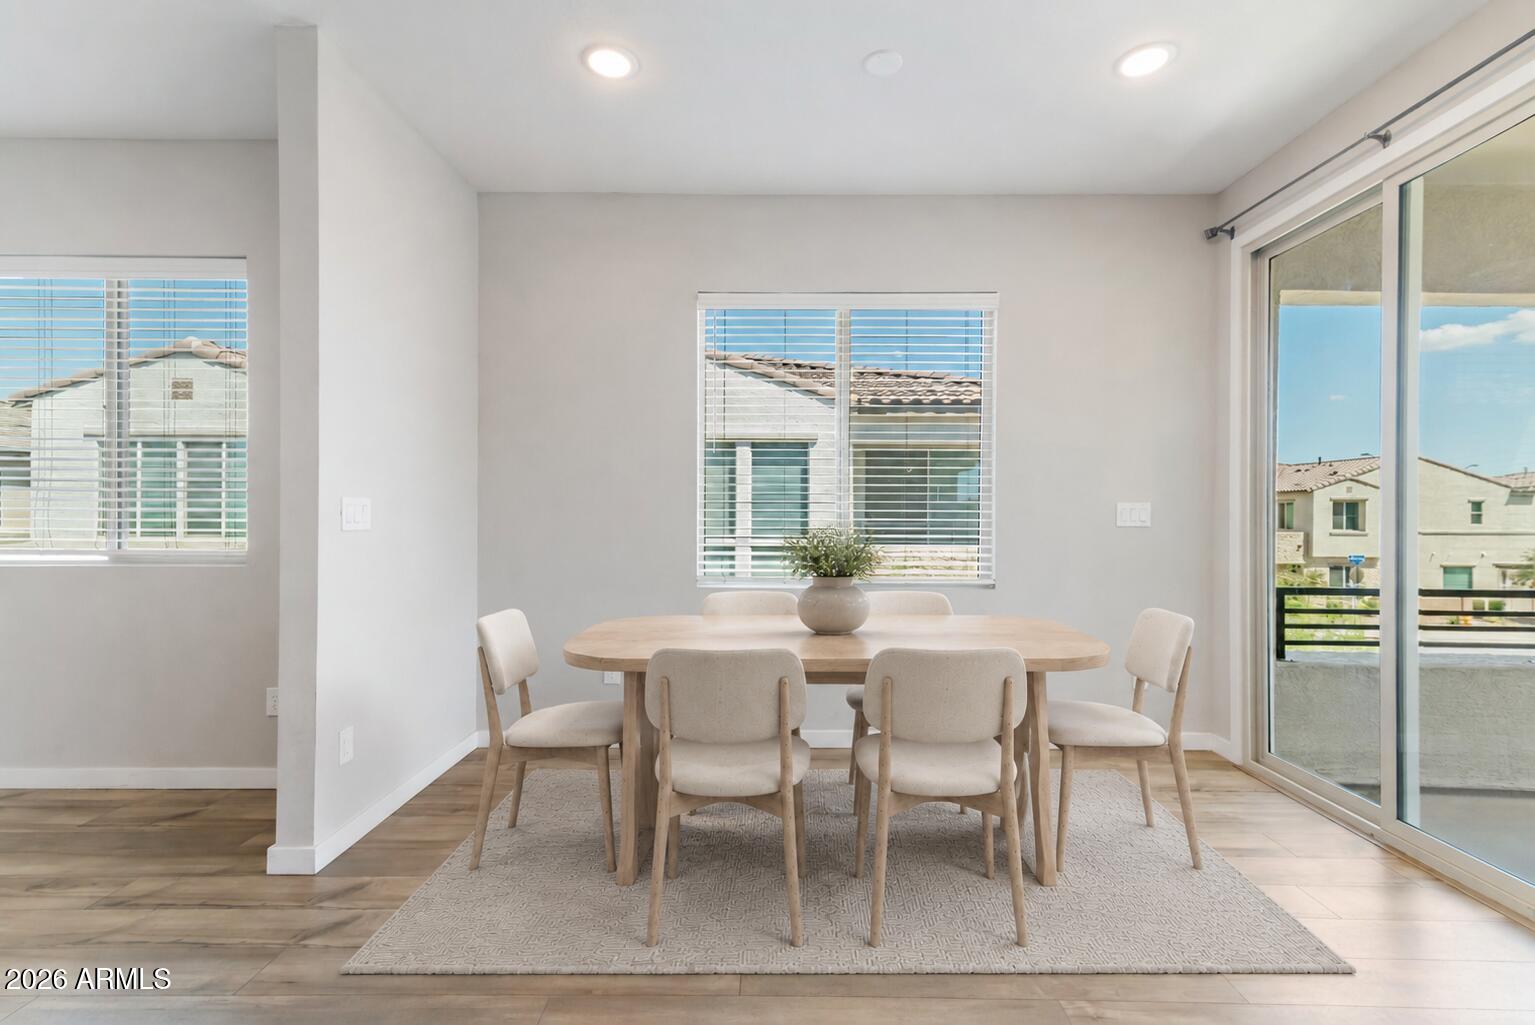
Dining area with a light wood table, upholstered chairs, and sliding glass doors.
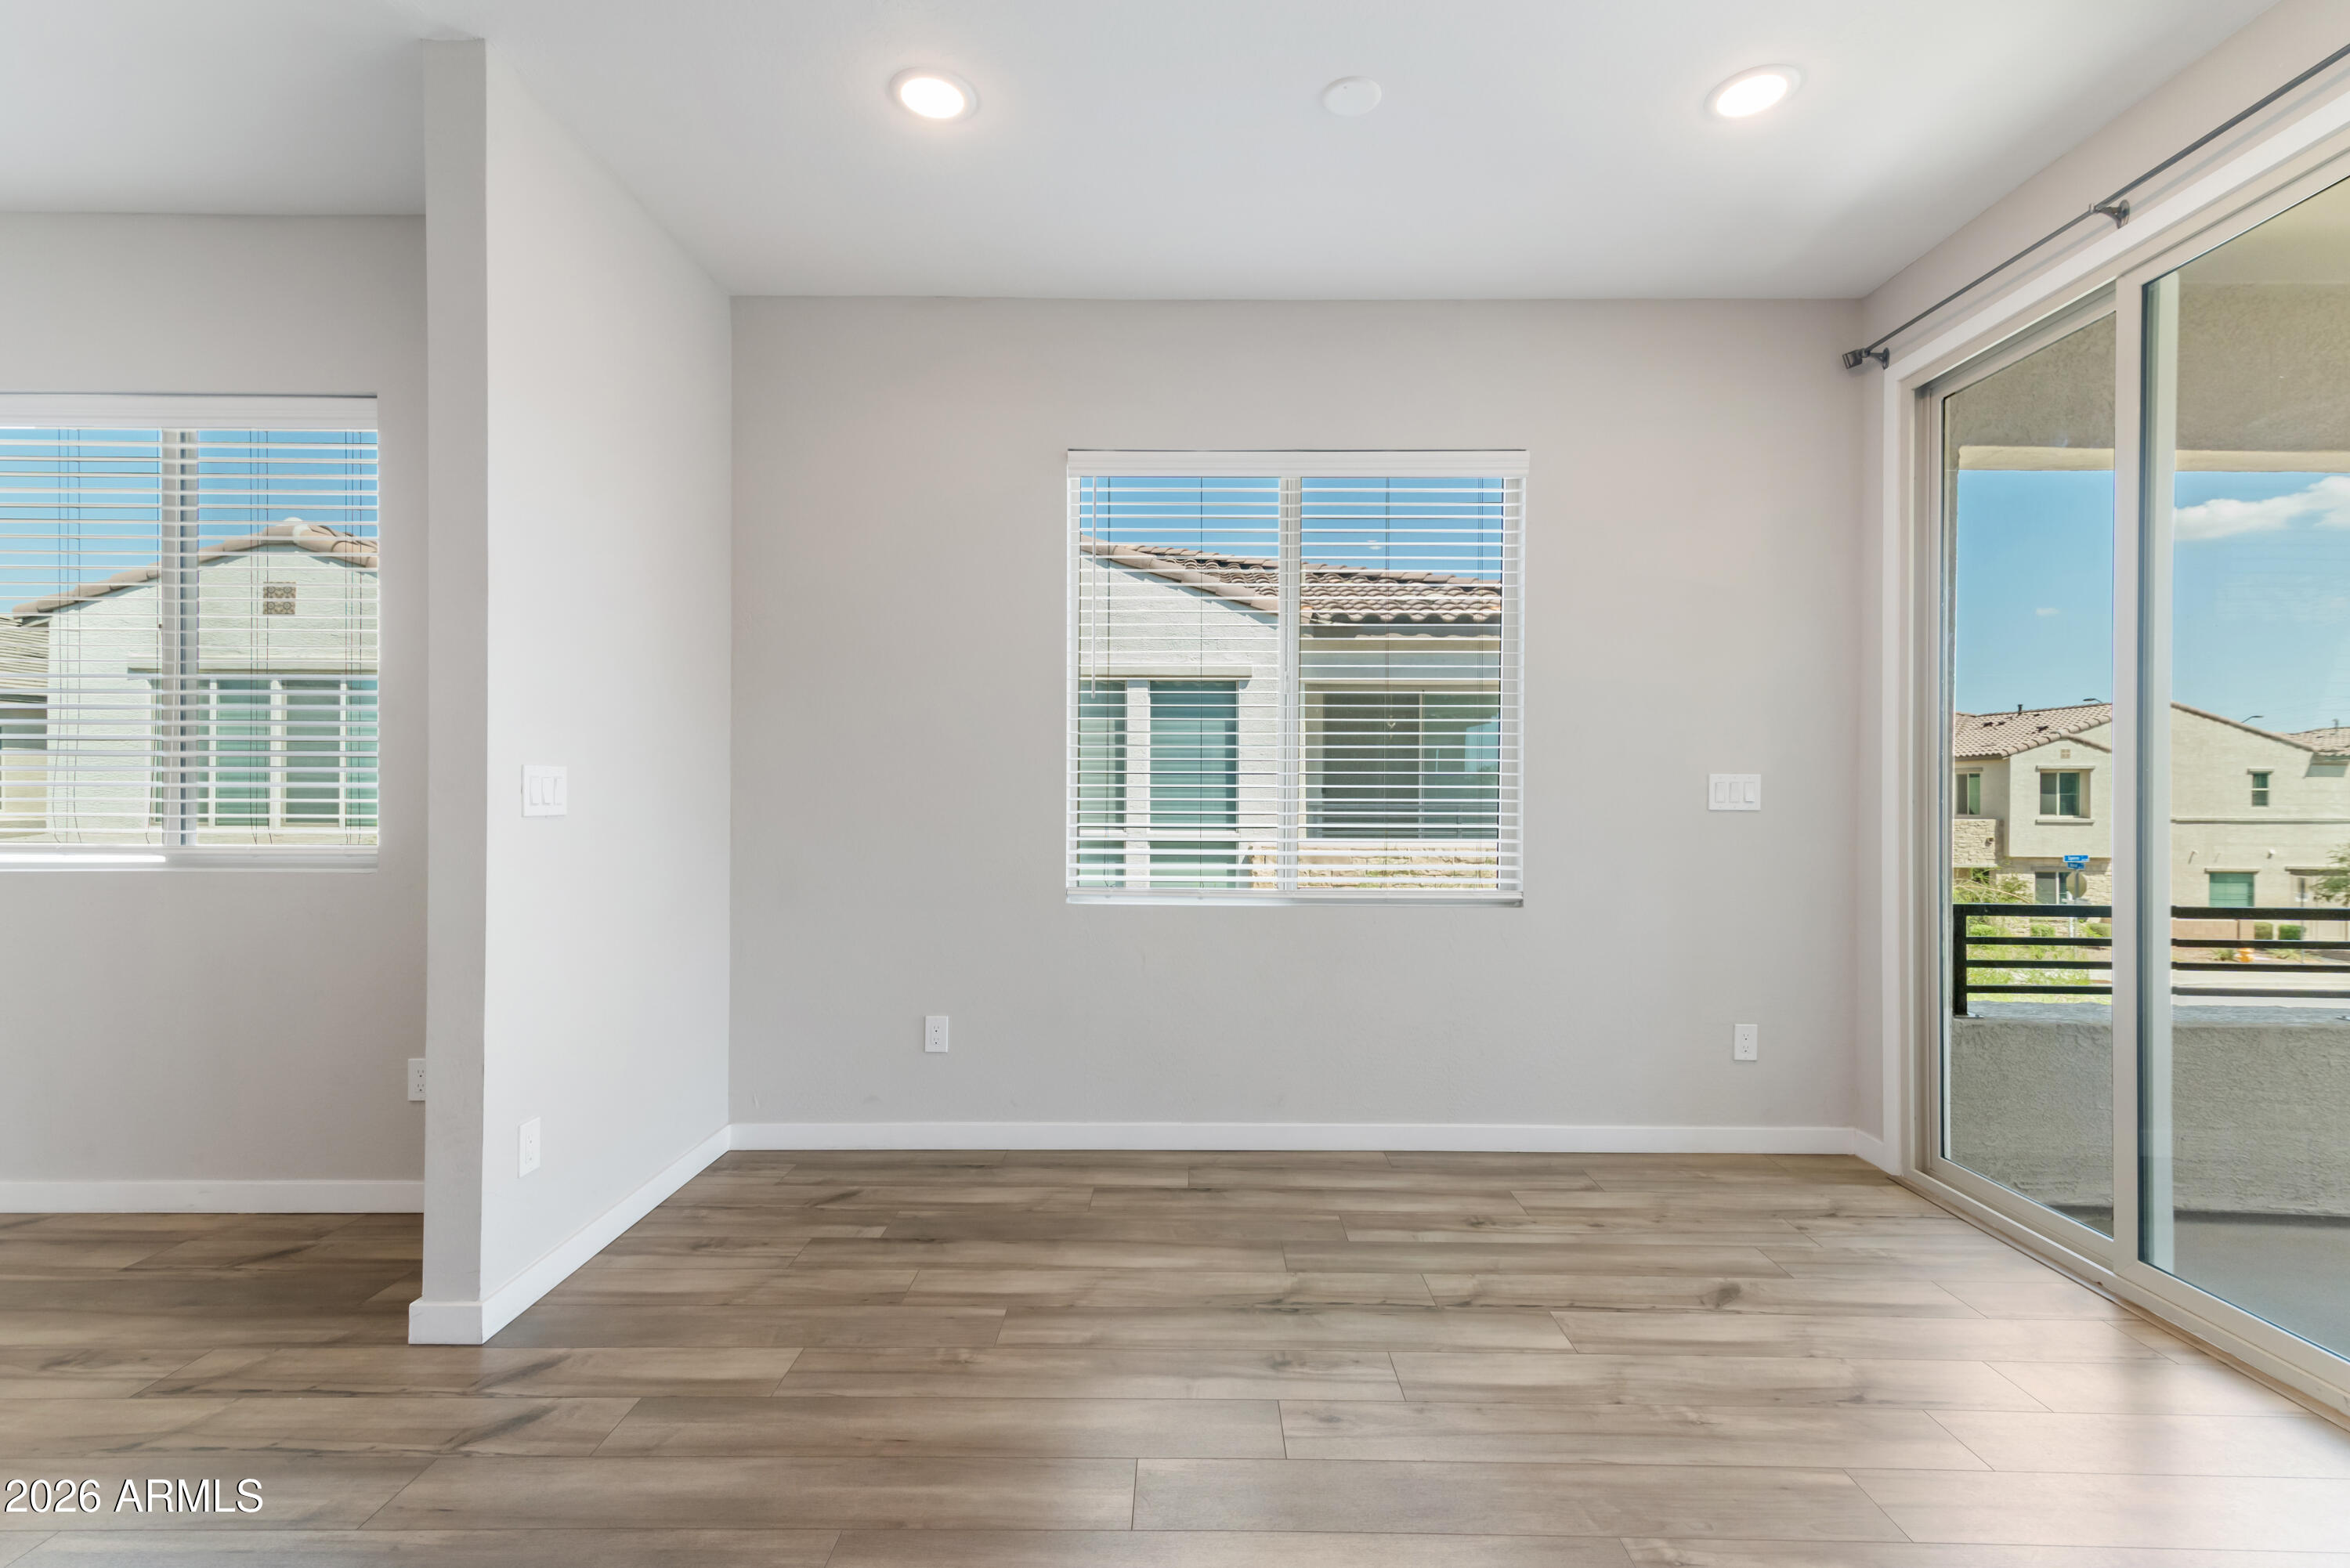
Vacant living area with wood-look tile floors, two blinded windows, and a sliding glass door to the balcony.
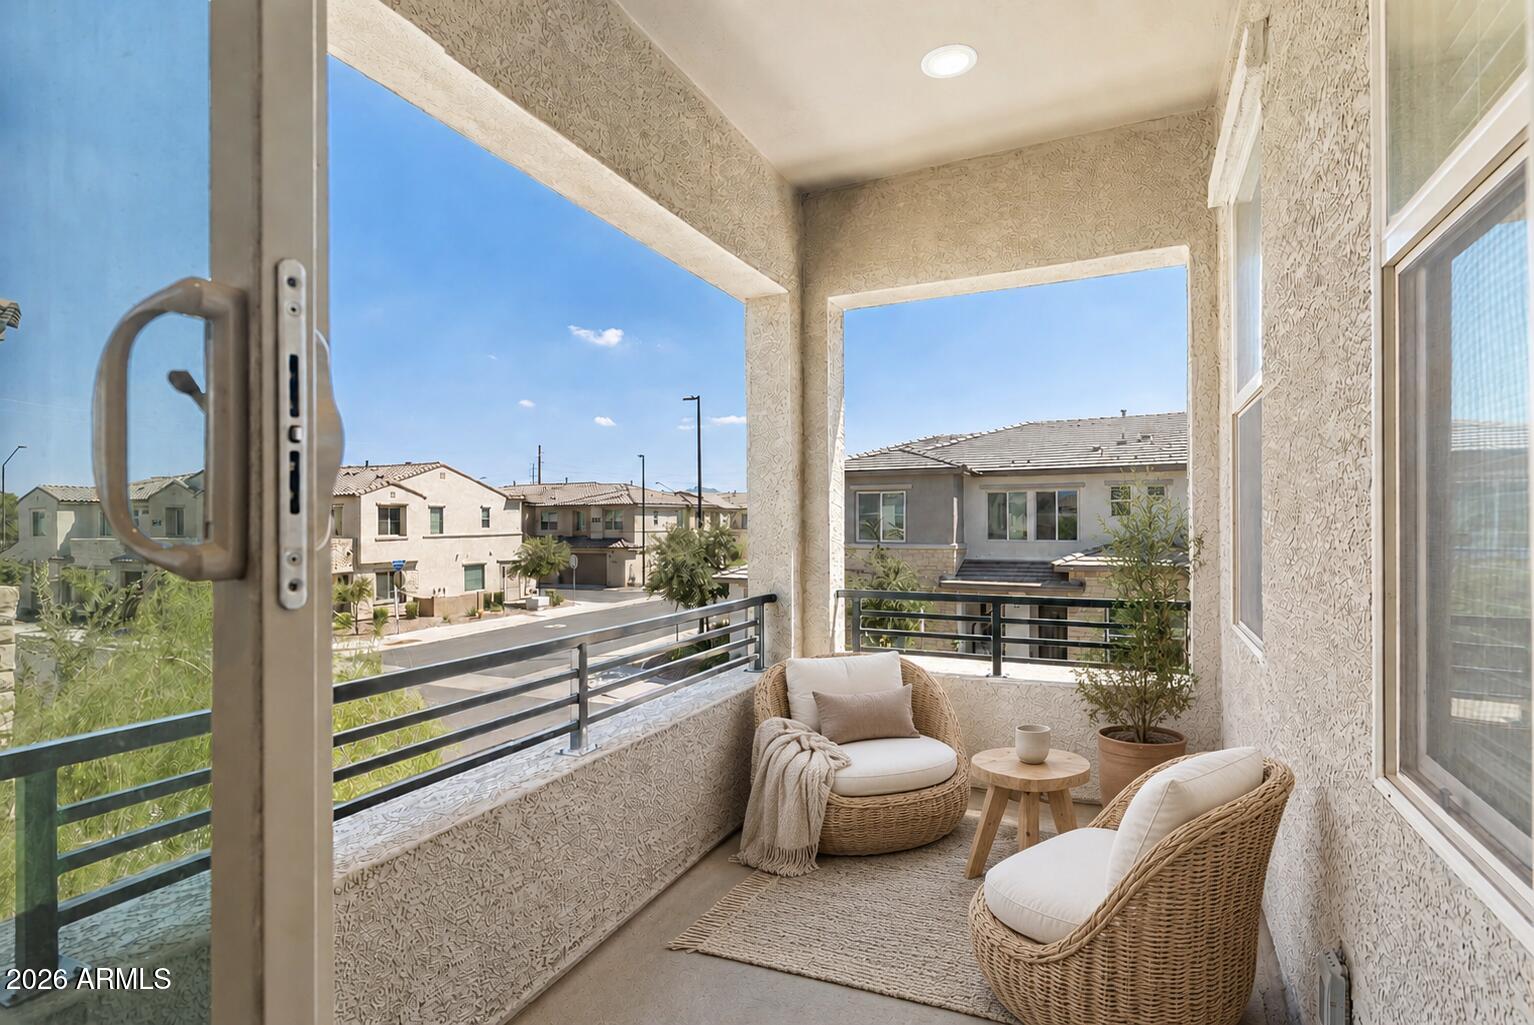
Covered balcony with wicker seating and views of neighboring homes.
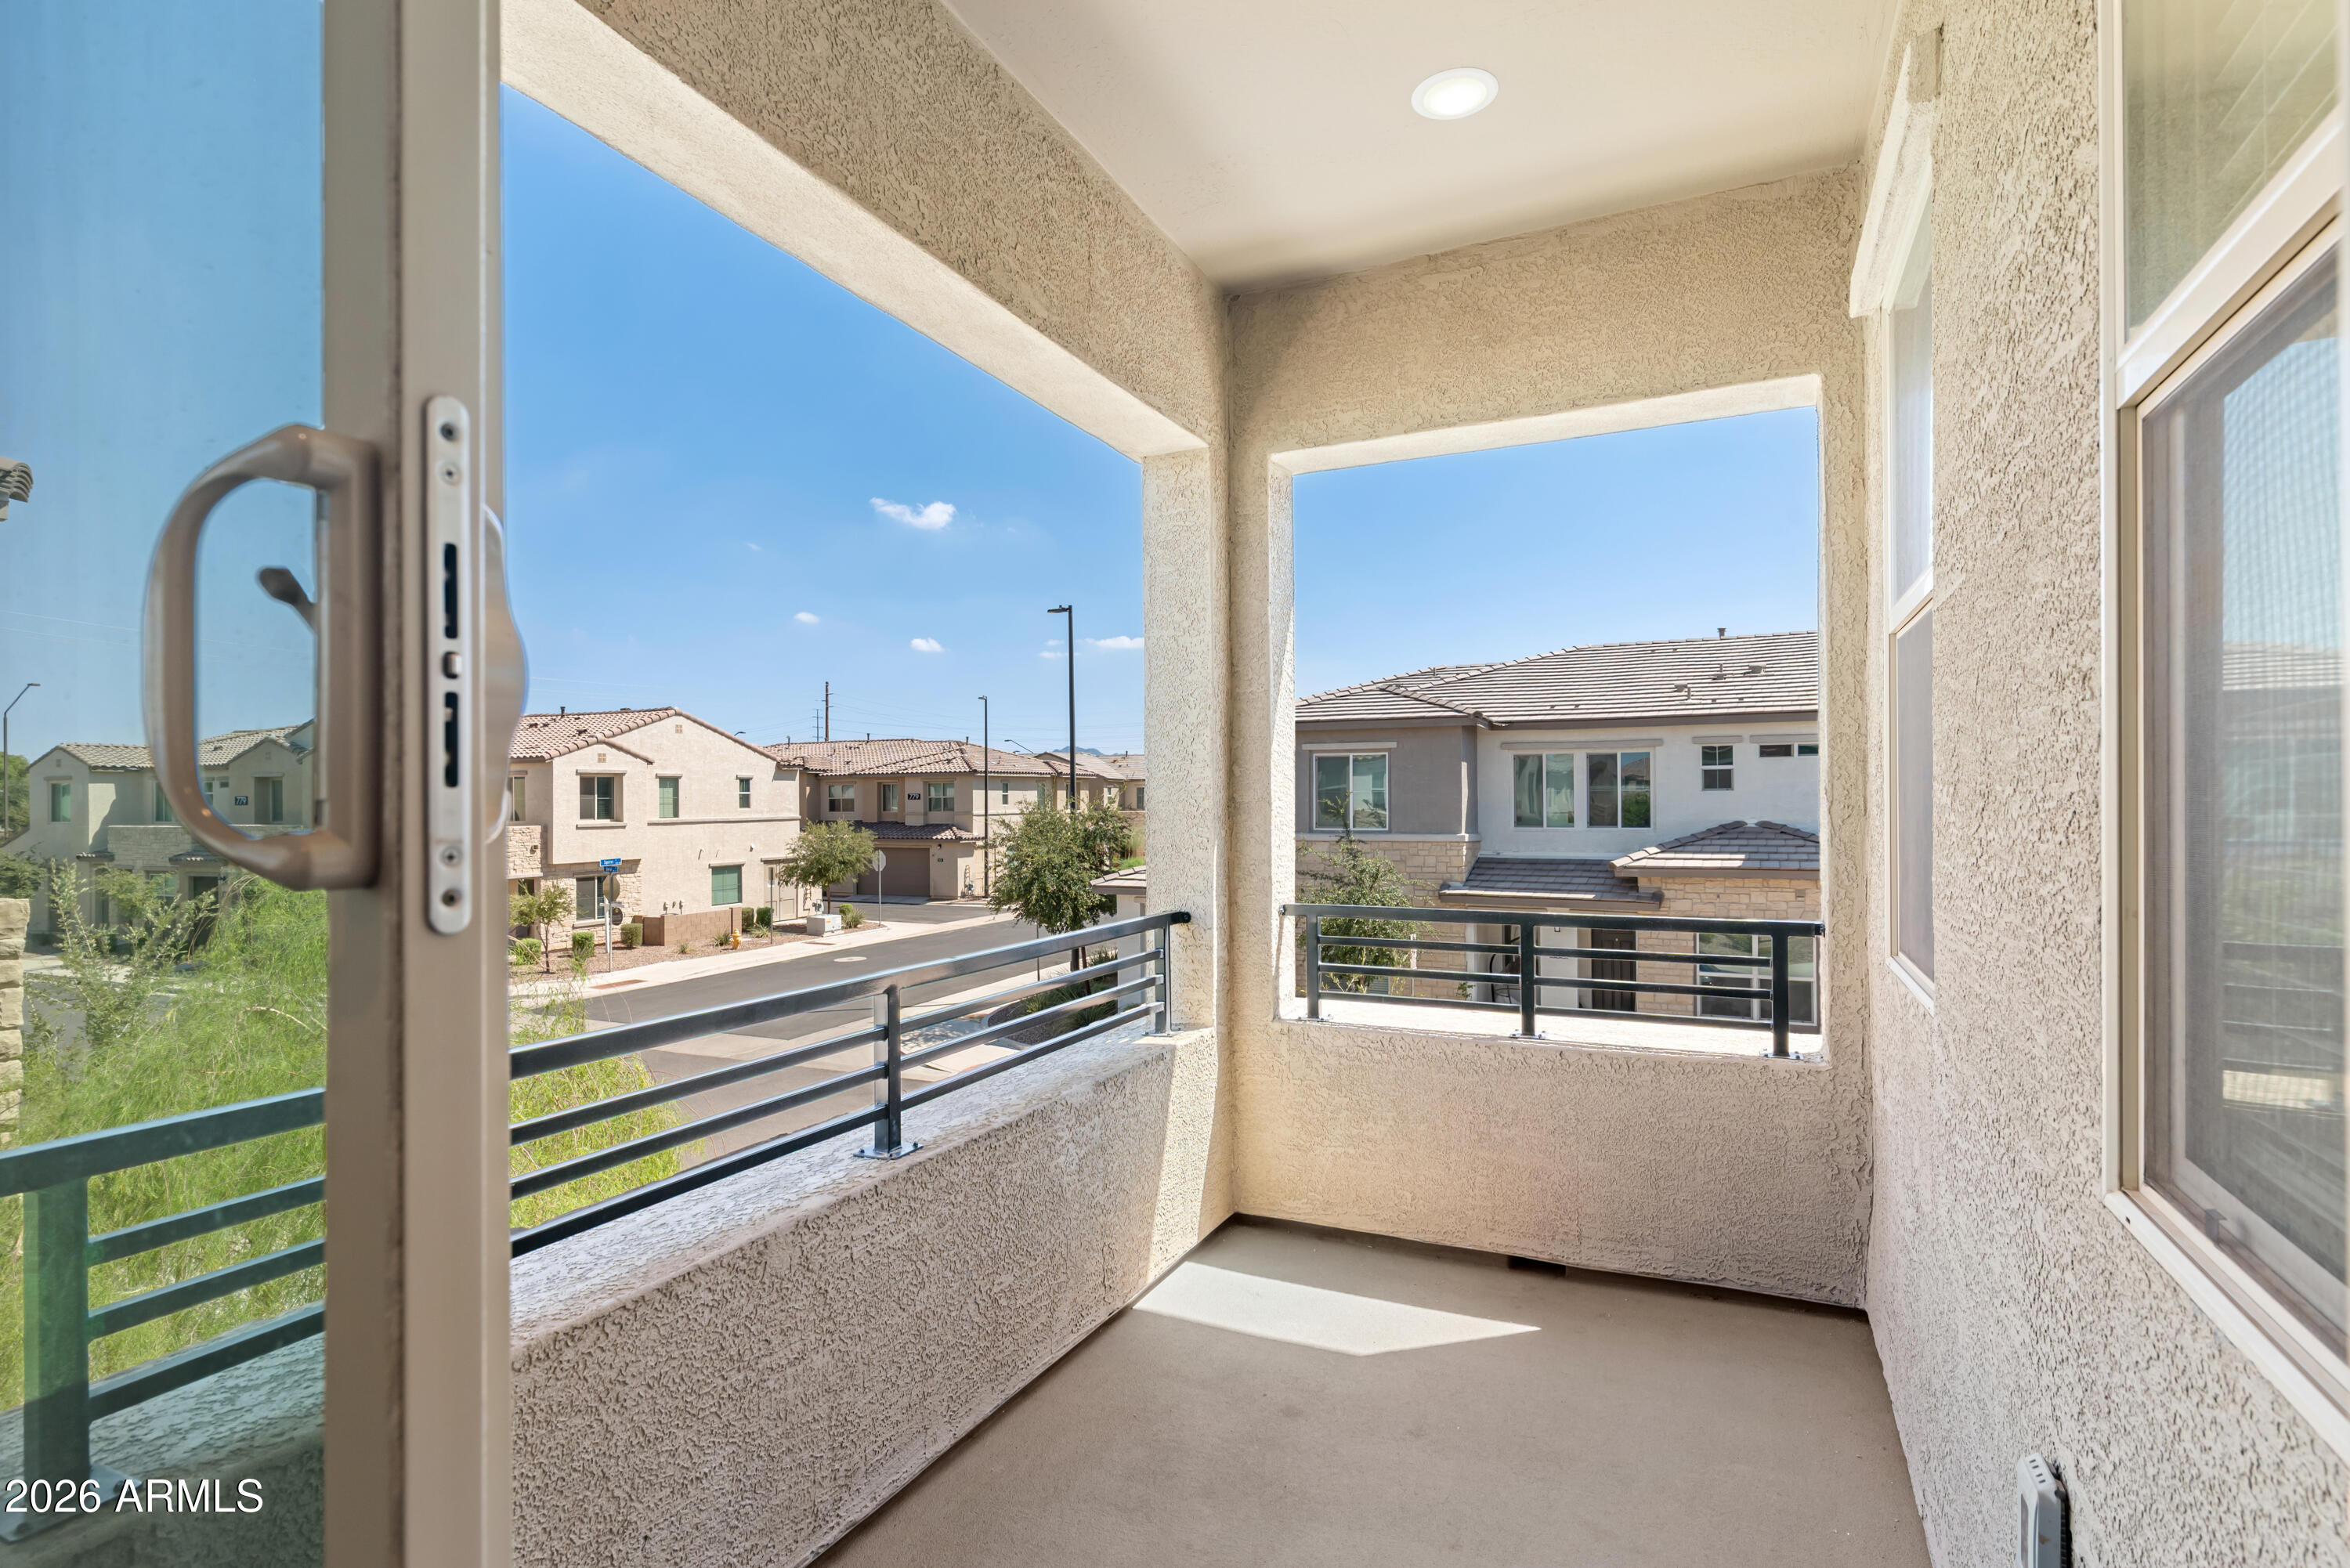
Covered balcony with dark railings overlooking neighboring homes and a residential street.
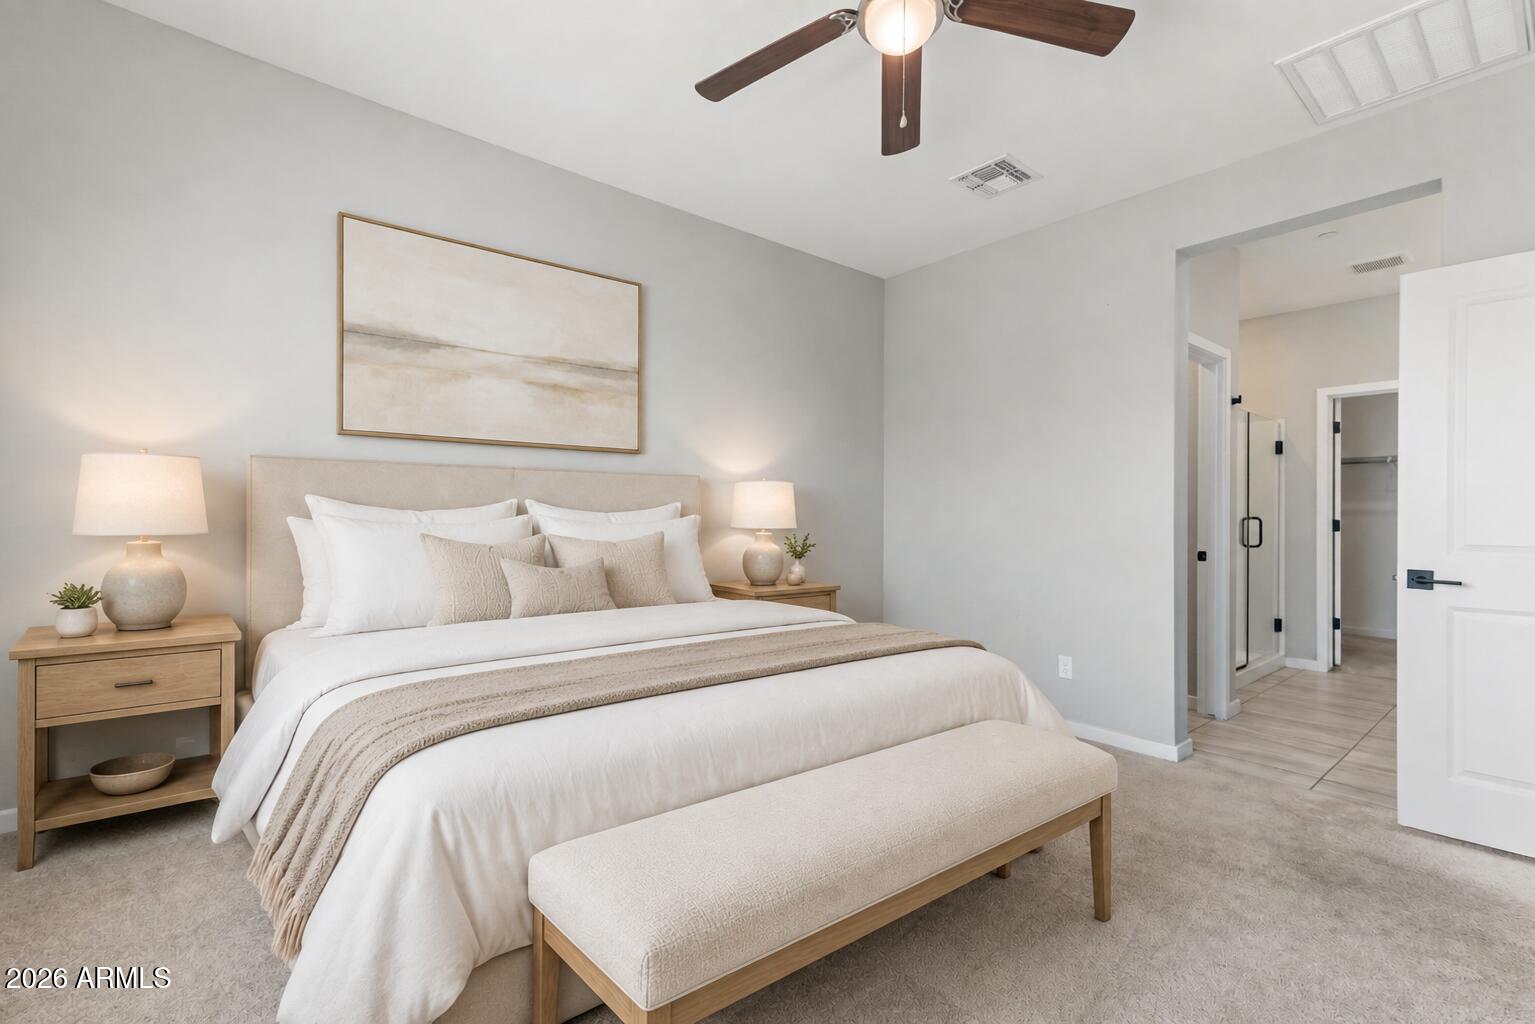
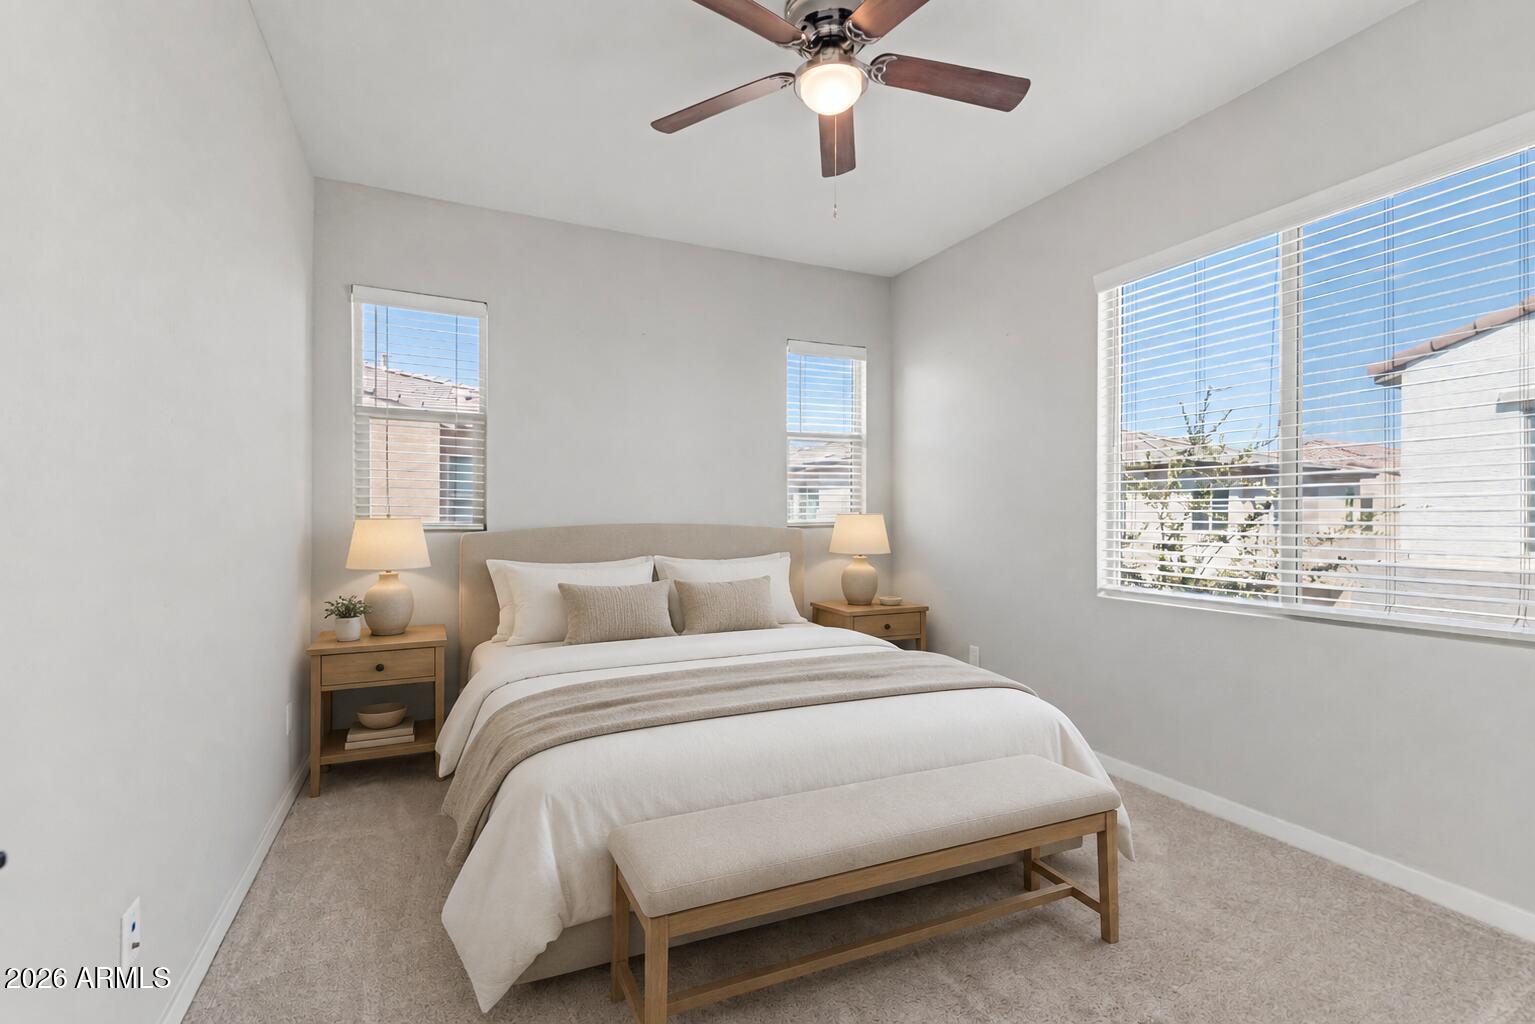
Staged bedroom with a white bed, upholstered bench, matching nightstands, and a dark wood ceiling fan.
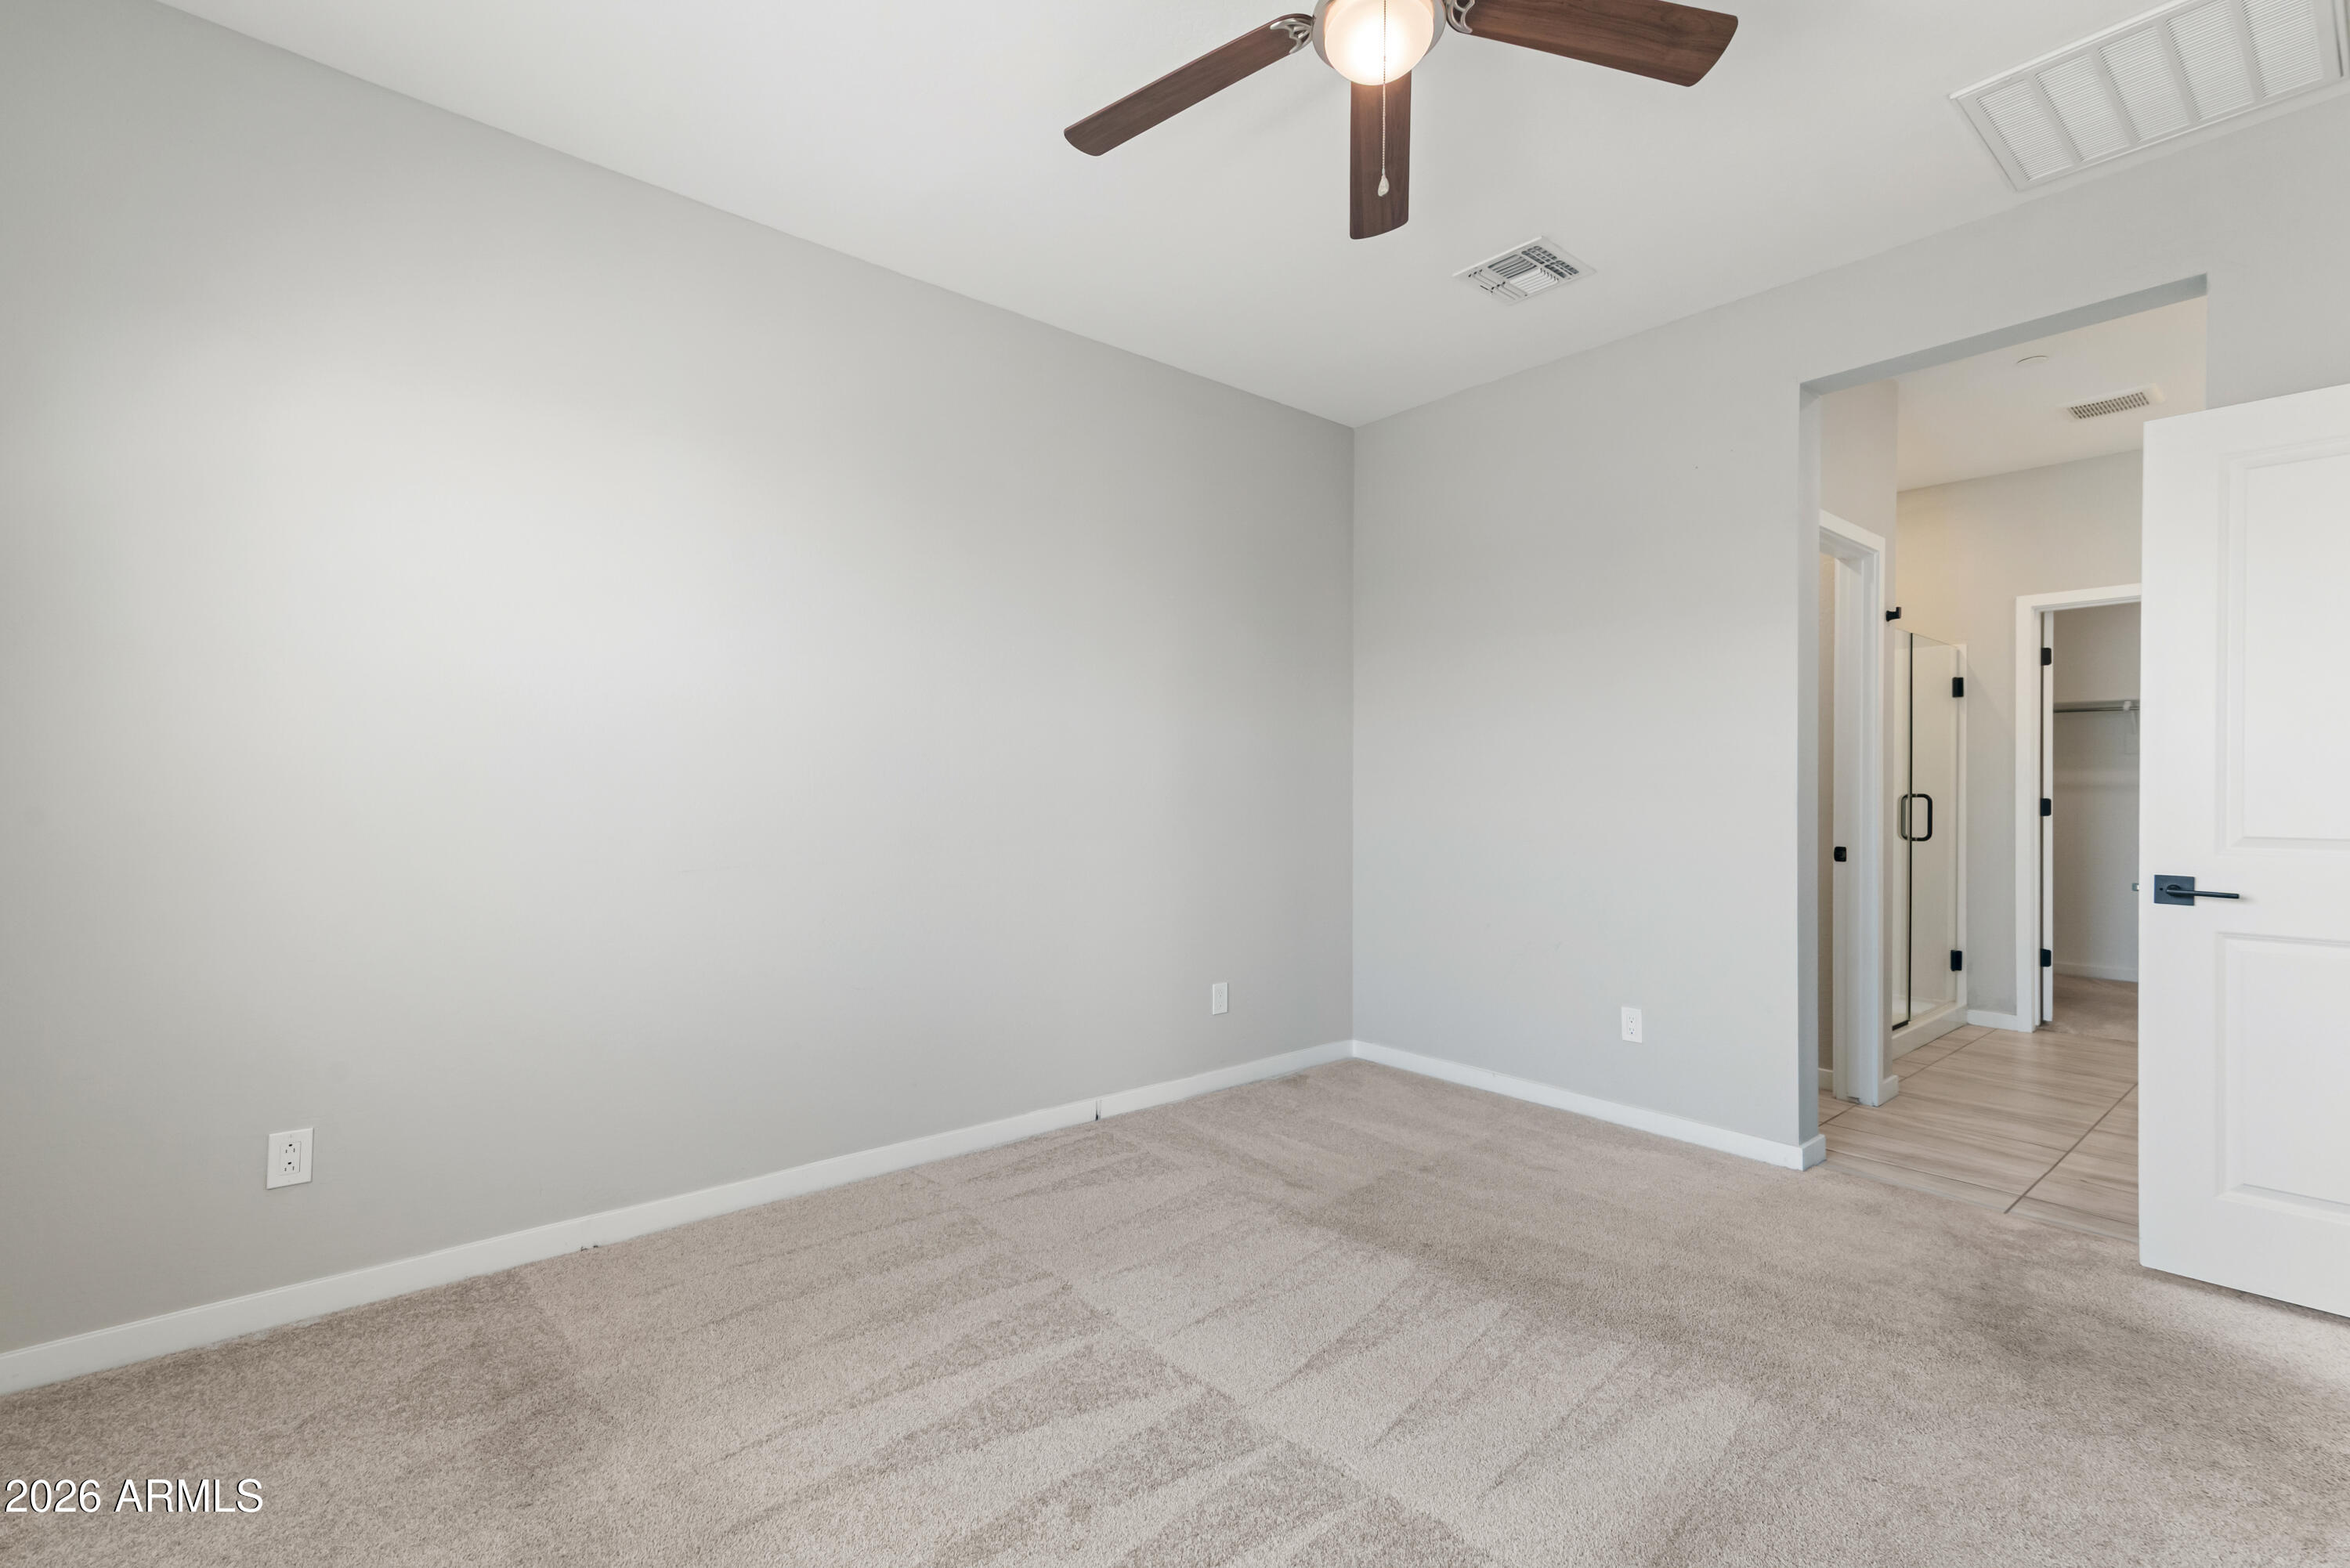
Vacant carpeted bedroom with a ceiling fan and doorway to a bathroom and closet.
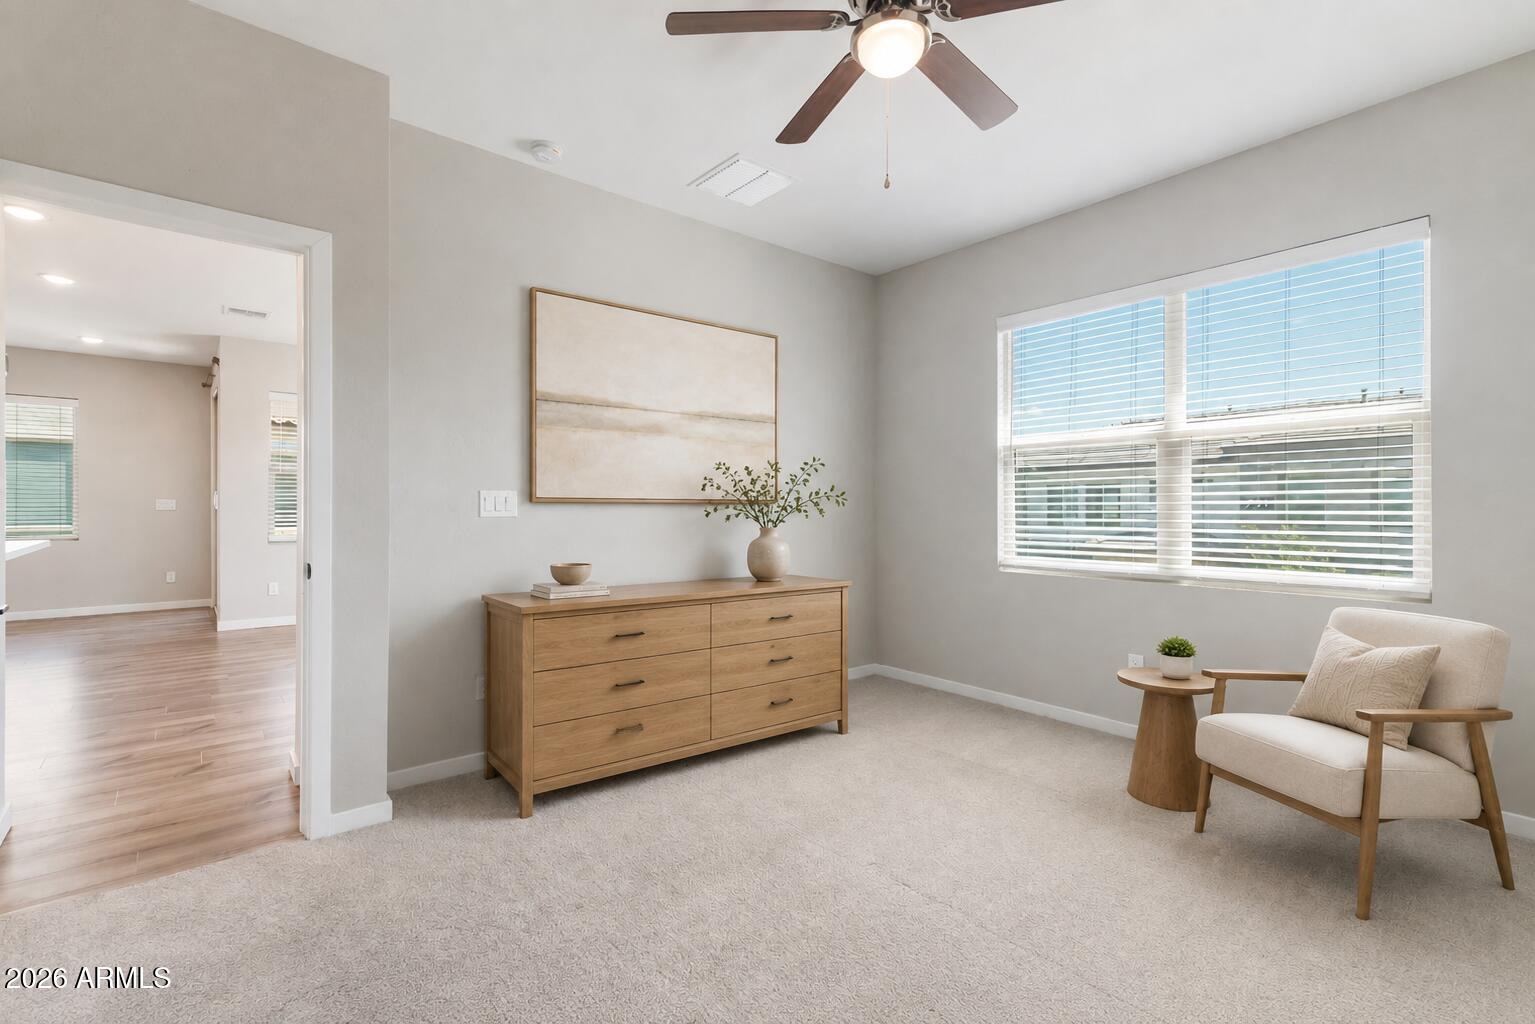
Staged room with a wooden dresser, upholstered chair, ceiling fan, and large window with blinds.
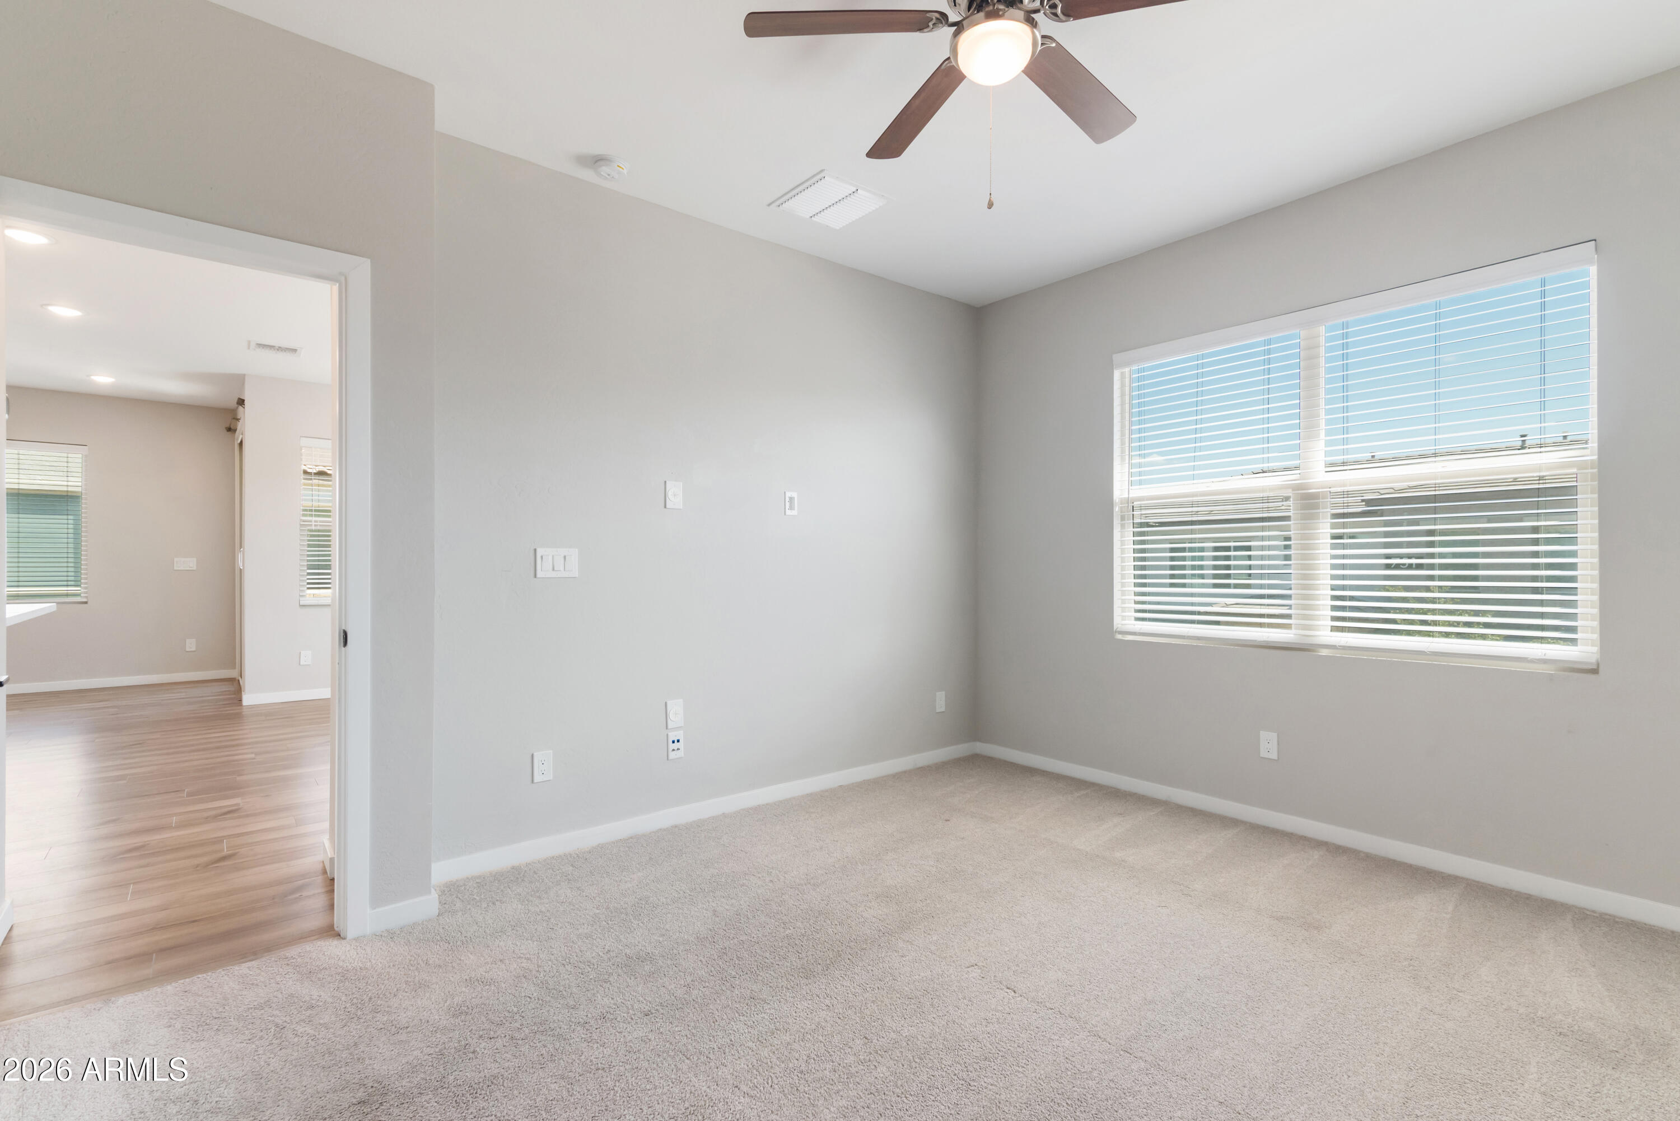
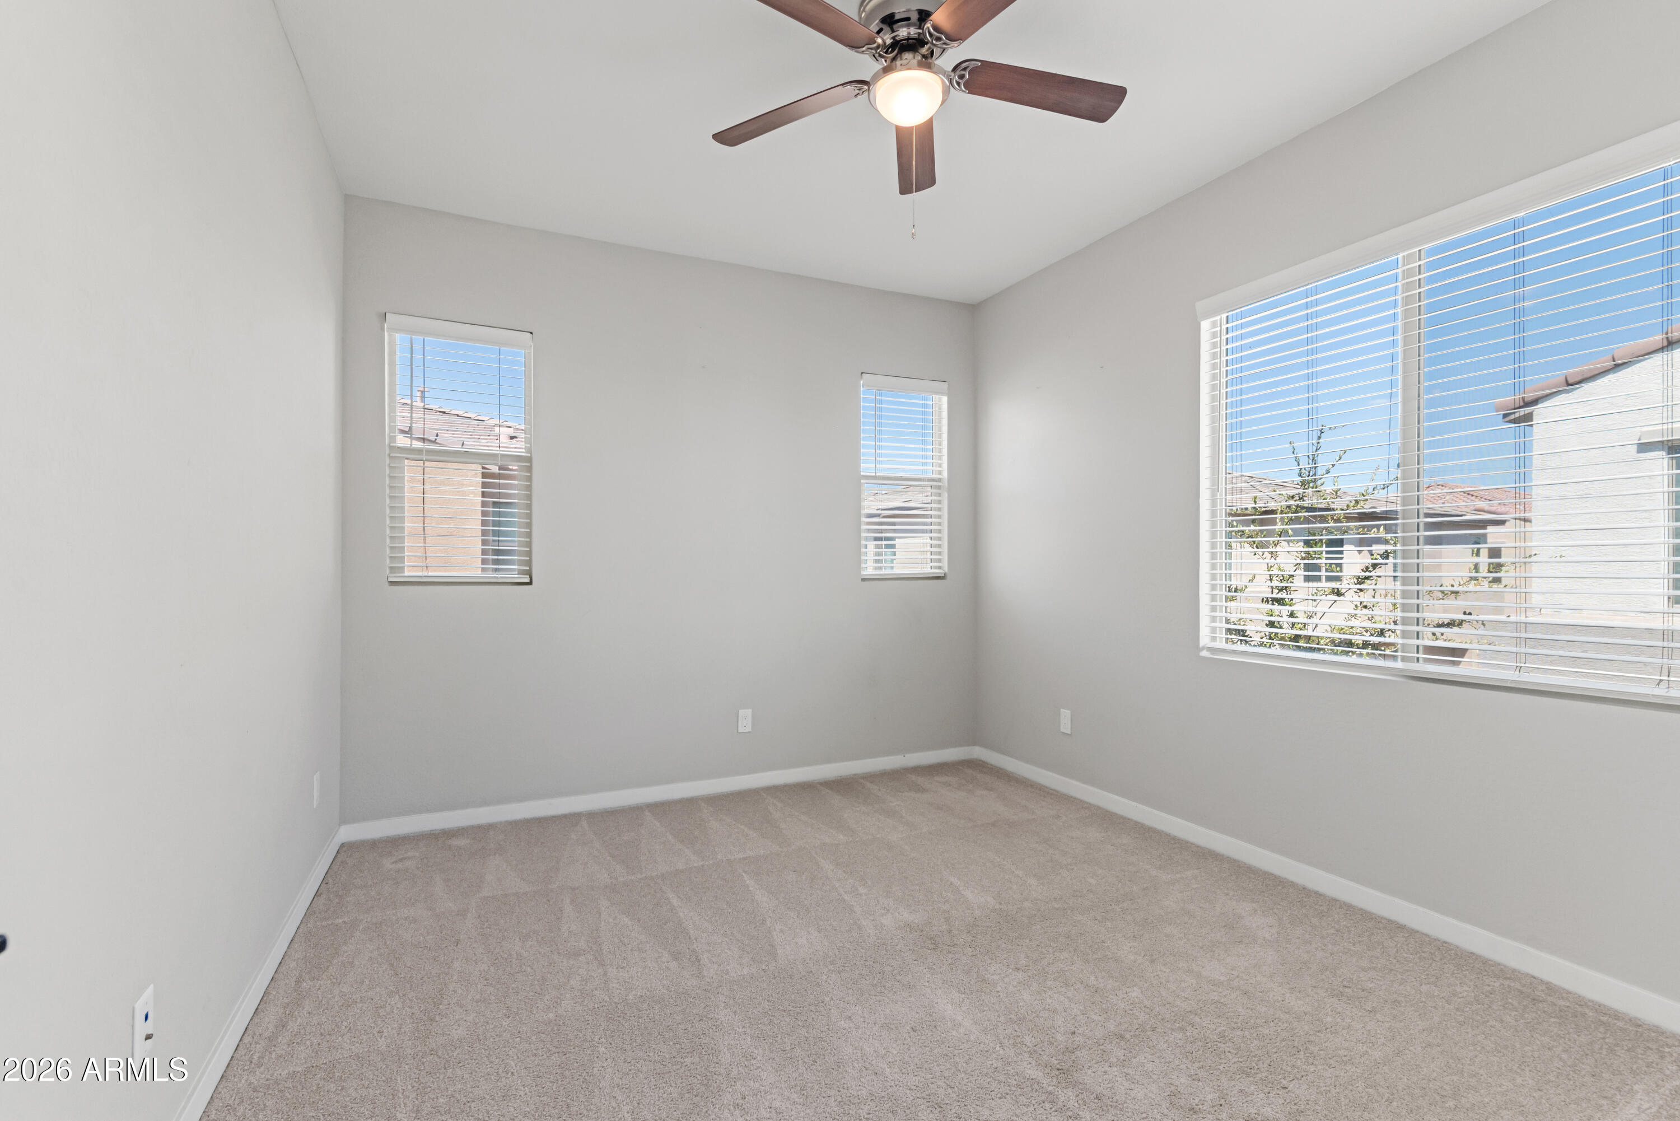
Vacant bedroom with beige carpet, a ceiling fan, and a wide window with blinds.
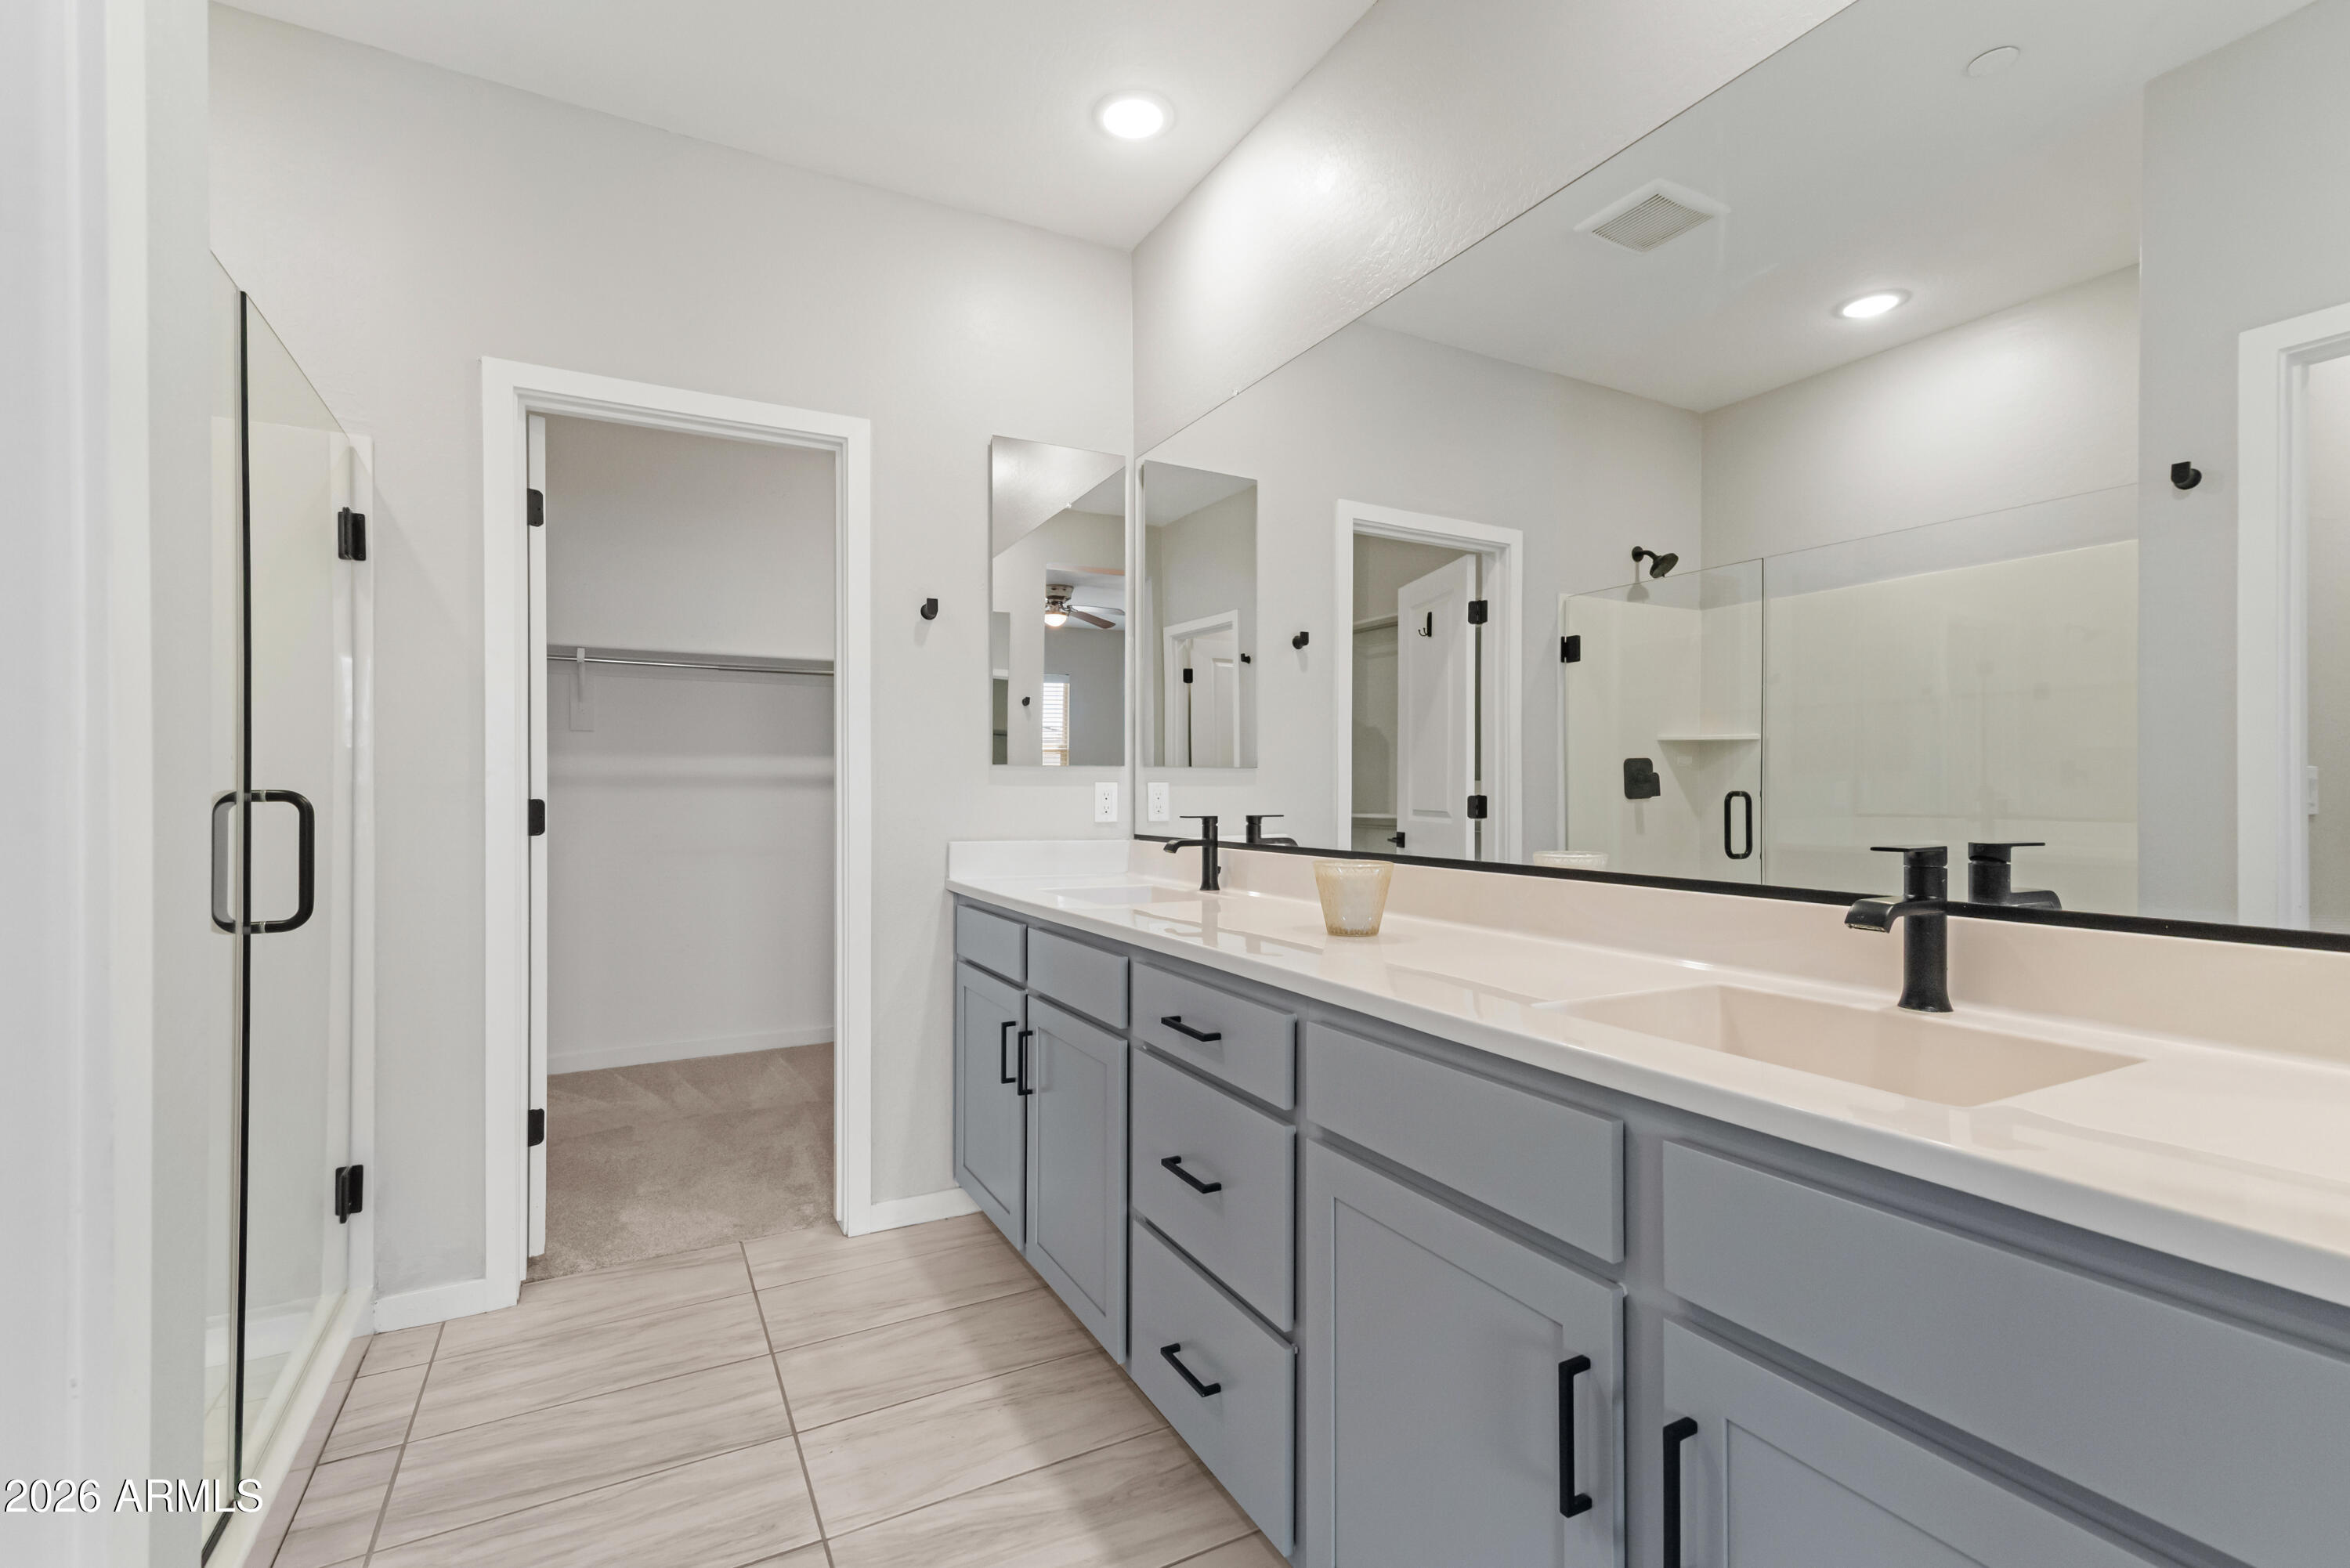
Bathroom with a gray double vanity, black fixtures, large mirror, and glass shower.
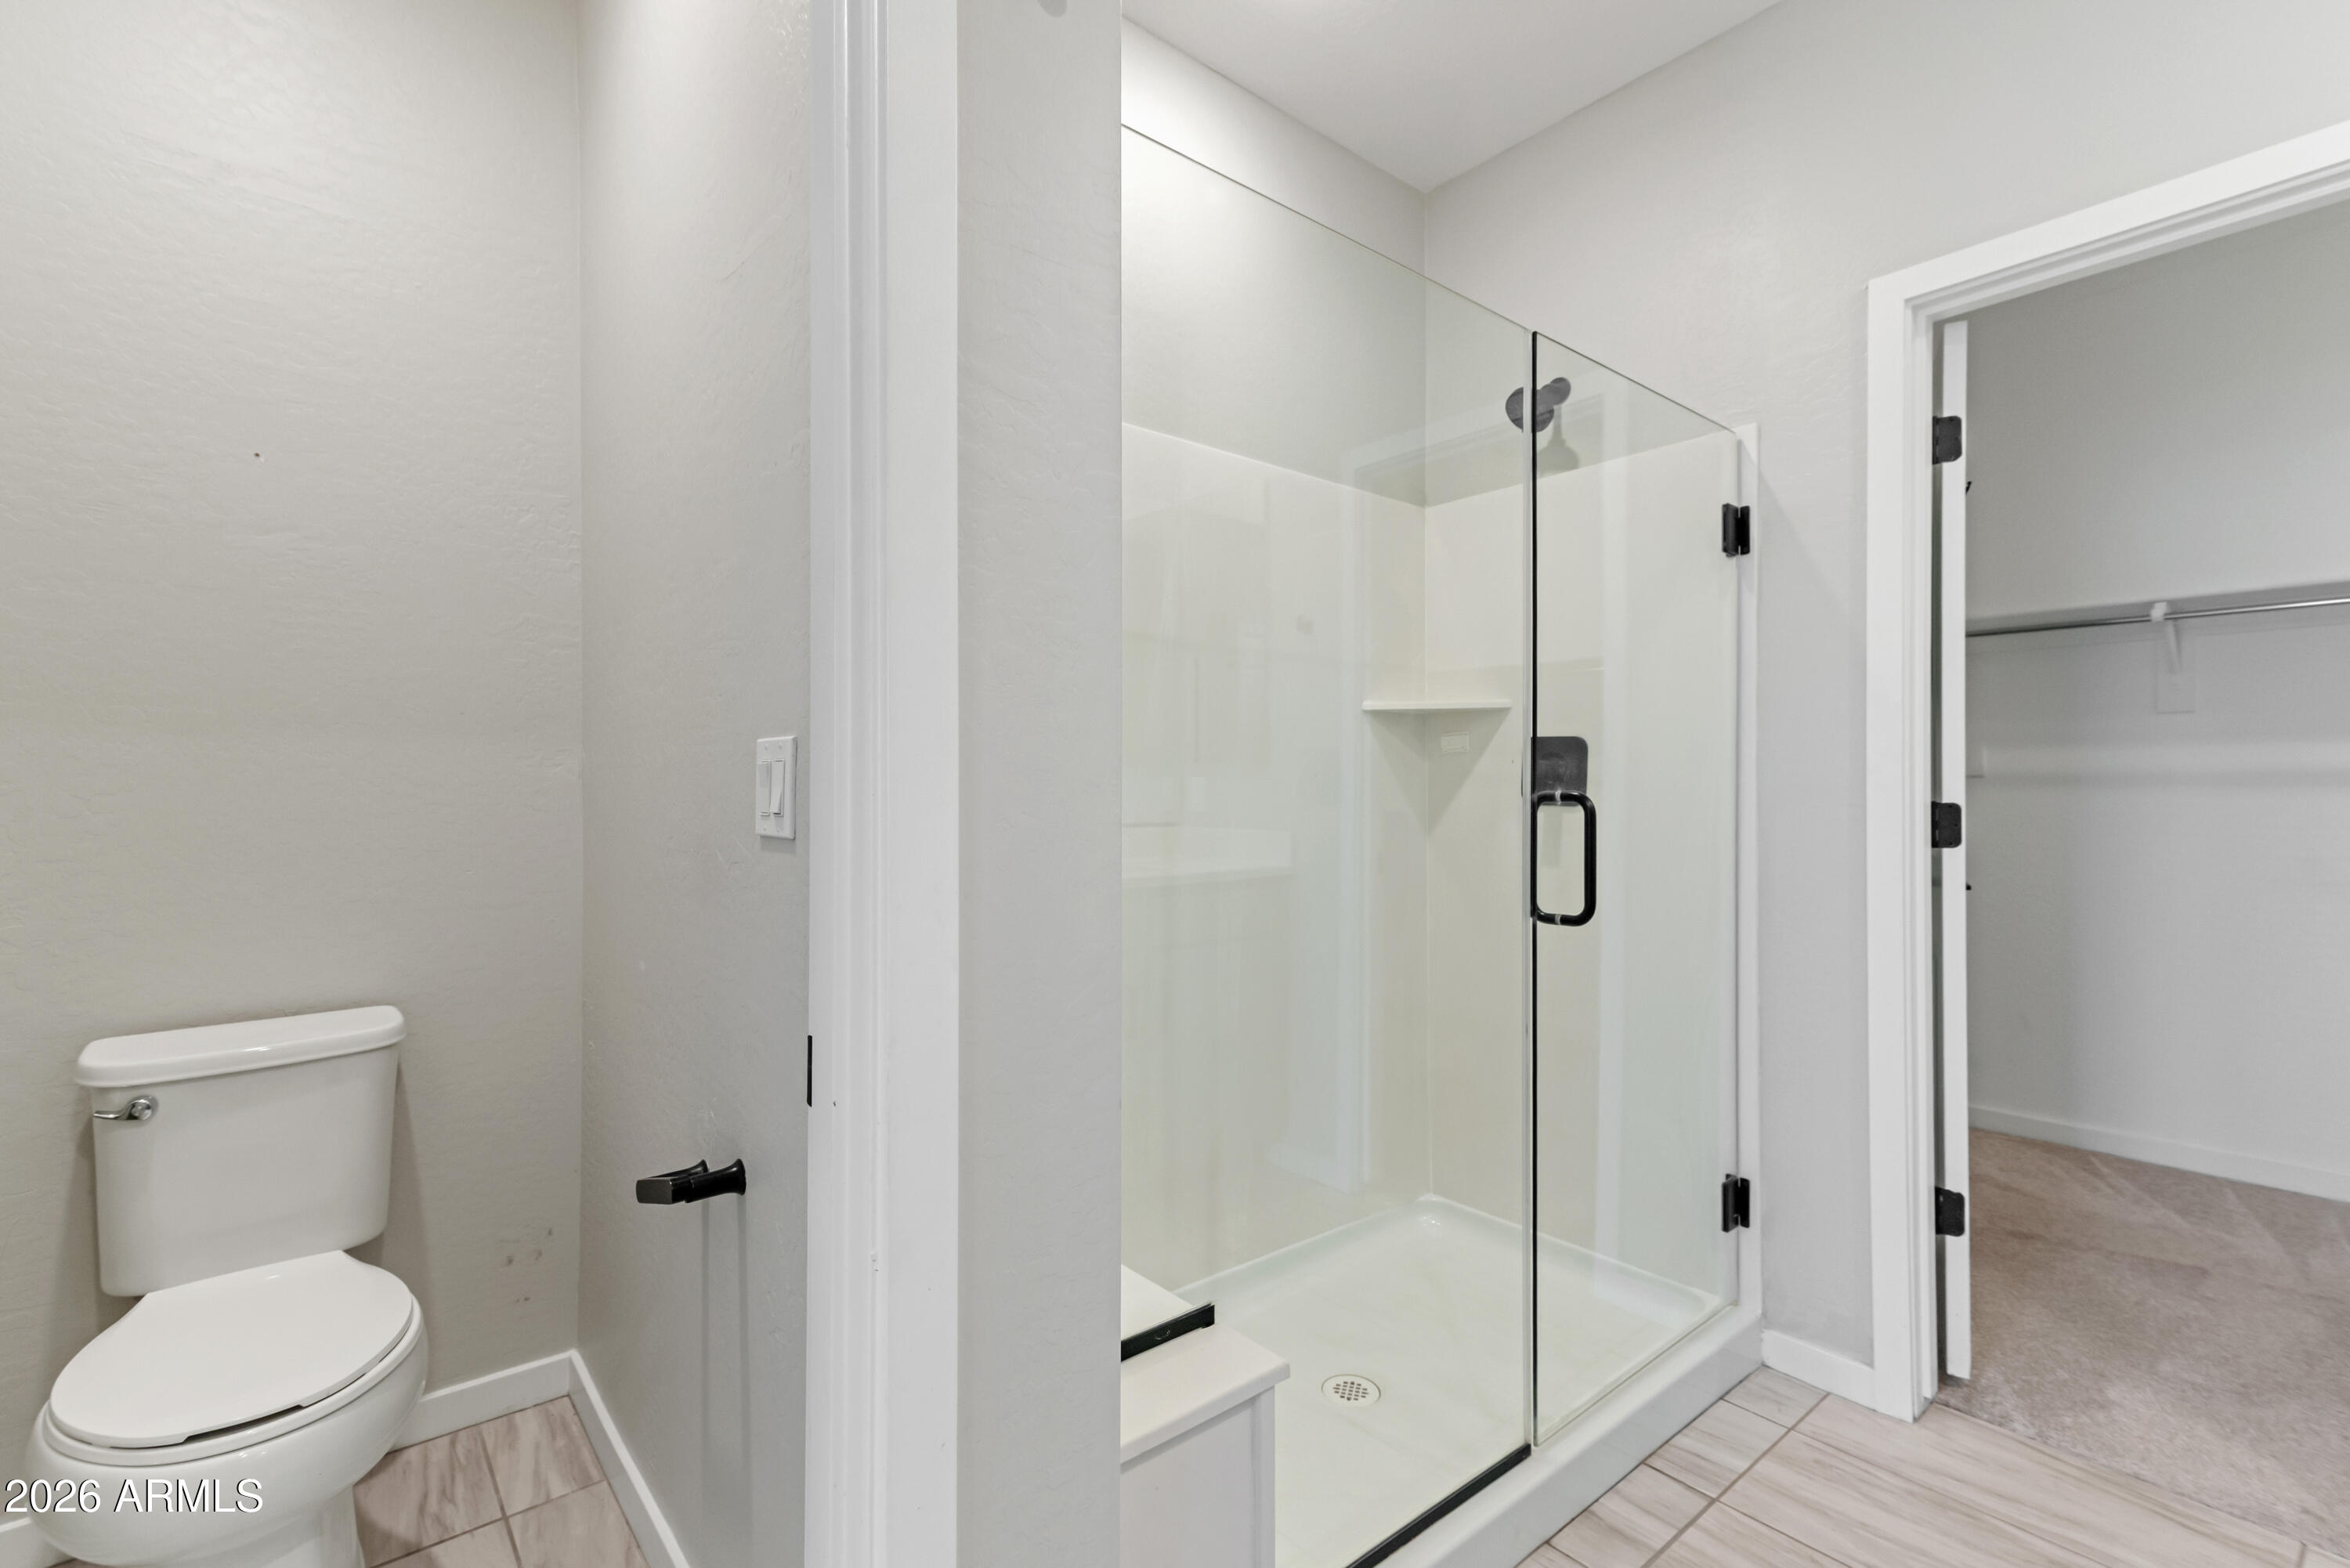
Bathroom with a spacious glass walk-in shower and an open doorway to a carpeted closet.
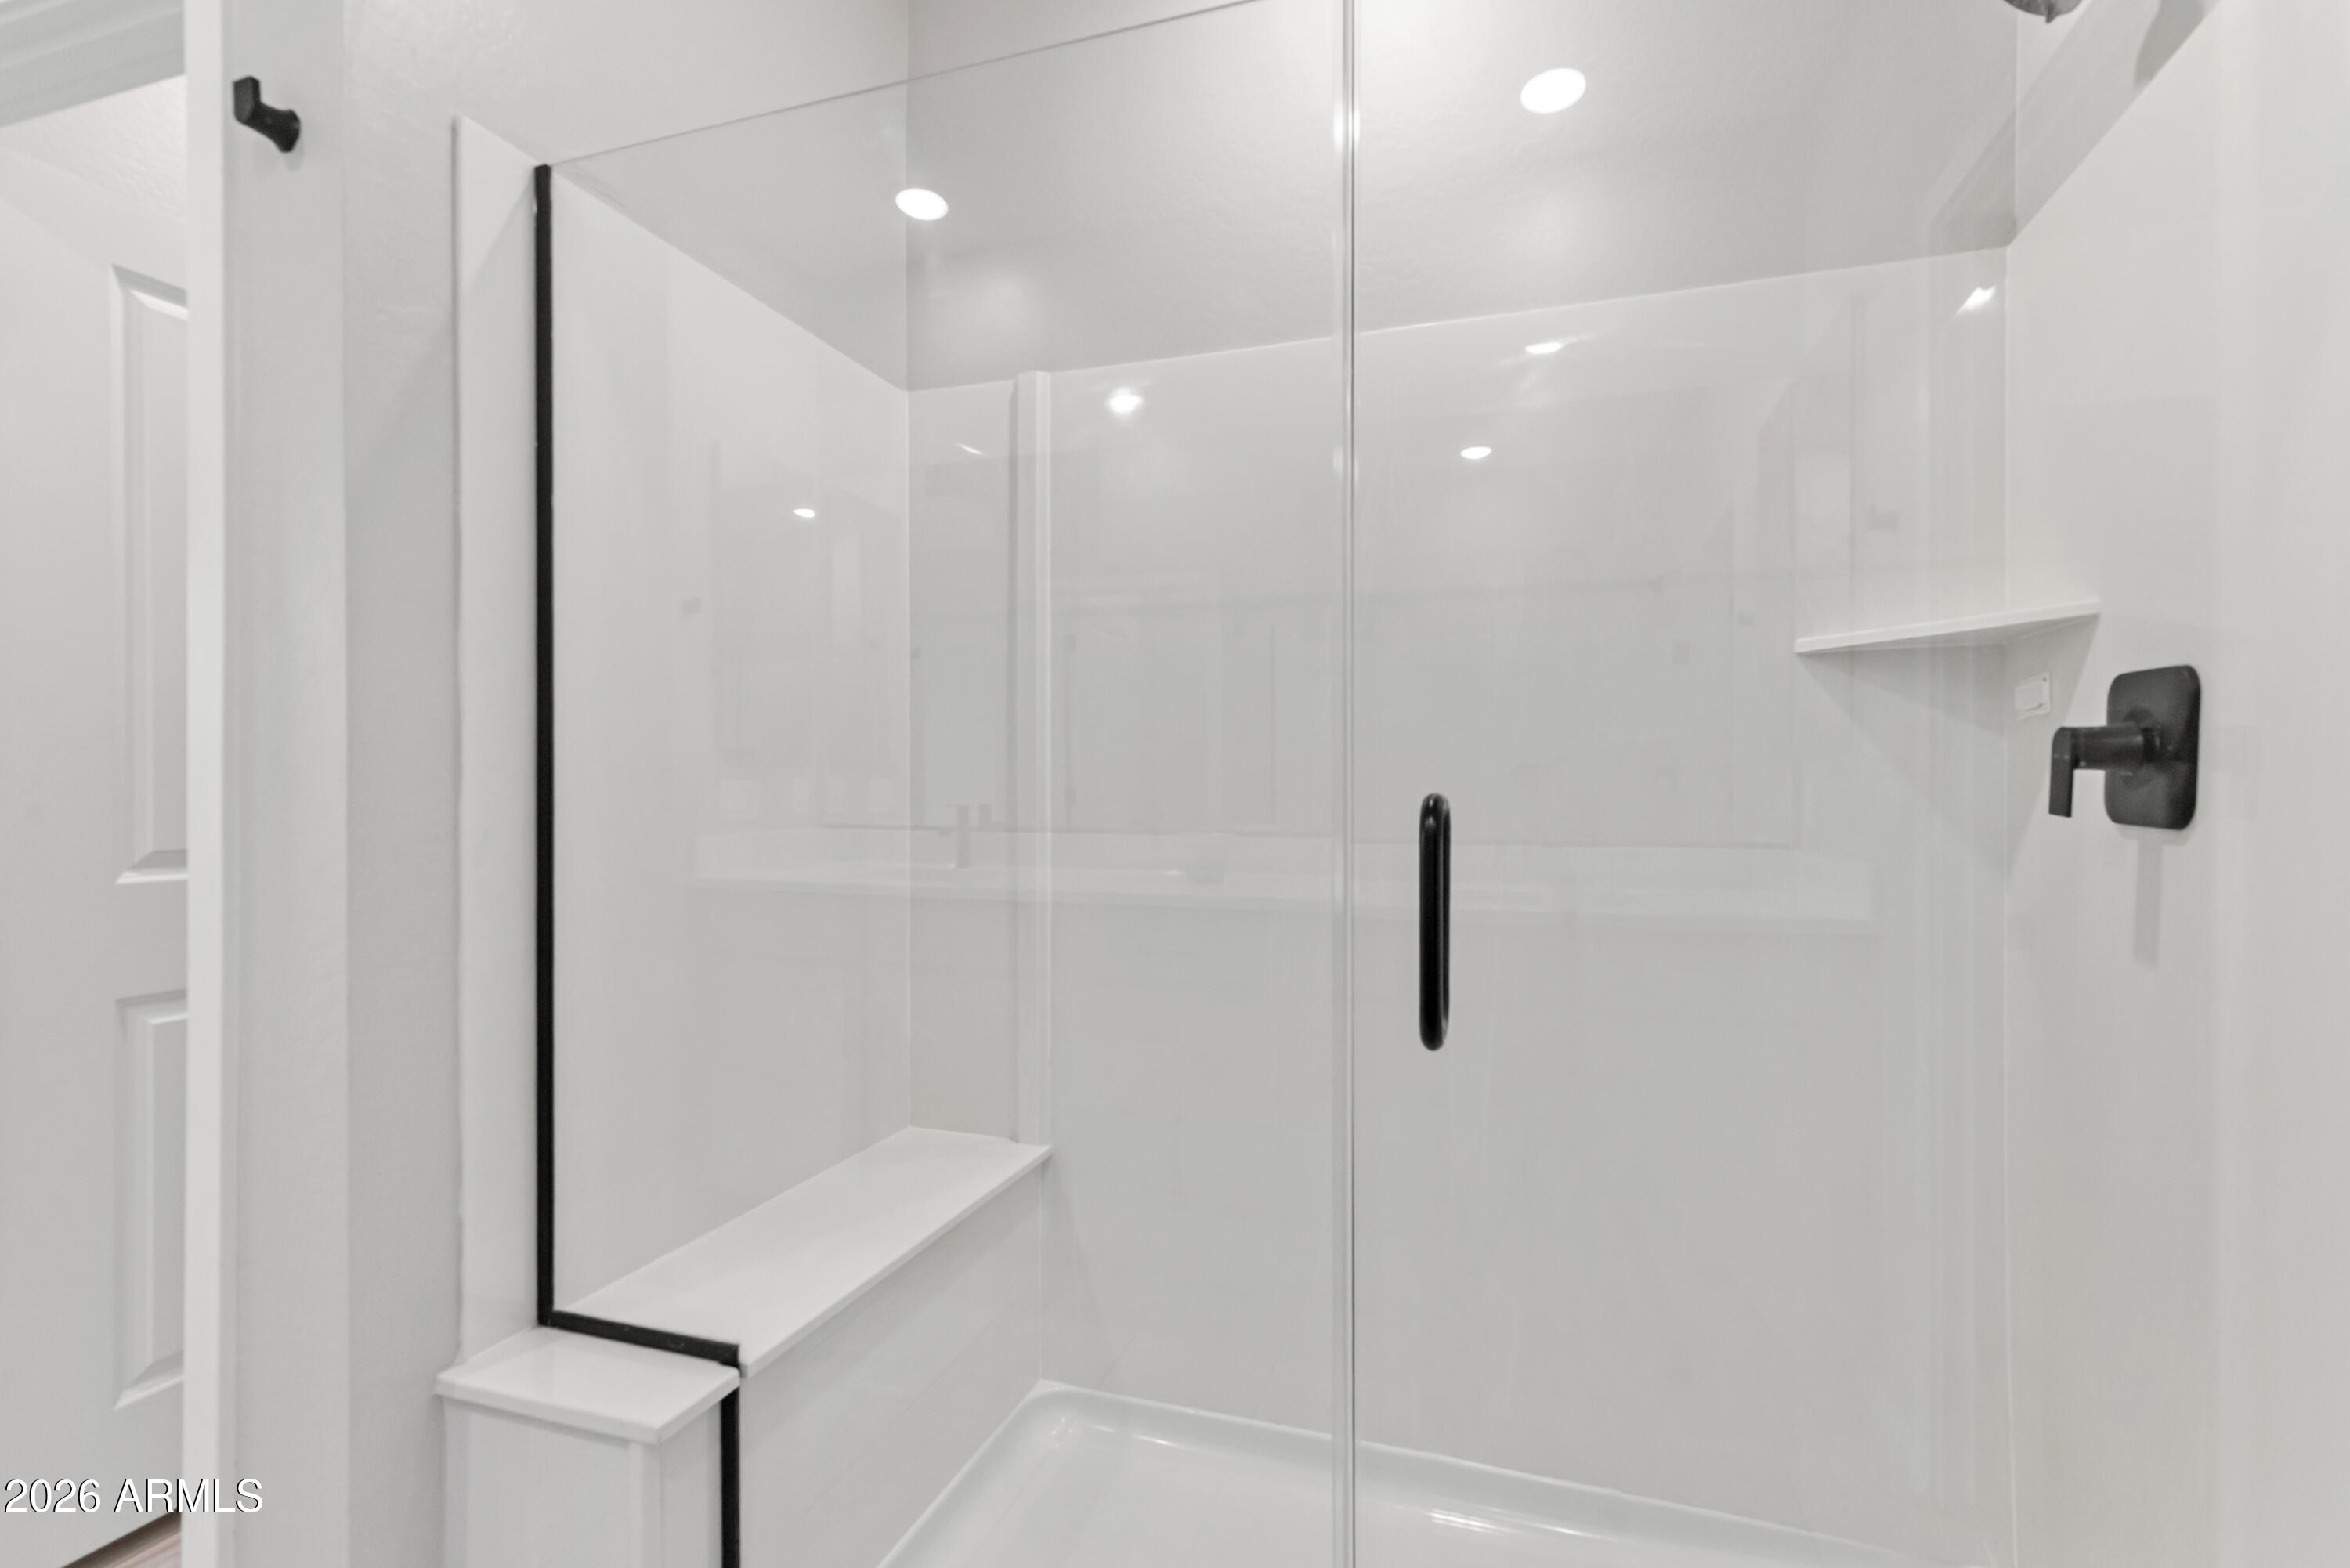
White-tiled walk-in shower with clear glass doors, black hardware, and a built-in bench.
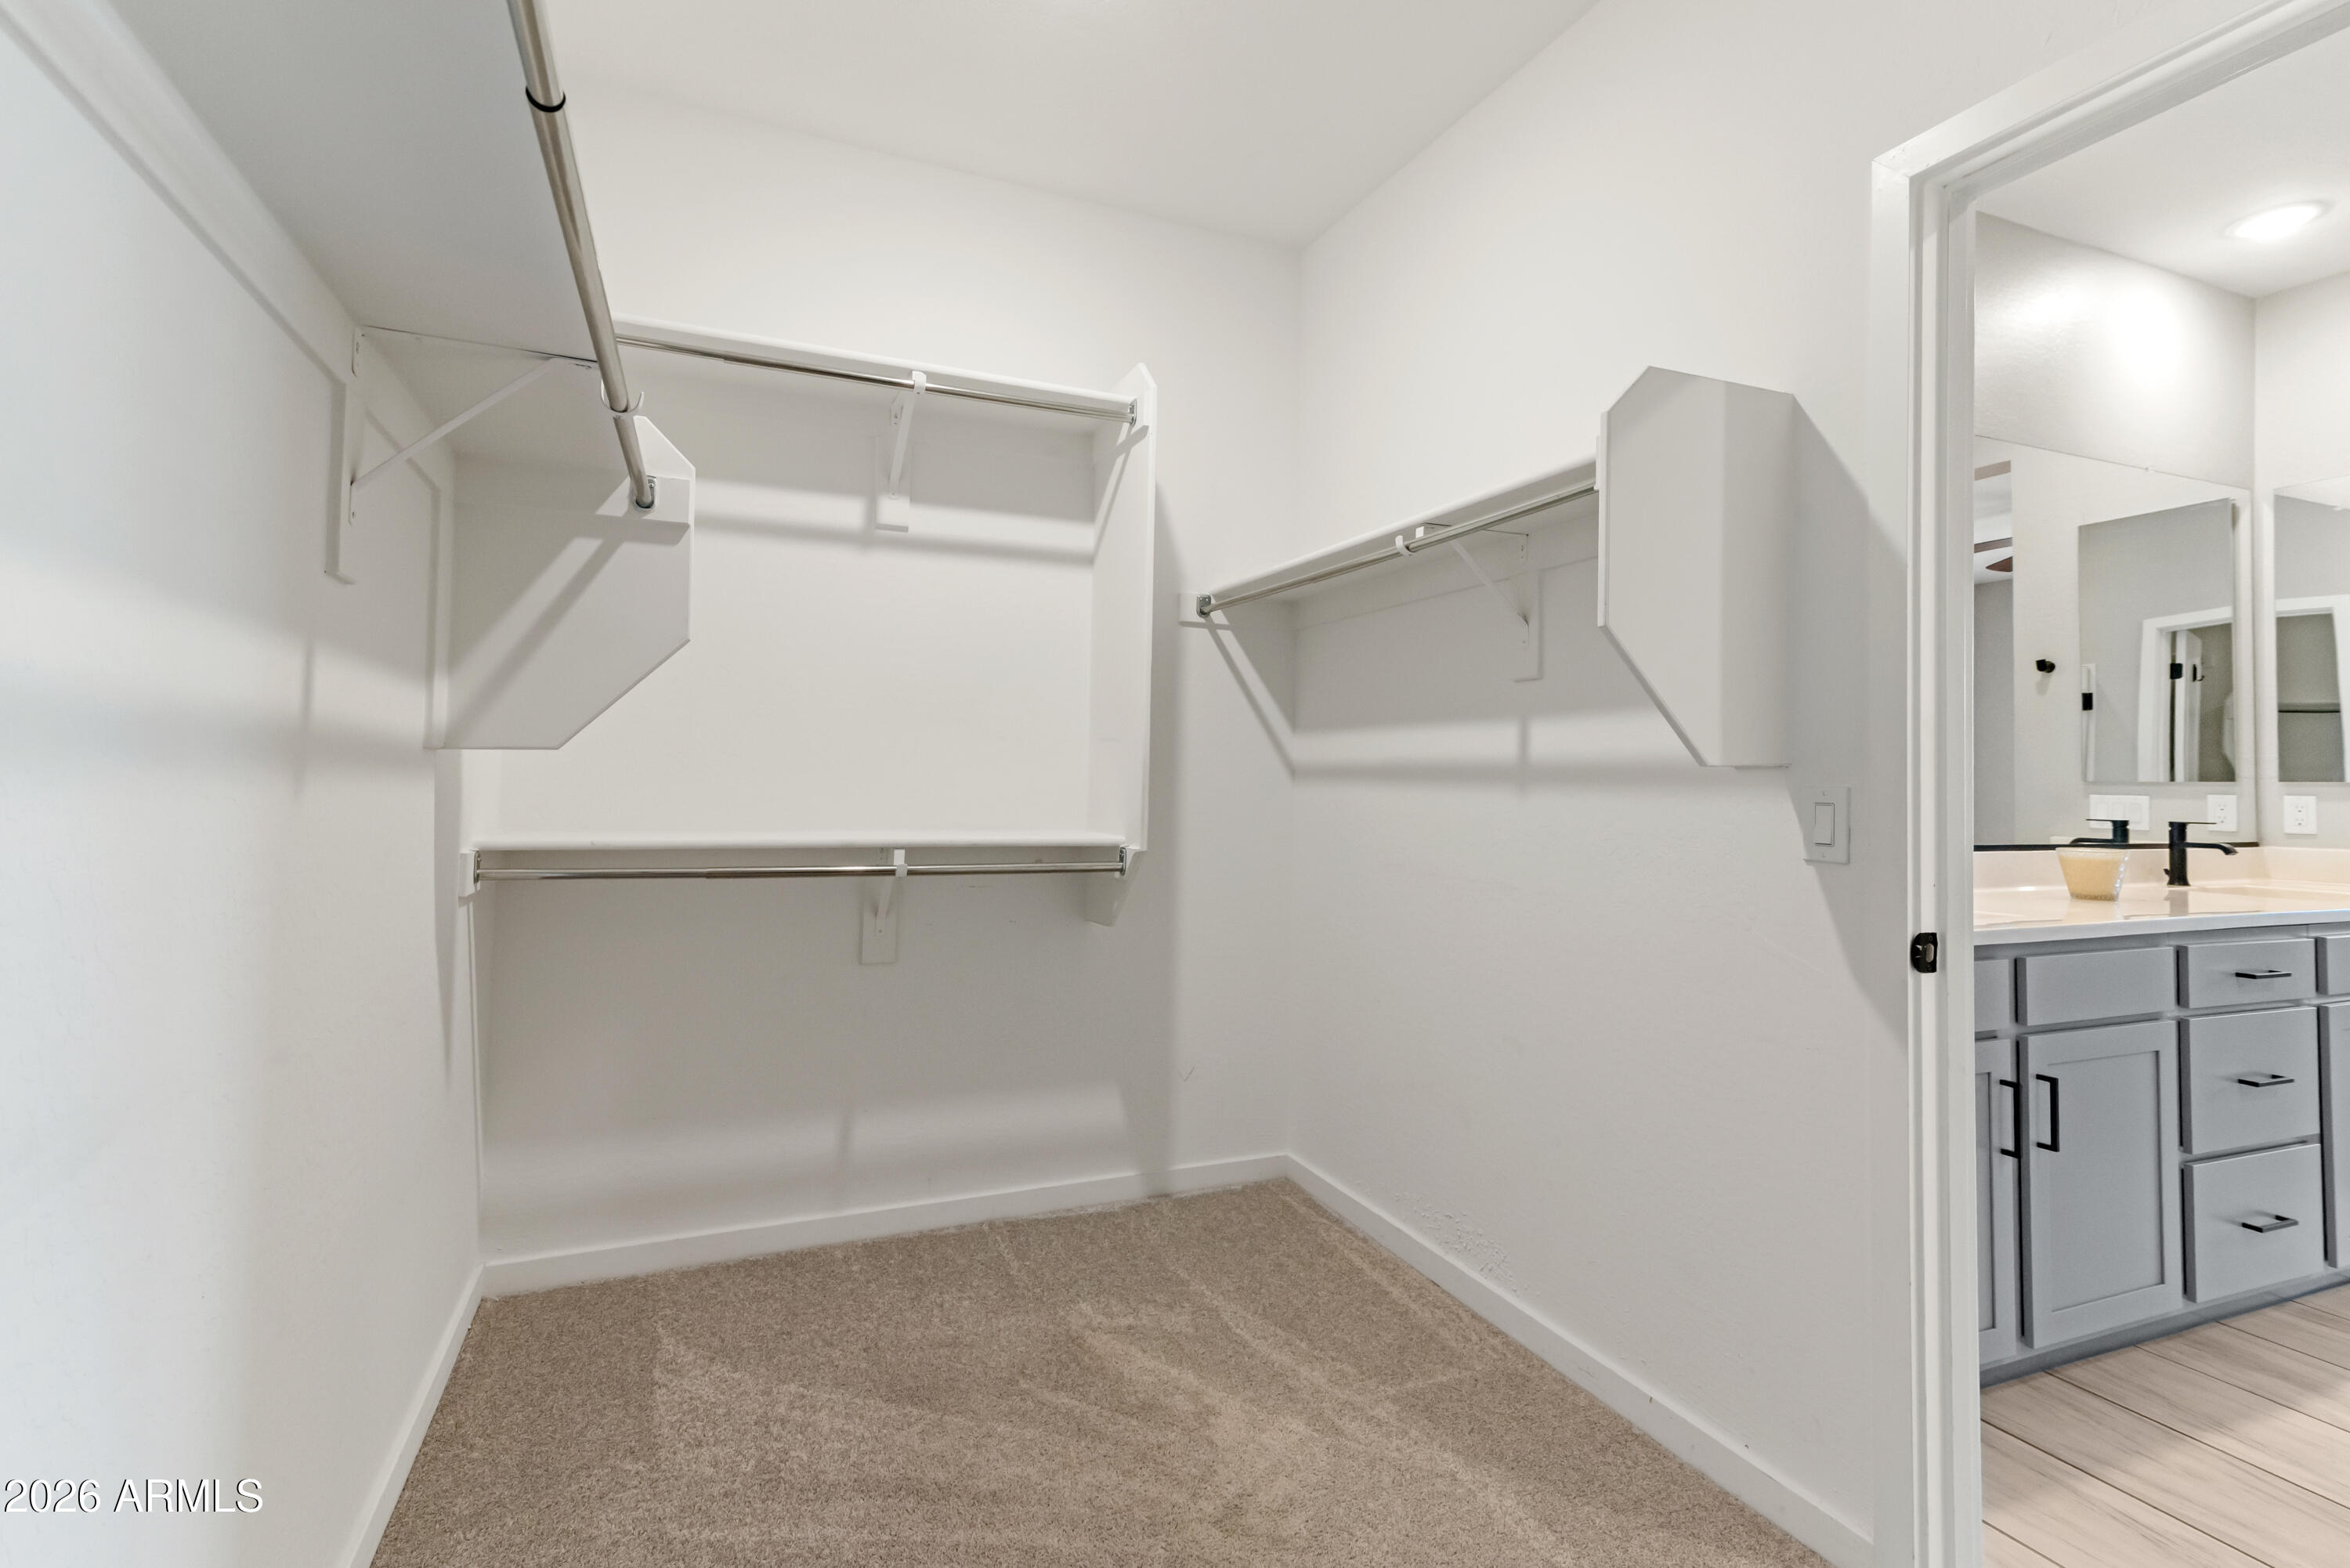
Walk-in closet with carpeted floor, multiple hanging rods, and an adjoining bathroom vanity.
Staged bedroom with a king bed, matching nightstands, ceiling fan, and three windows with white blinds.
Empty bedroom with beige carpet, three shuttered windows, and a ceiling fan.
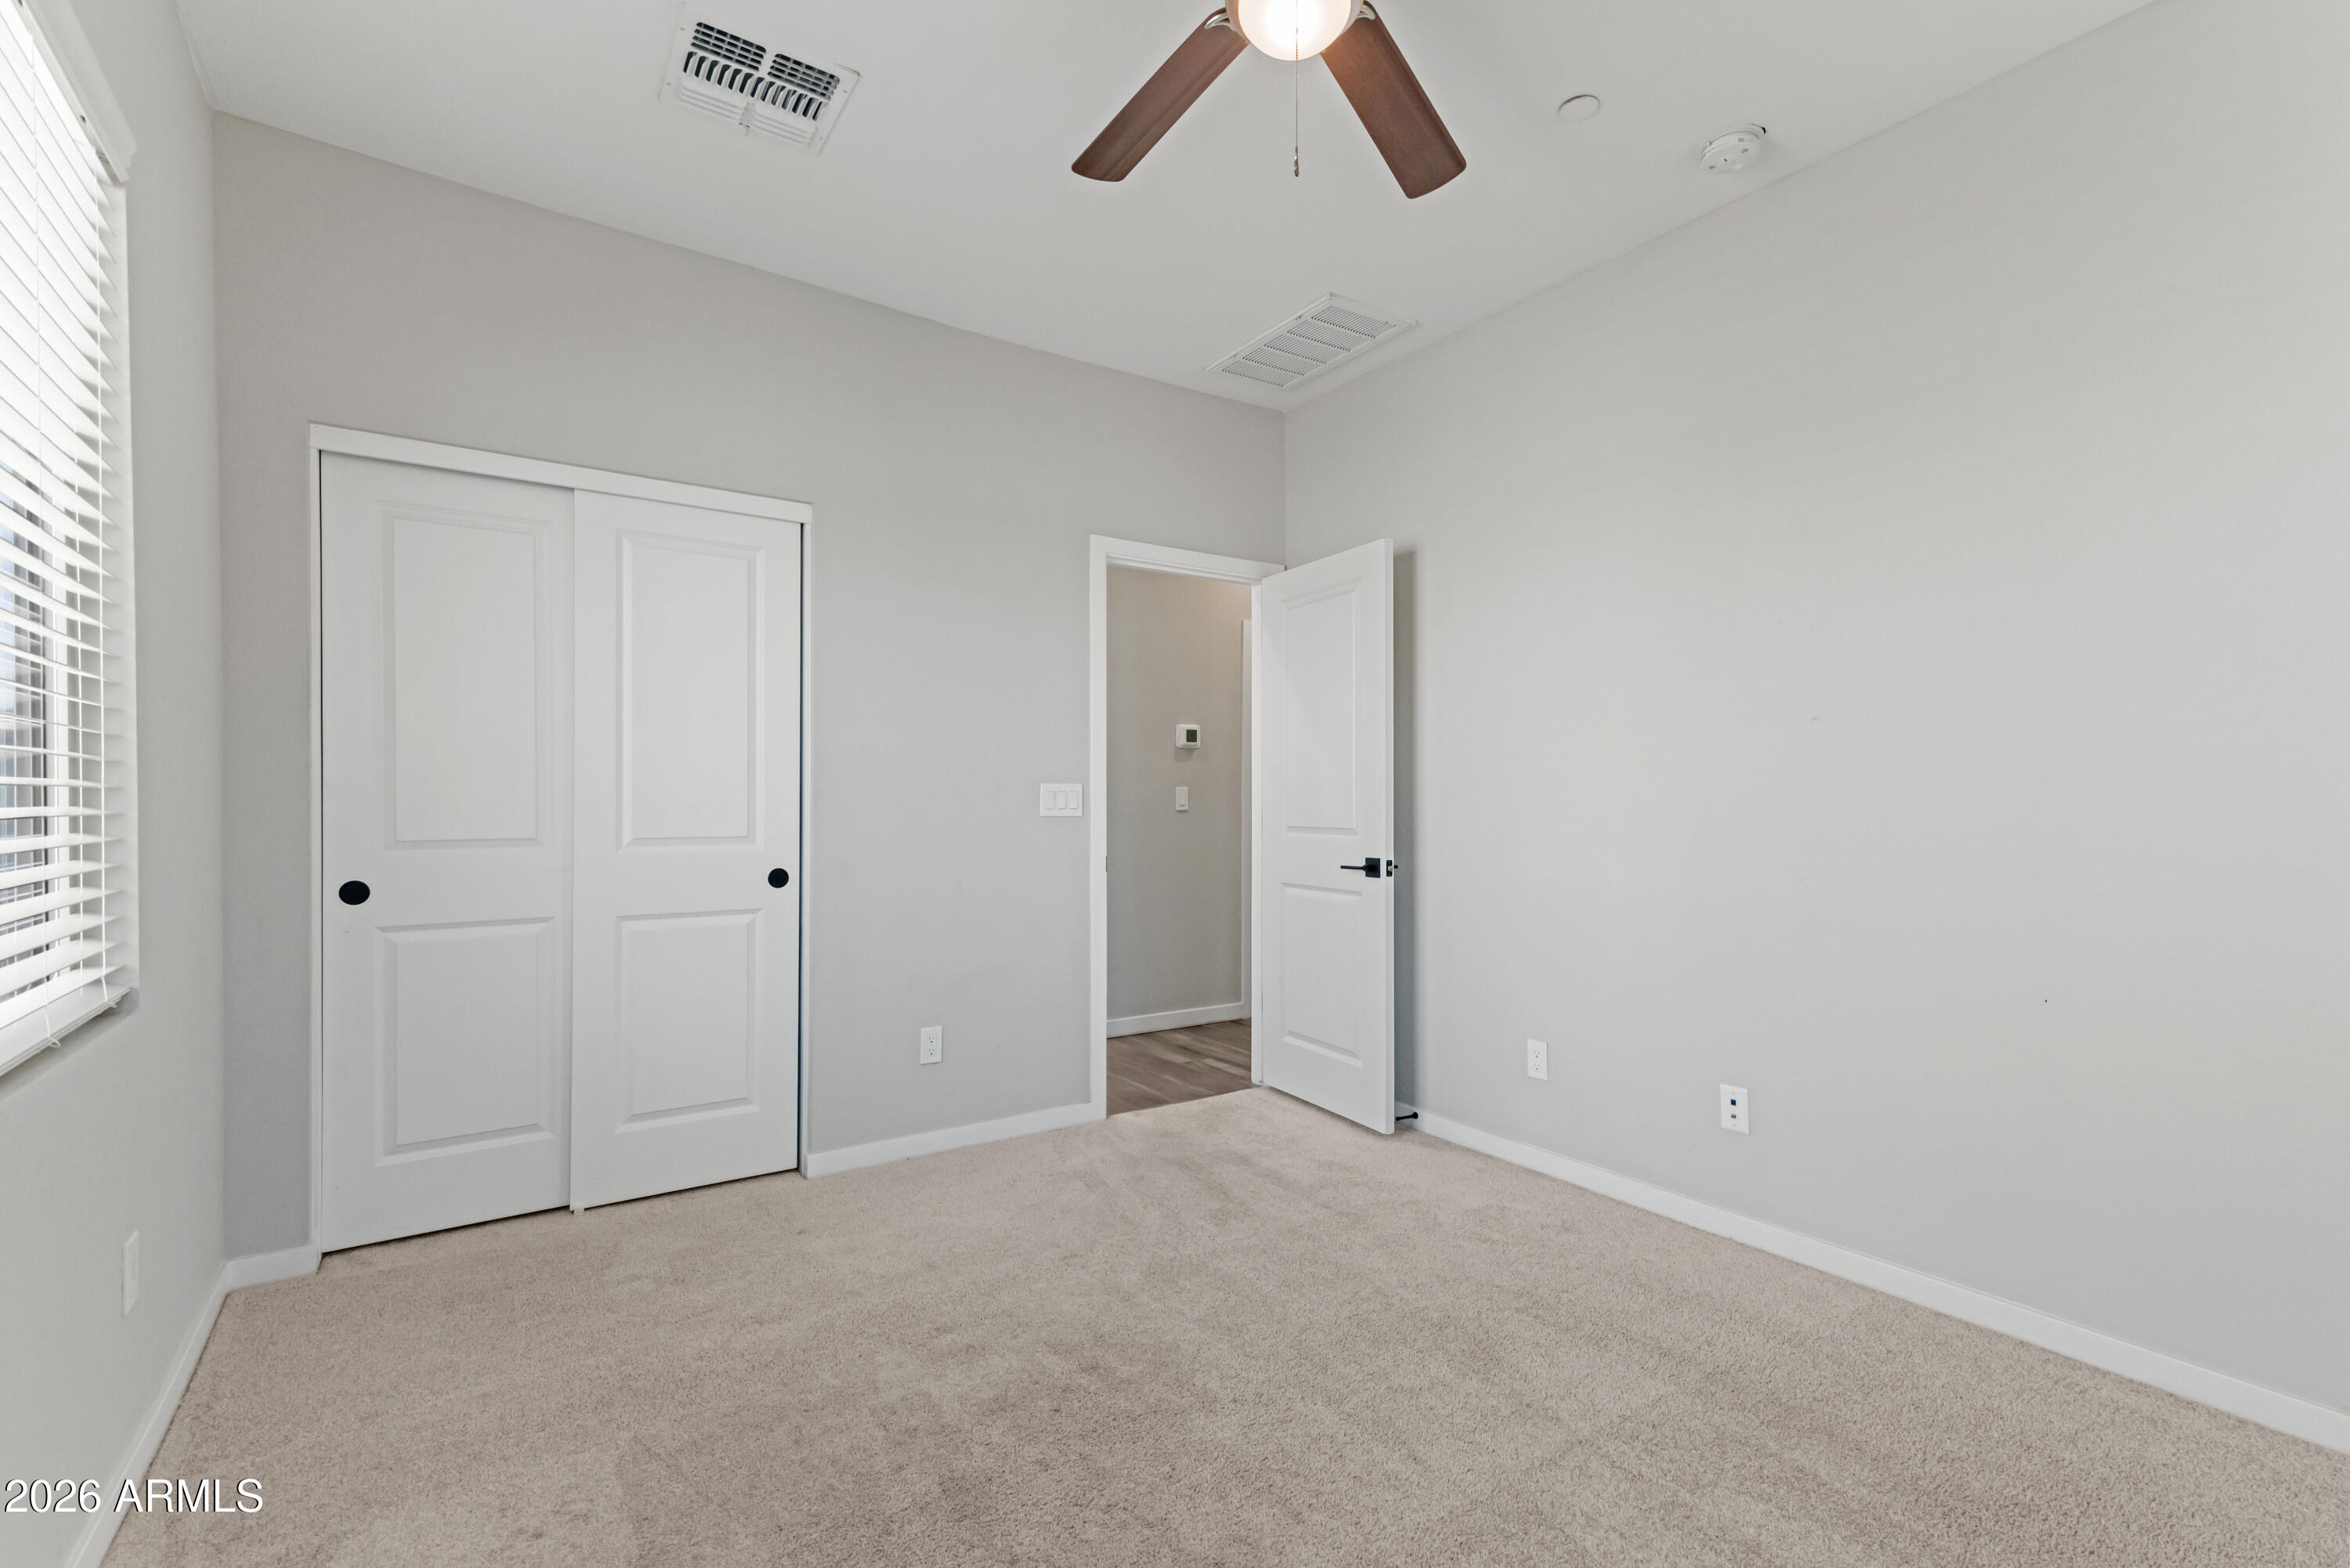
Empty carpeted bedroom with sliding closet doors, a ceiling fan, and an open door to the hall.
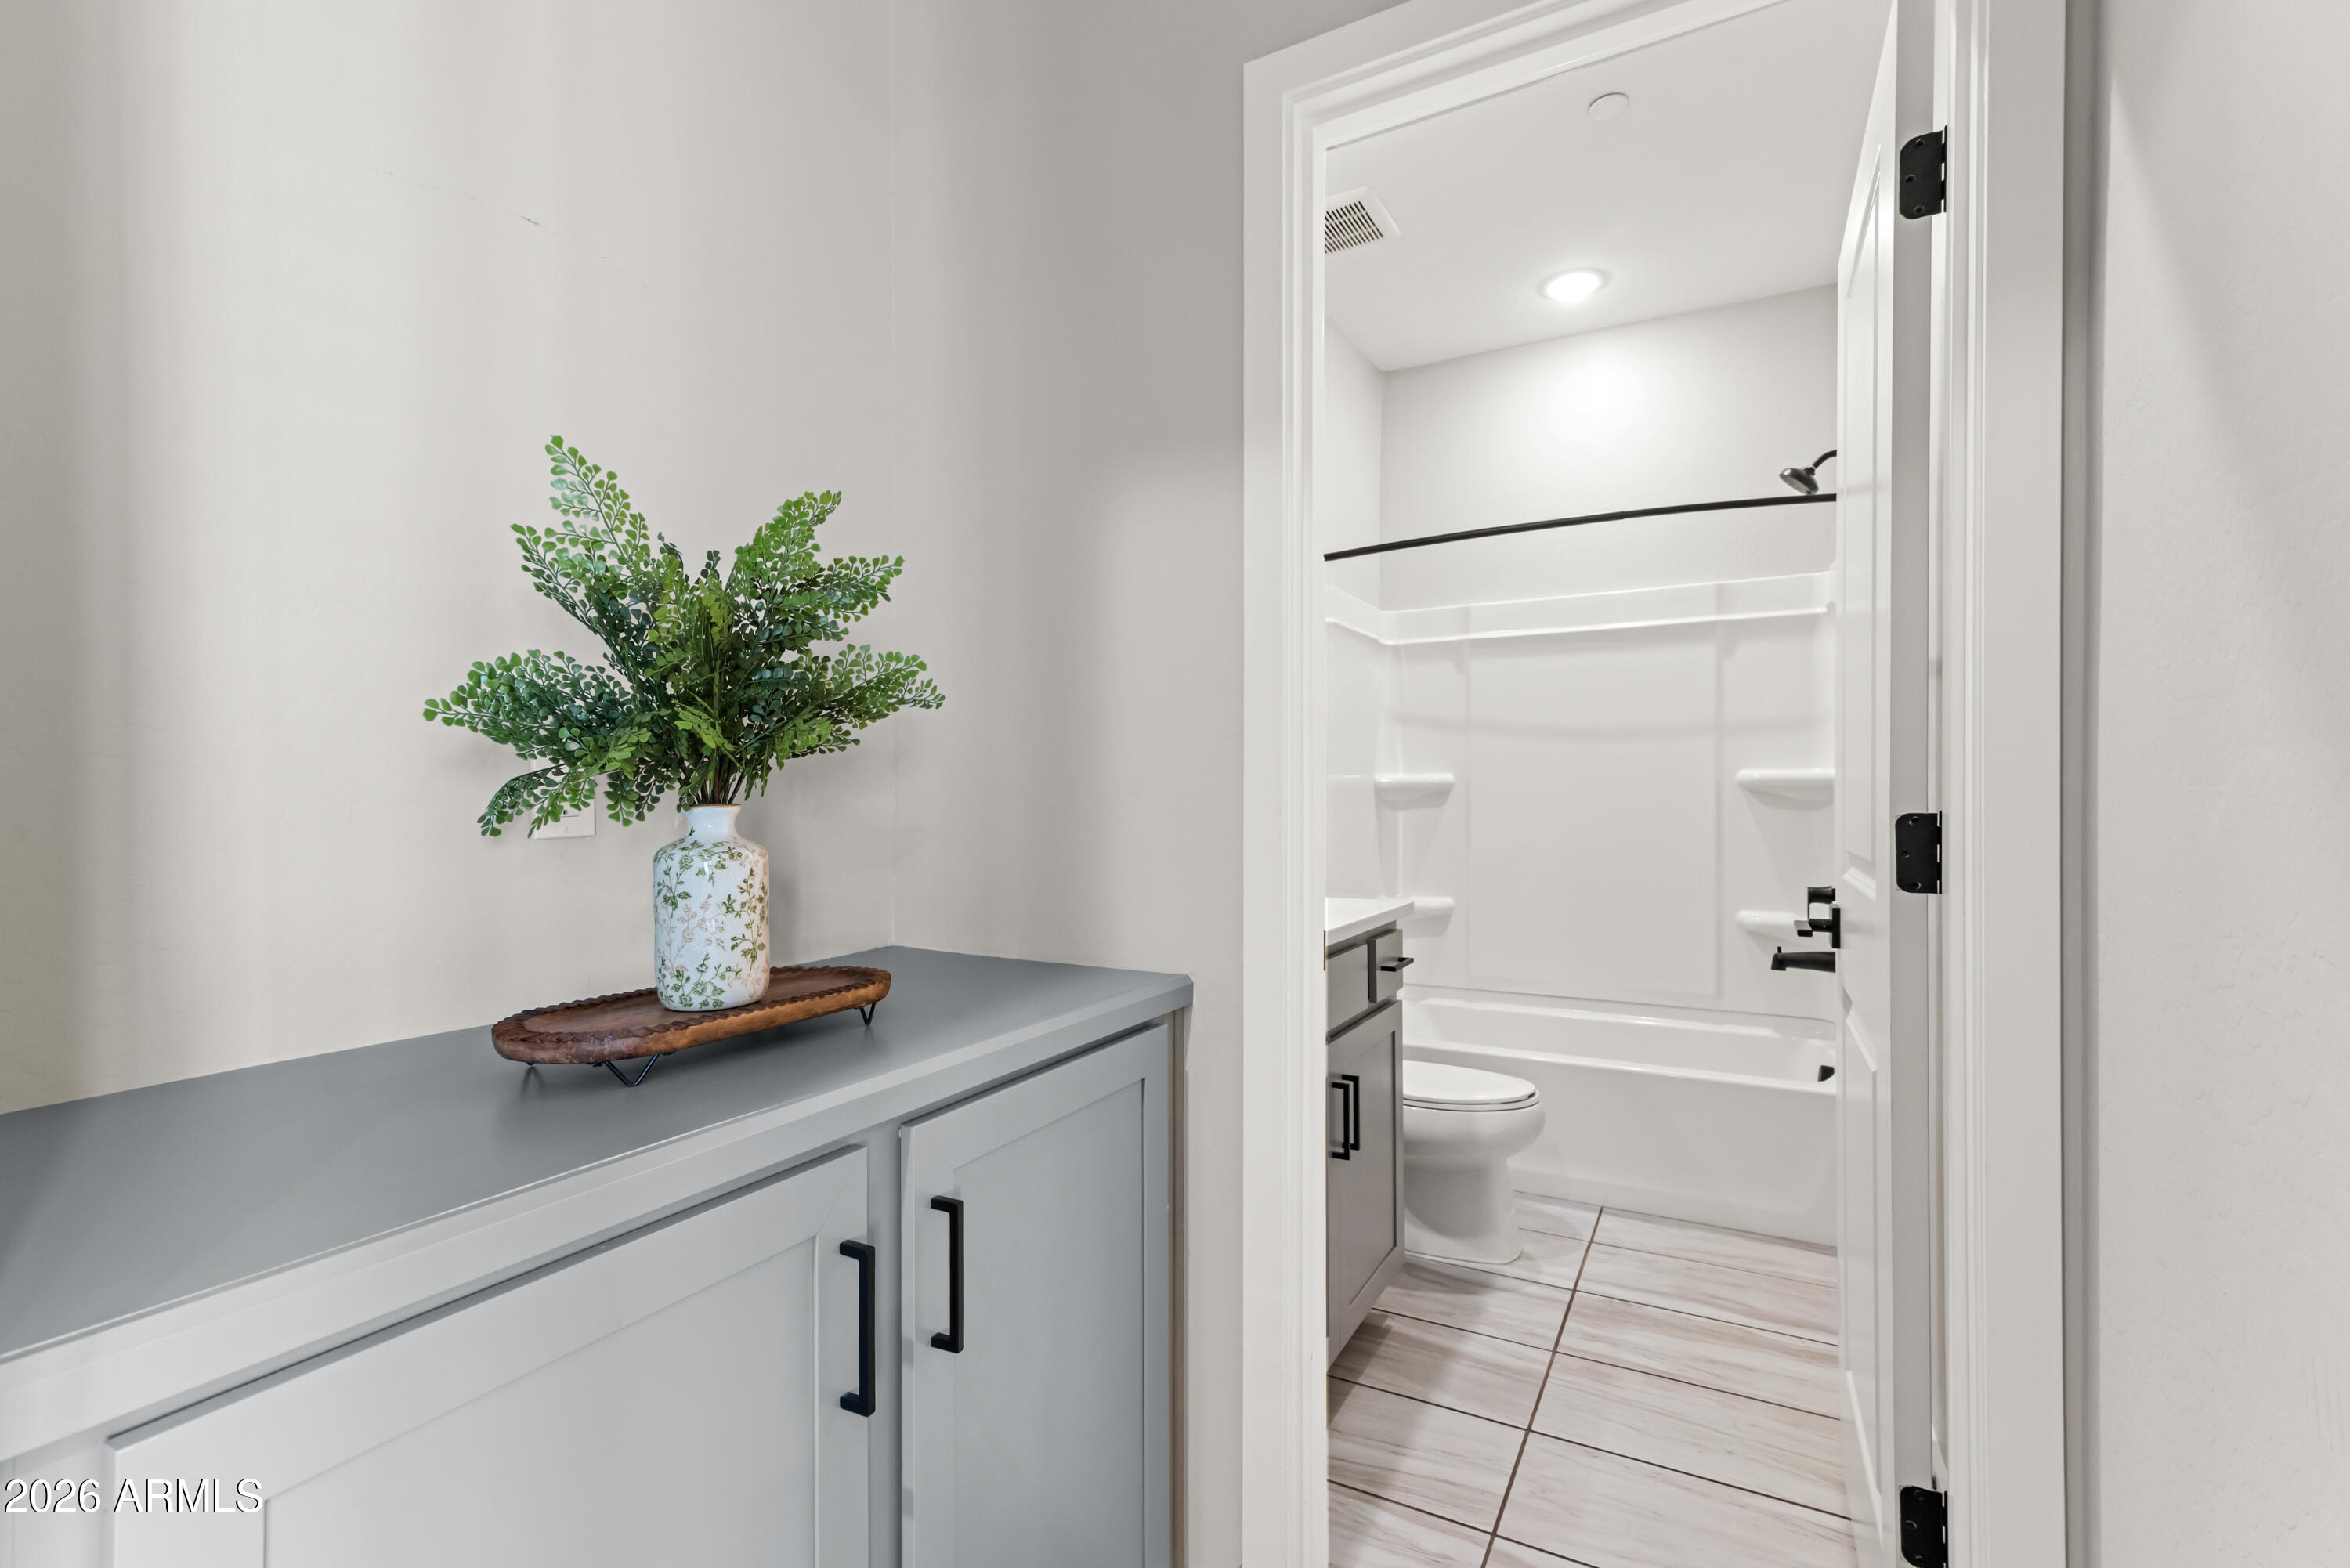
Gray vanity with leafy arrangement beside a bathroom with a white tub, shower, and black fixtures.
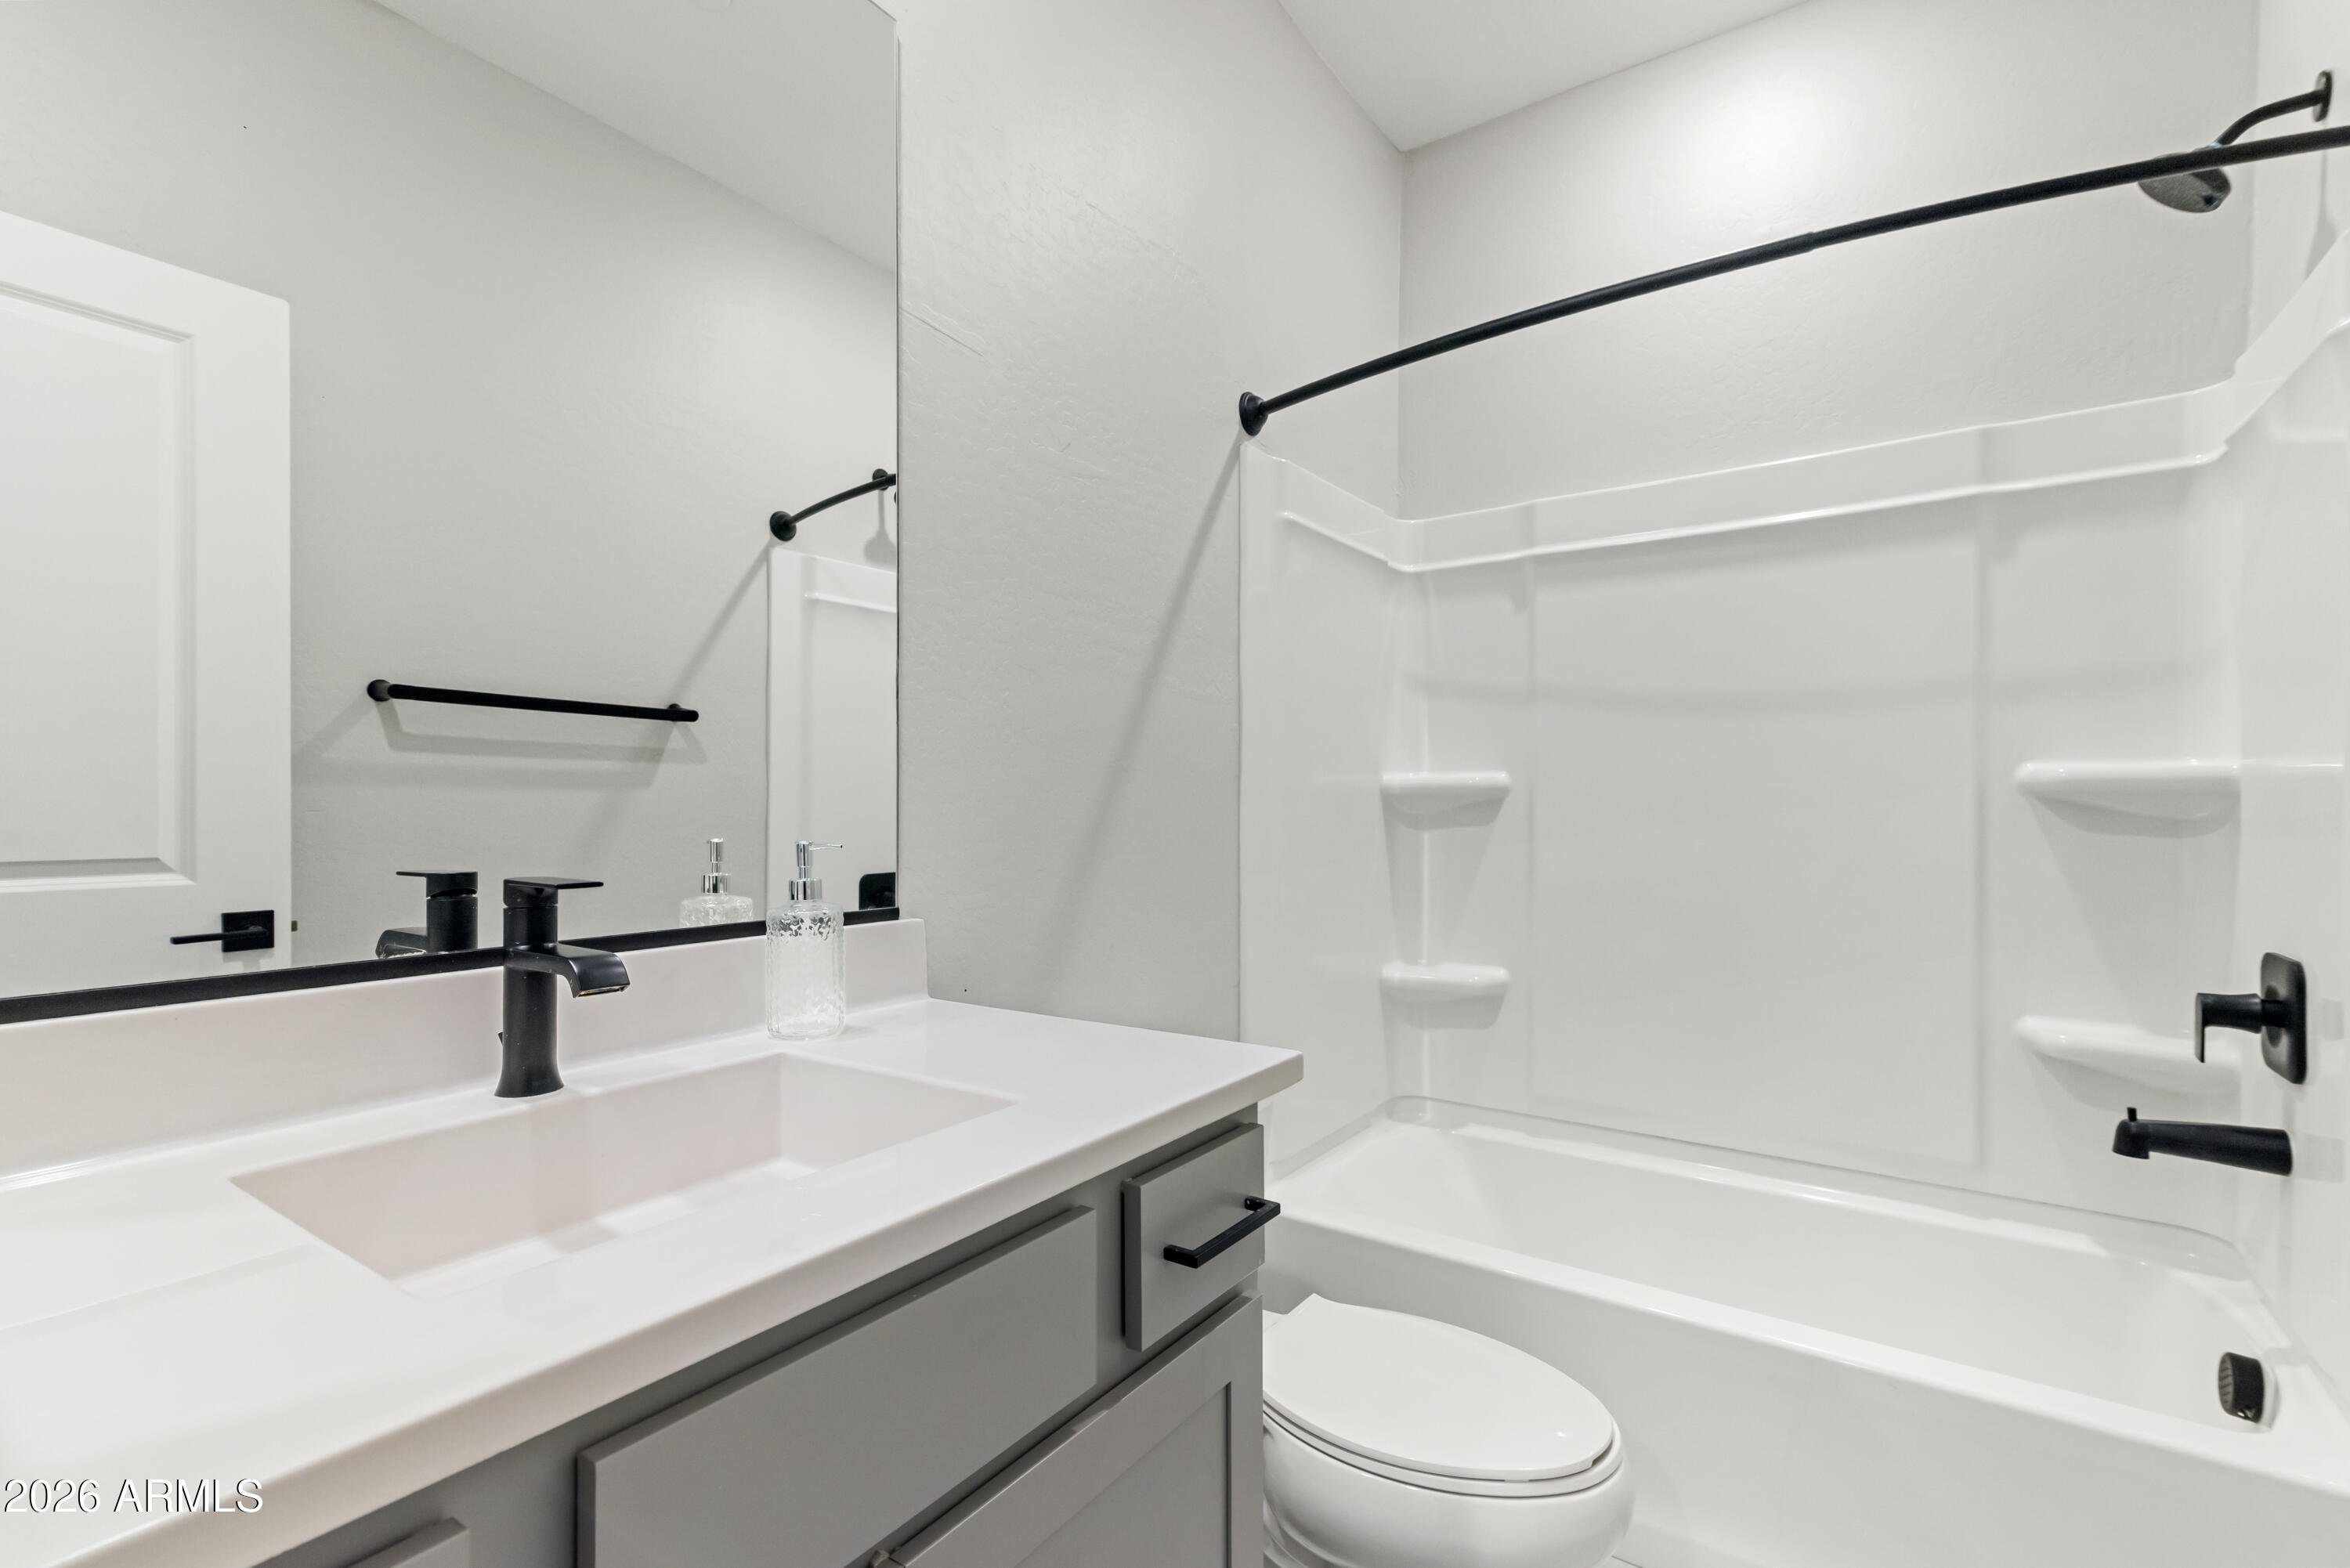
Modern bathroom with a gray vanity, large mirror, and white tub-shower with built-in shelves.
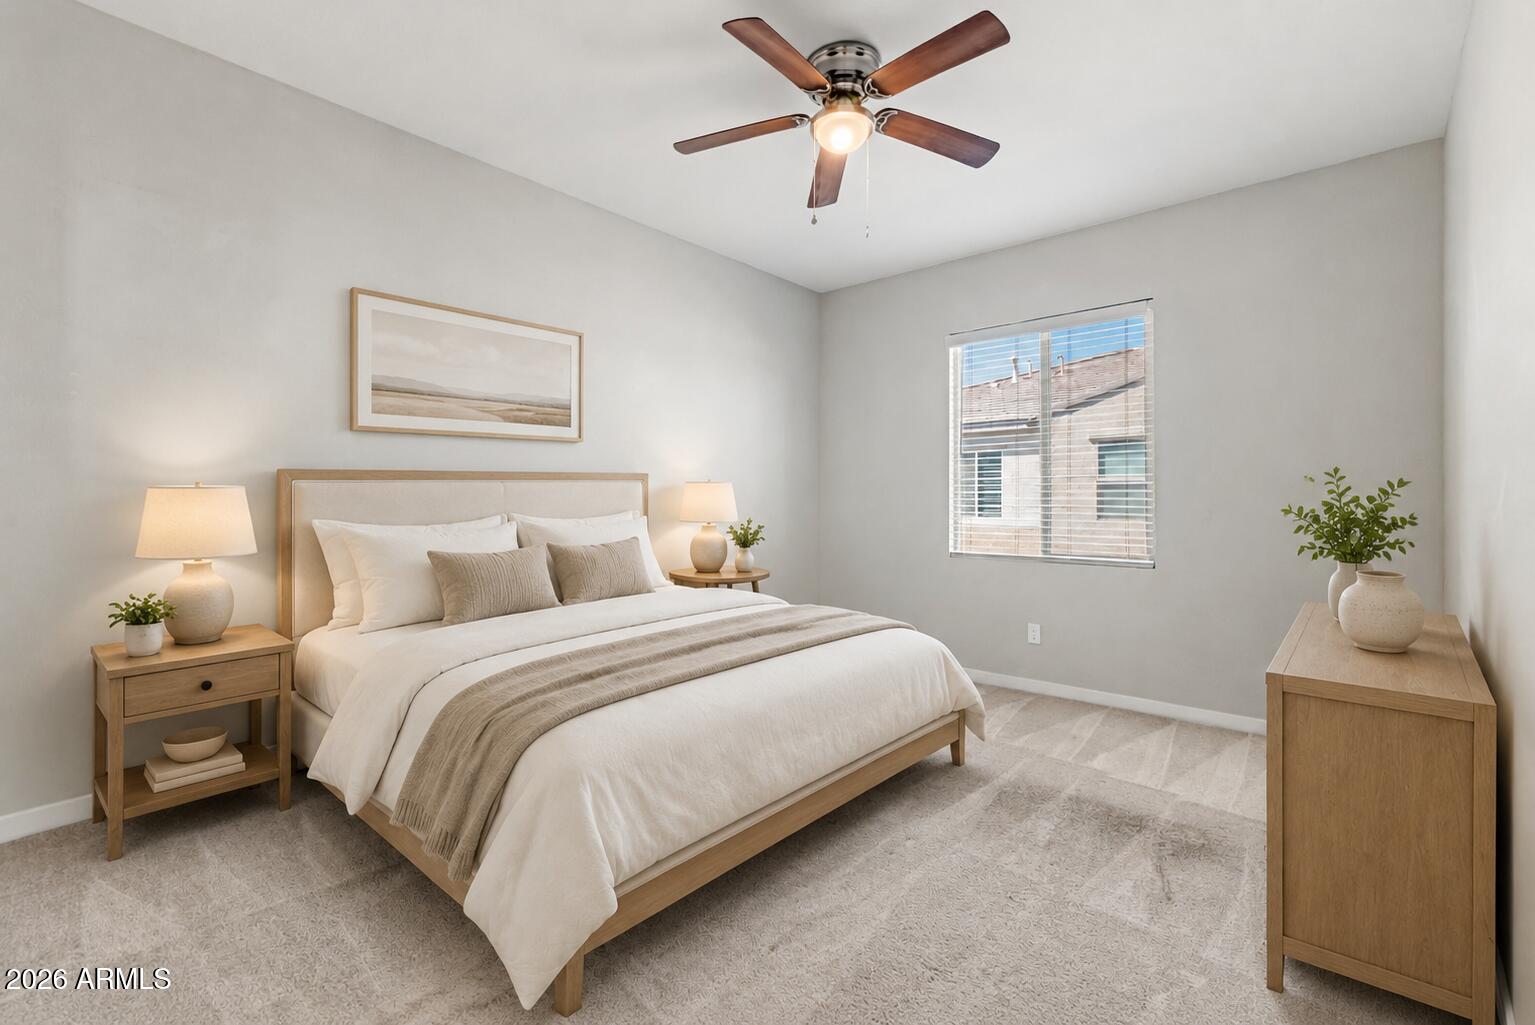
Staged bedroom with a light wood bed, neutral bedding, ceiling fan, and window with blinds.
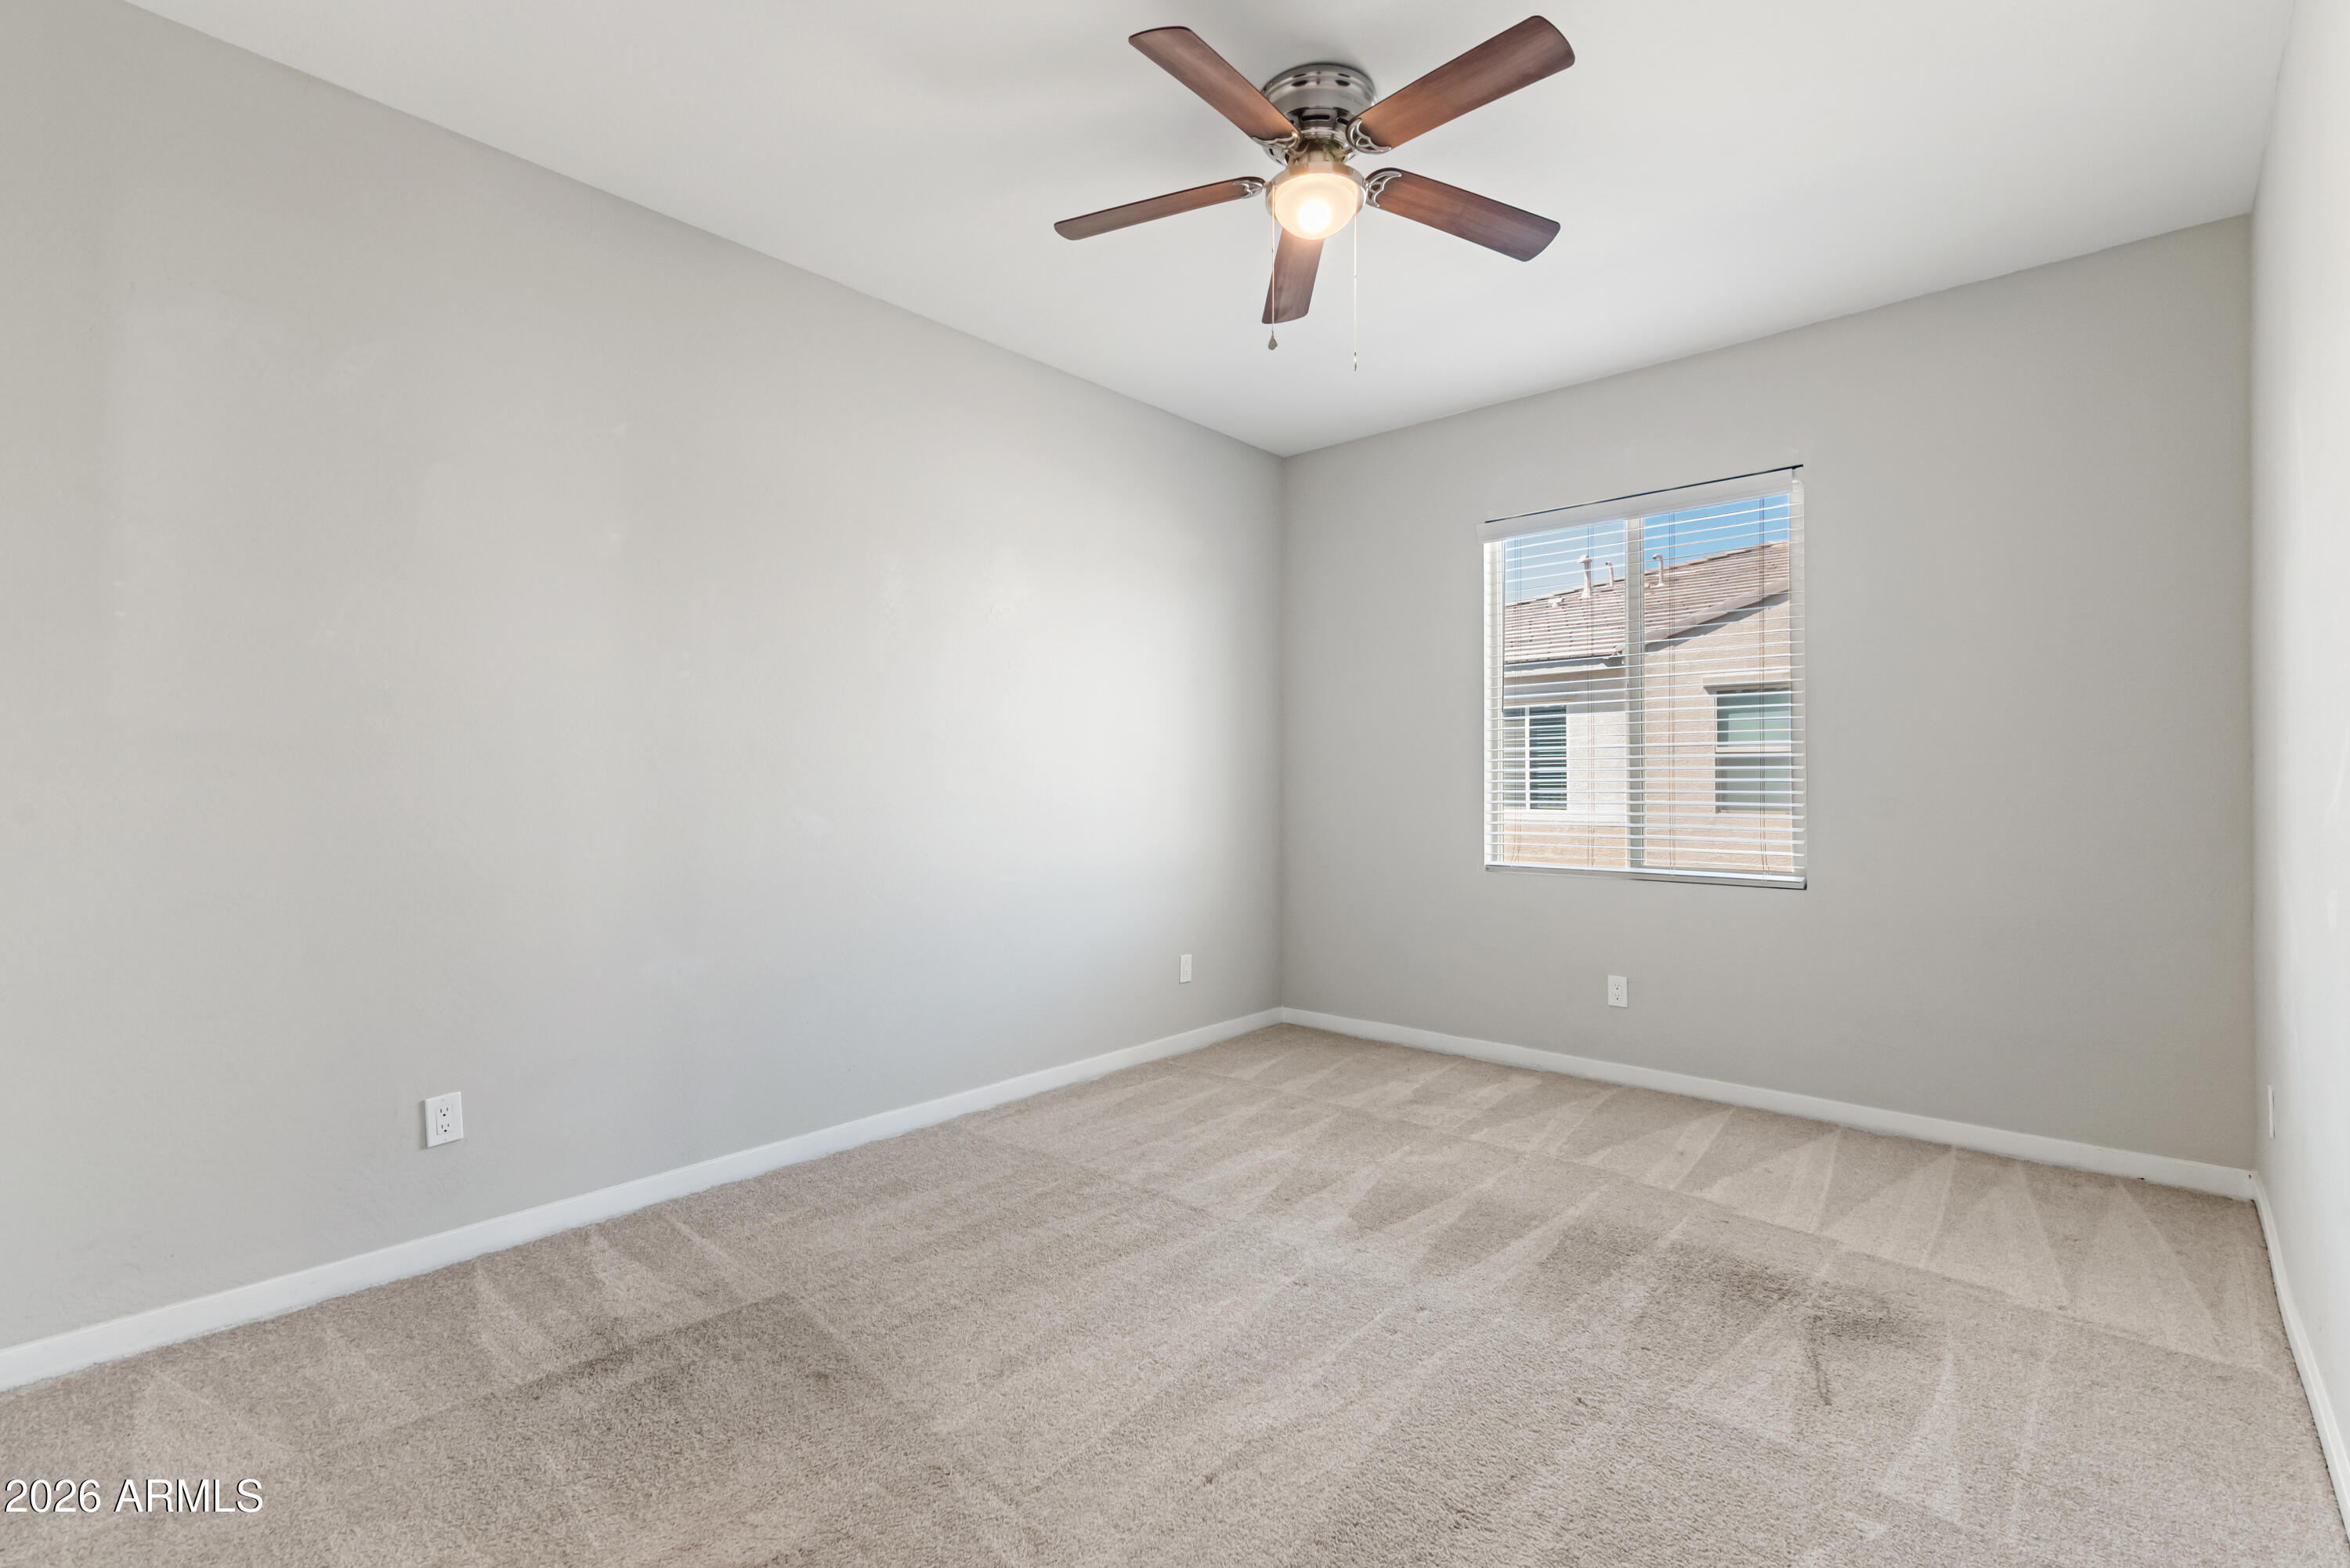
Empty bedroom with beige carpet, a ceiling fan, and a window with white blinds.
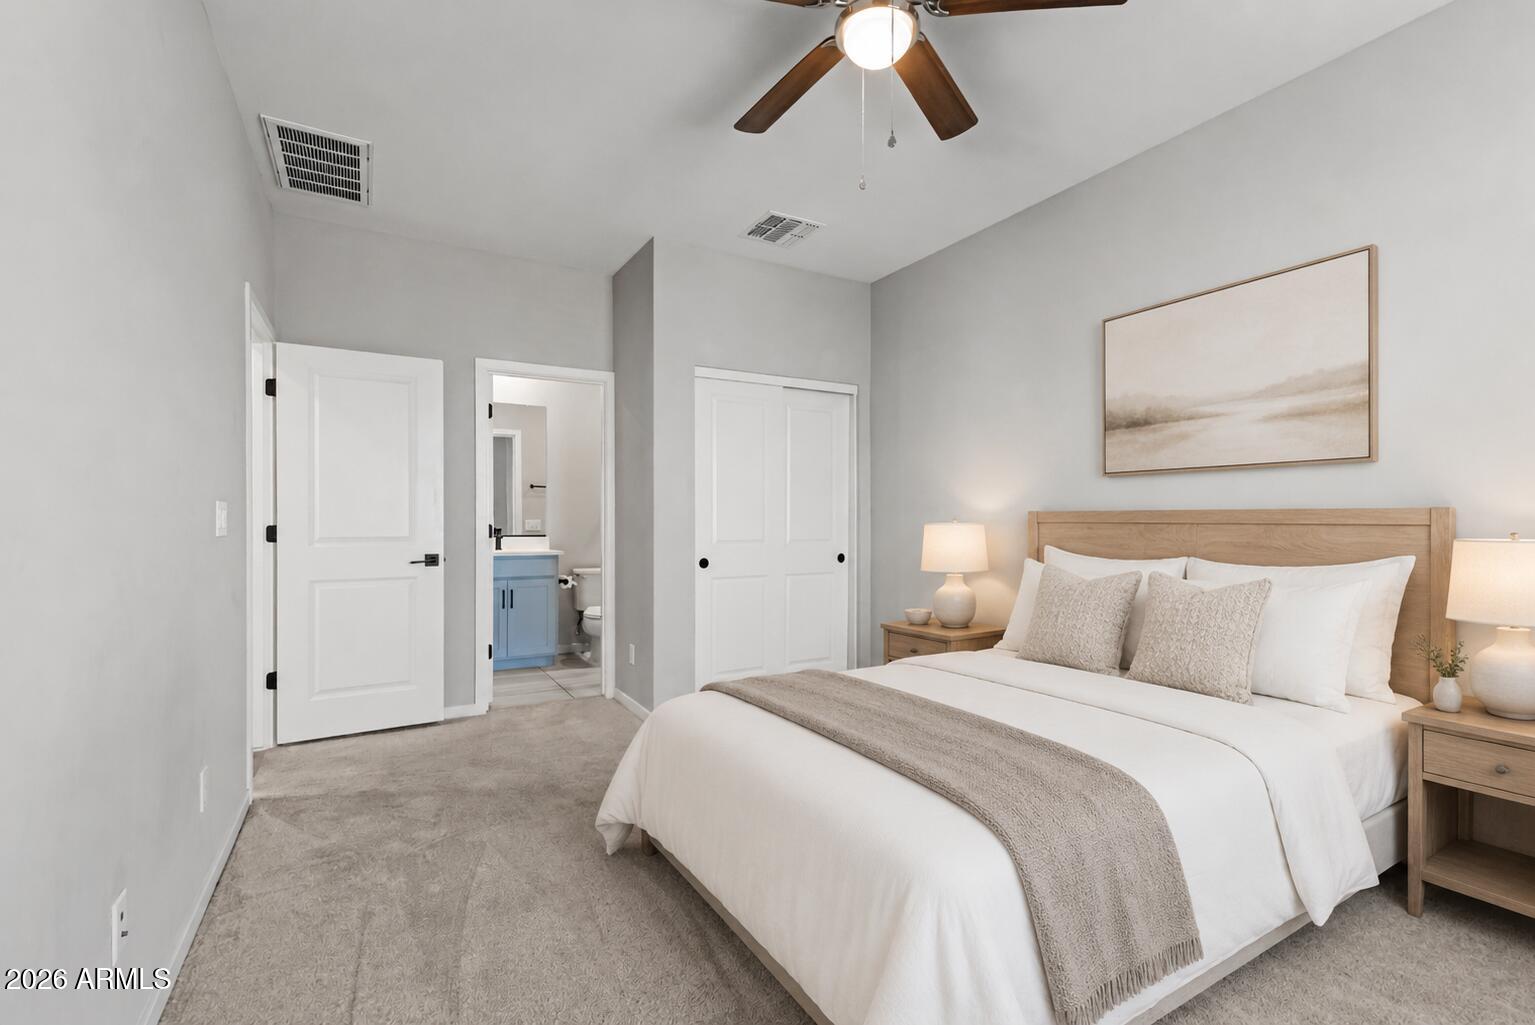
Staged bedroom with a white bed, wood headboard, ceiling fan, and doorway to a bathroom with blue vanity.
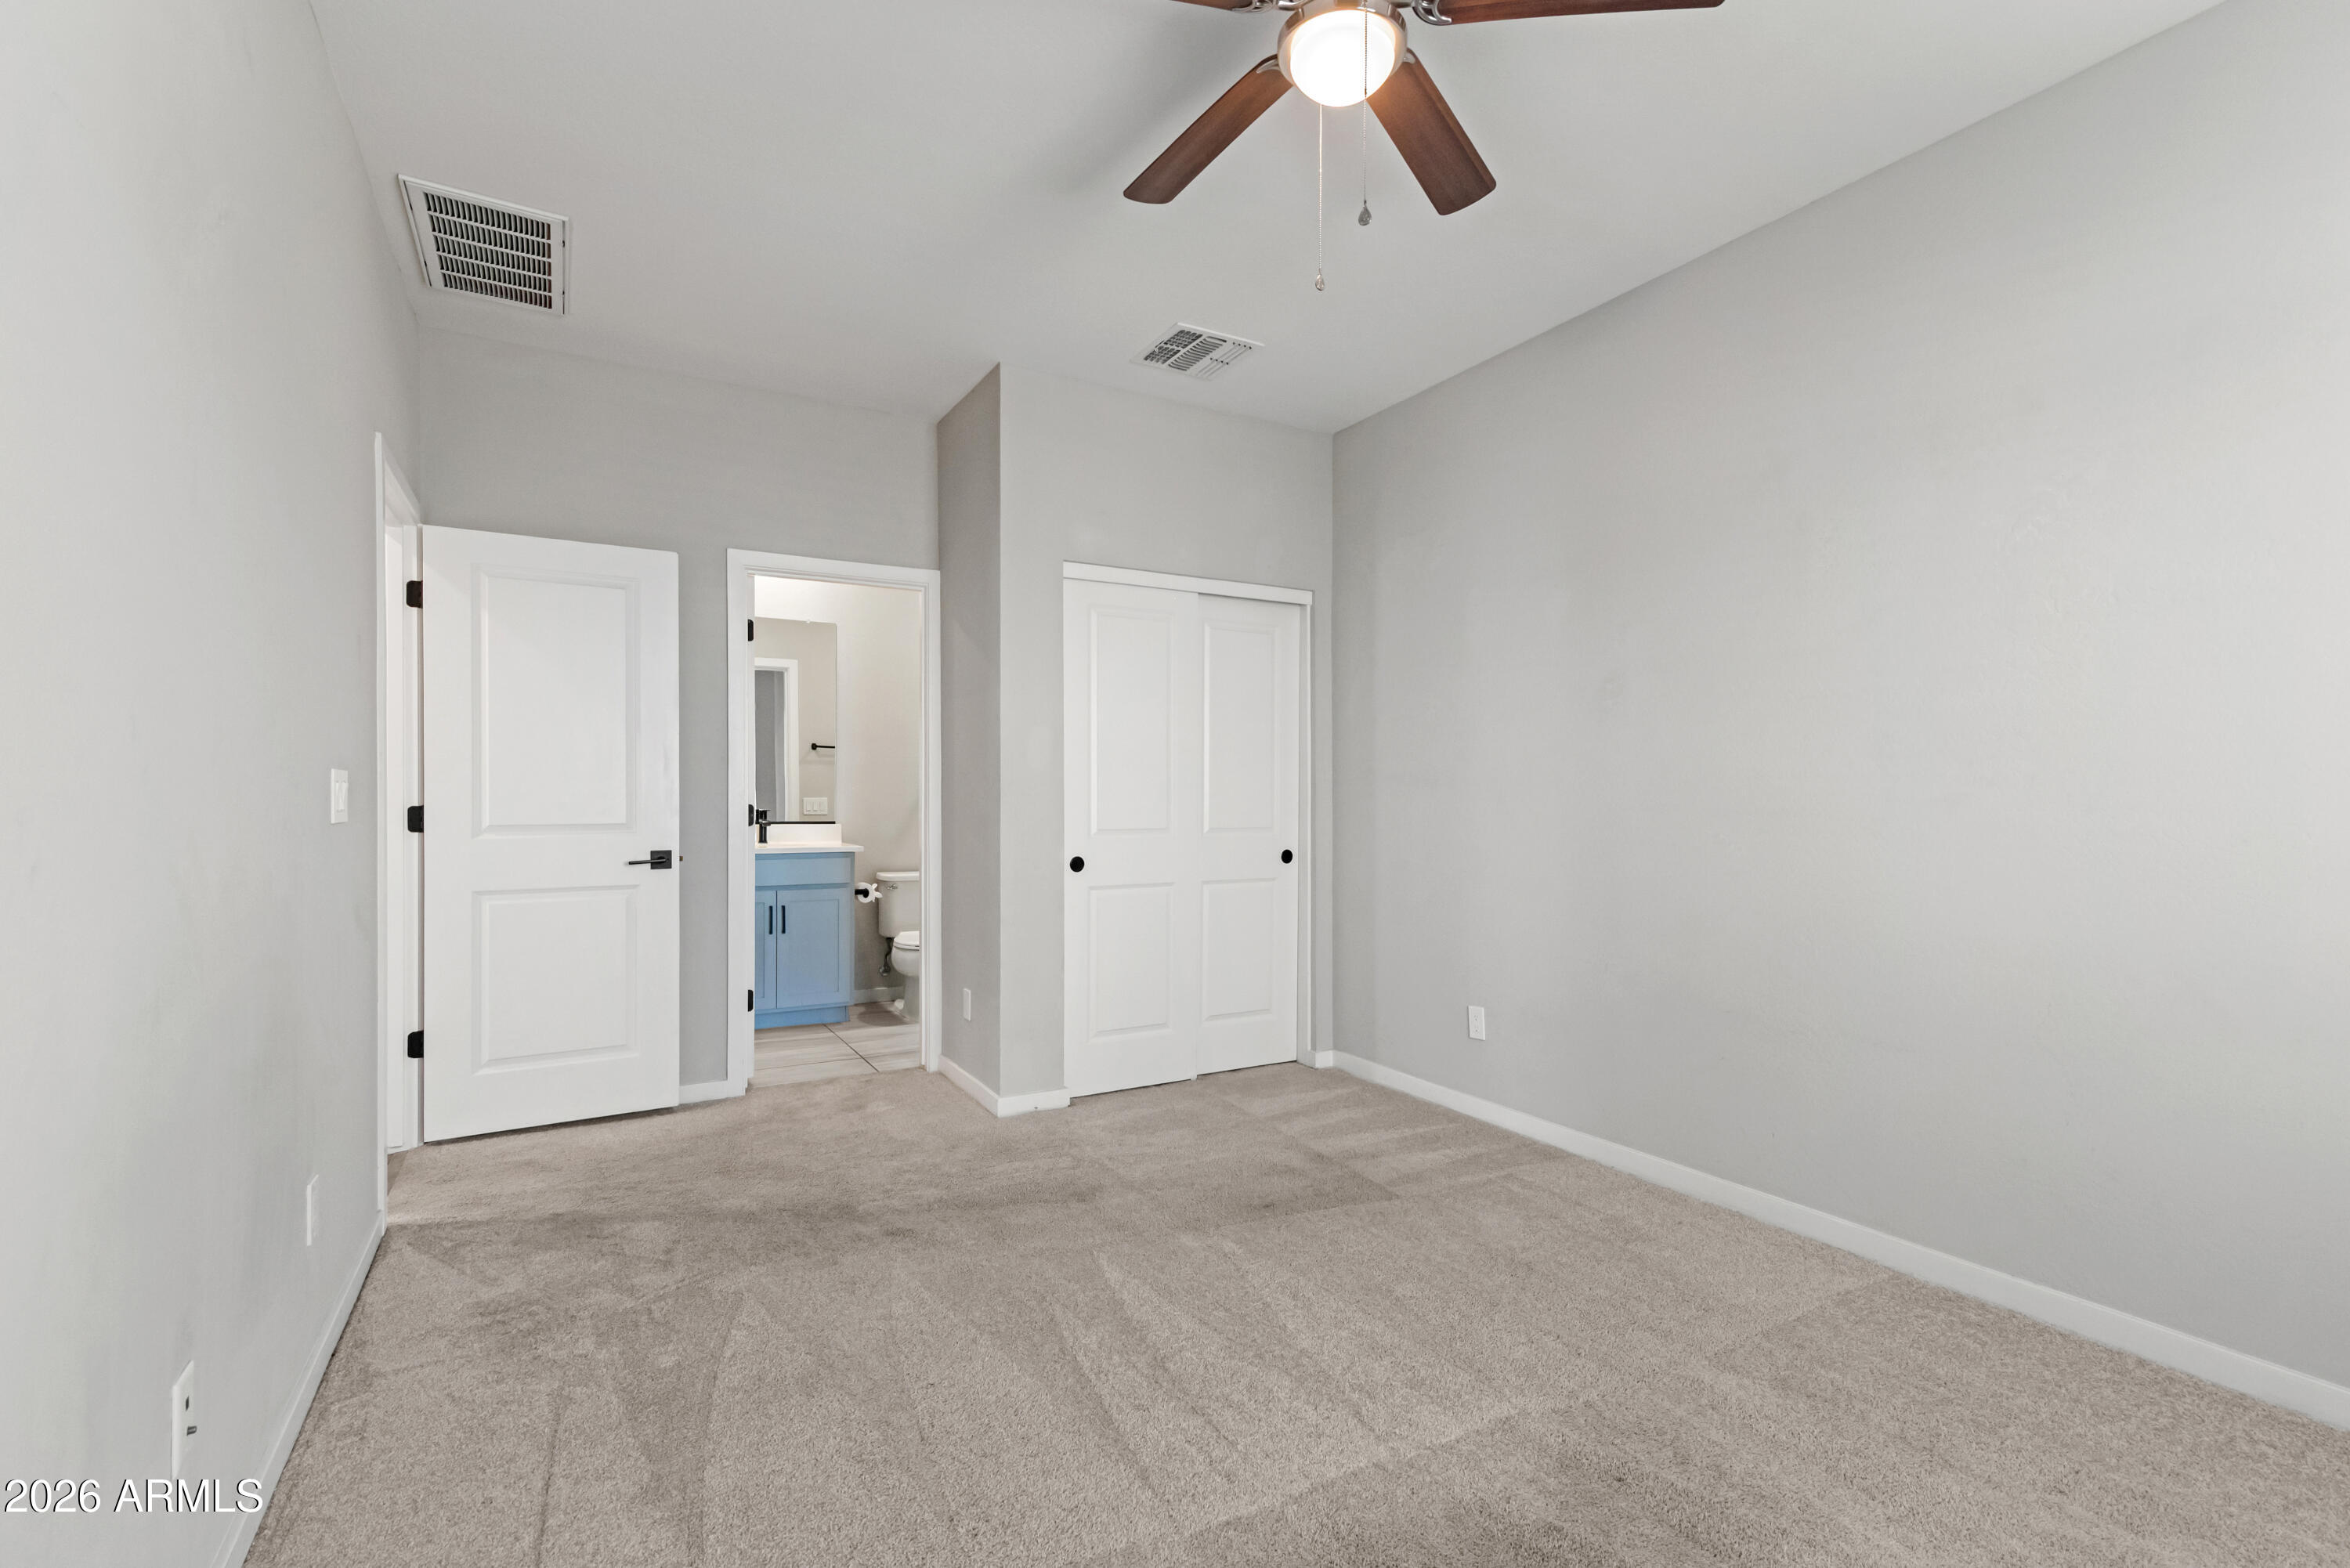
Empty bedroom with beige carpet, ceiling fan, sliding-door closet, and ensuite bathroom with blue vanity.
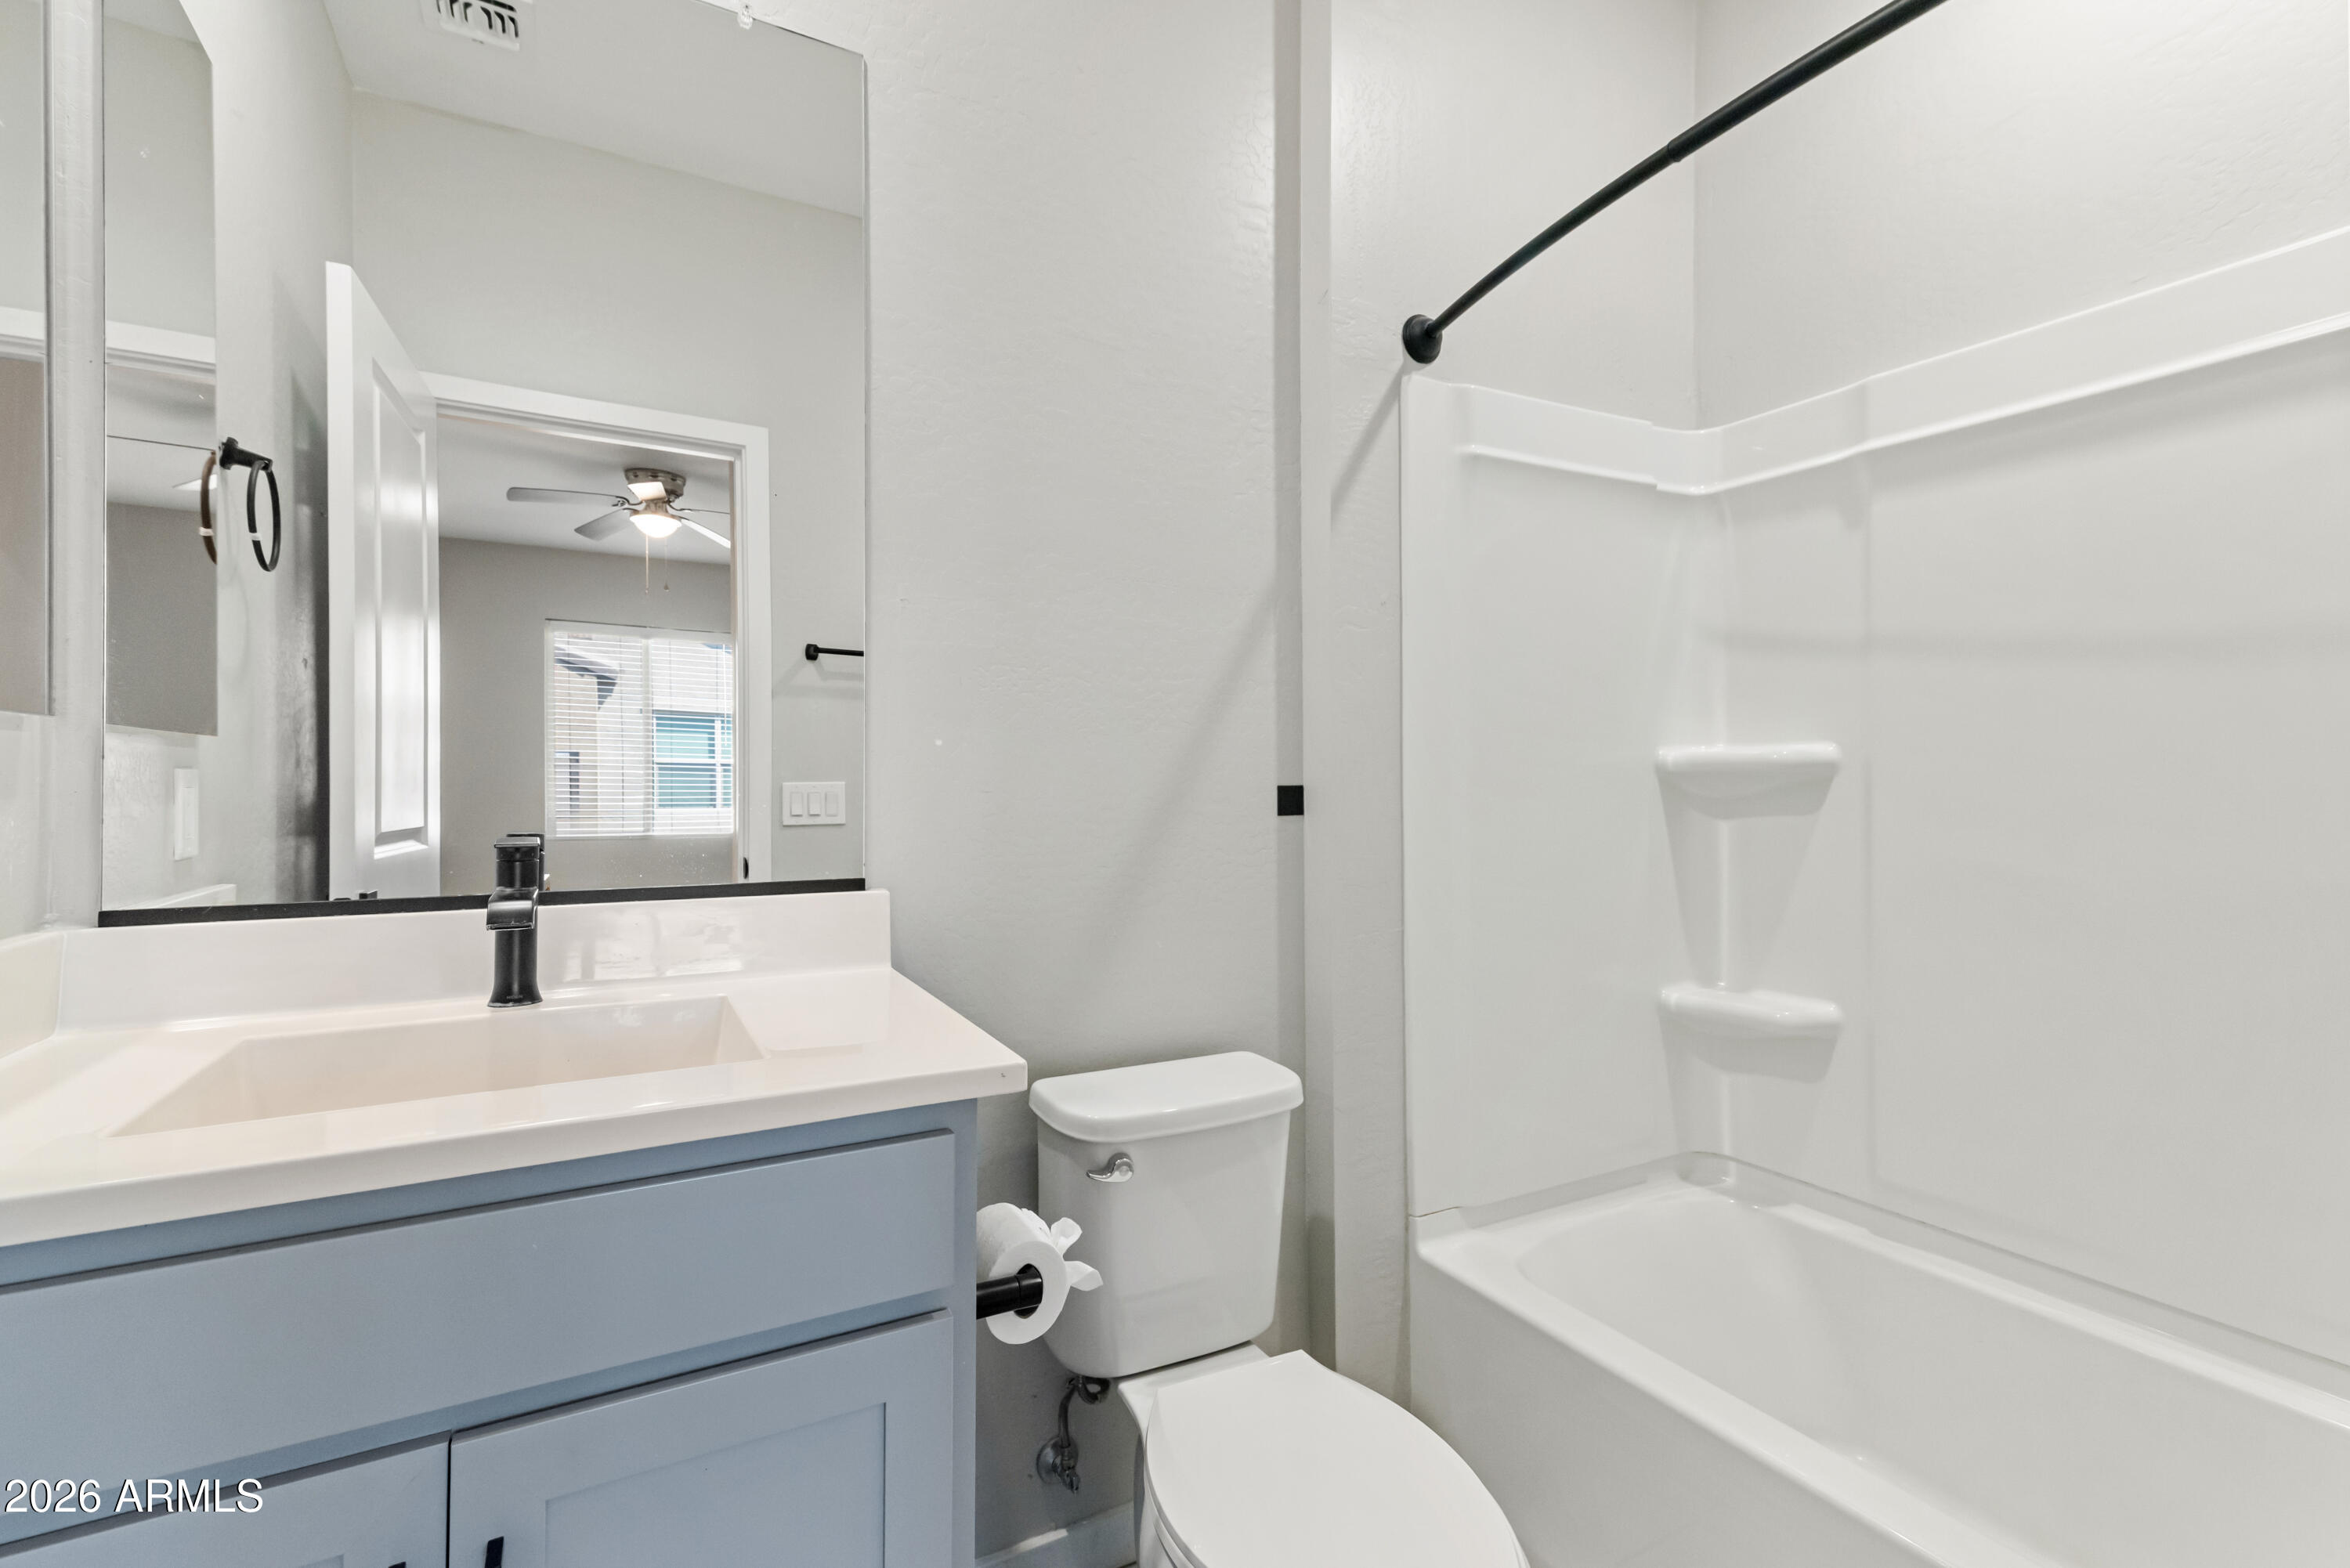
Bathroom with pale blue vanity, black faucet, toilet, and white tub-shower surround.
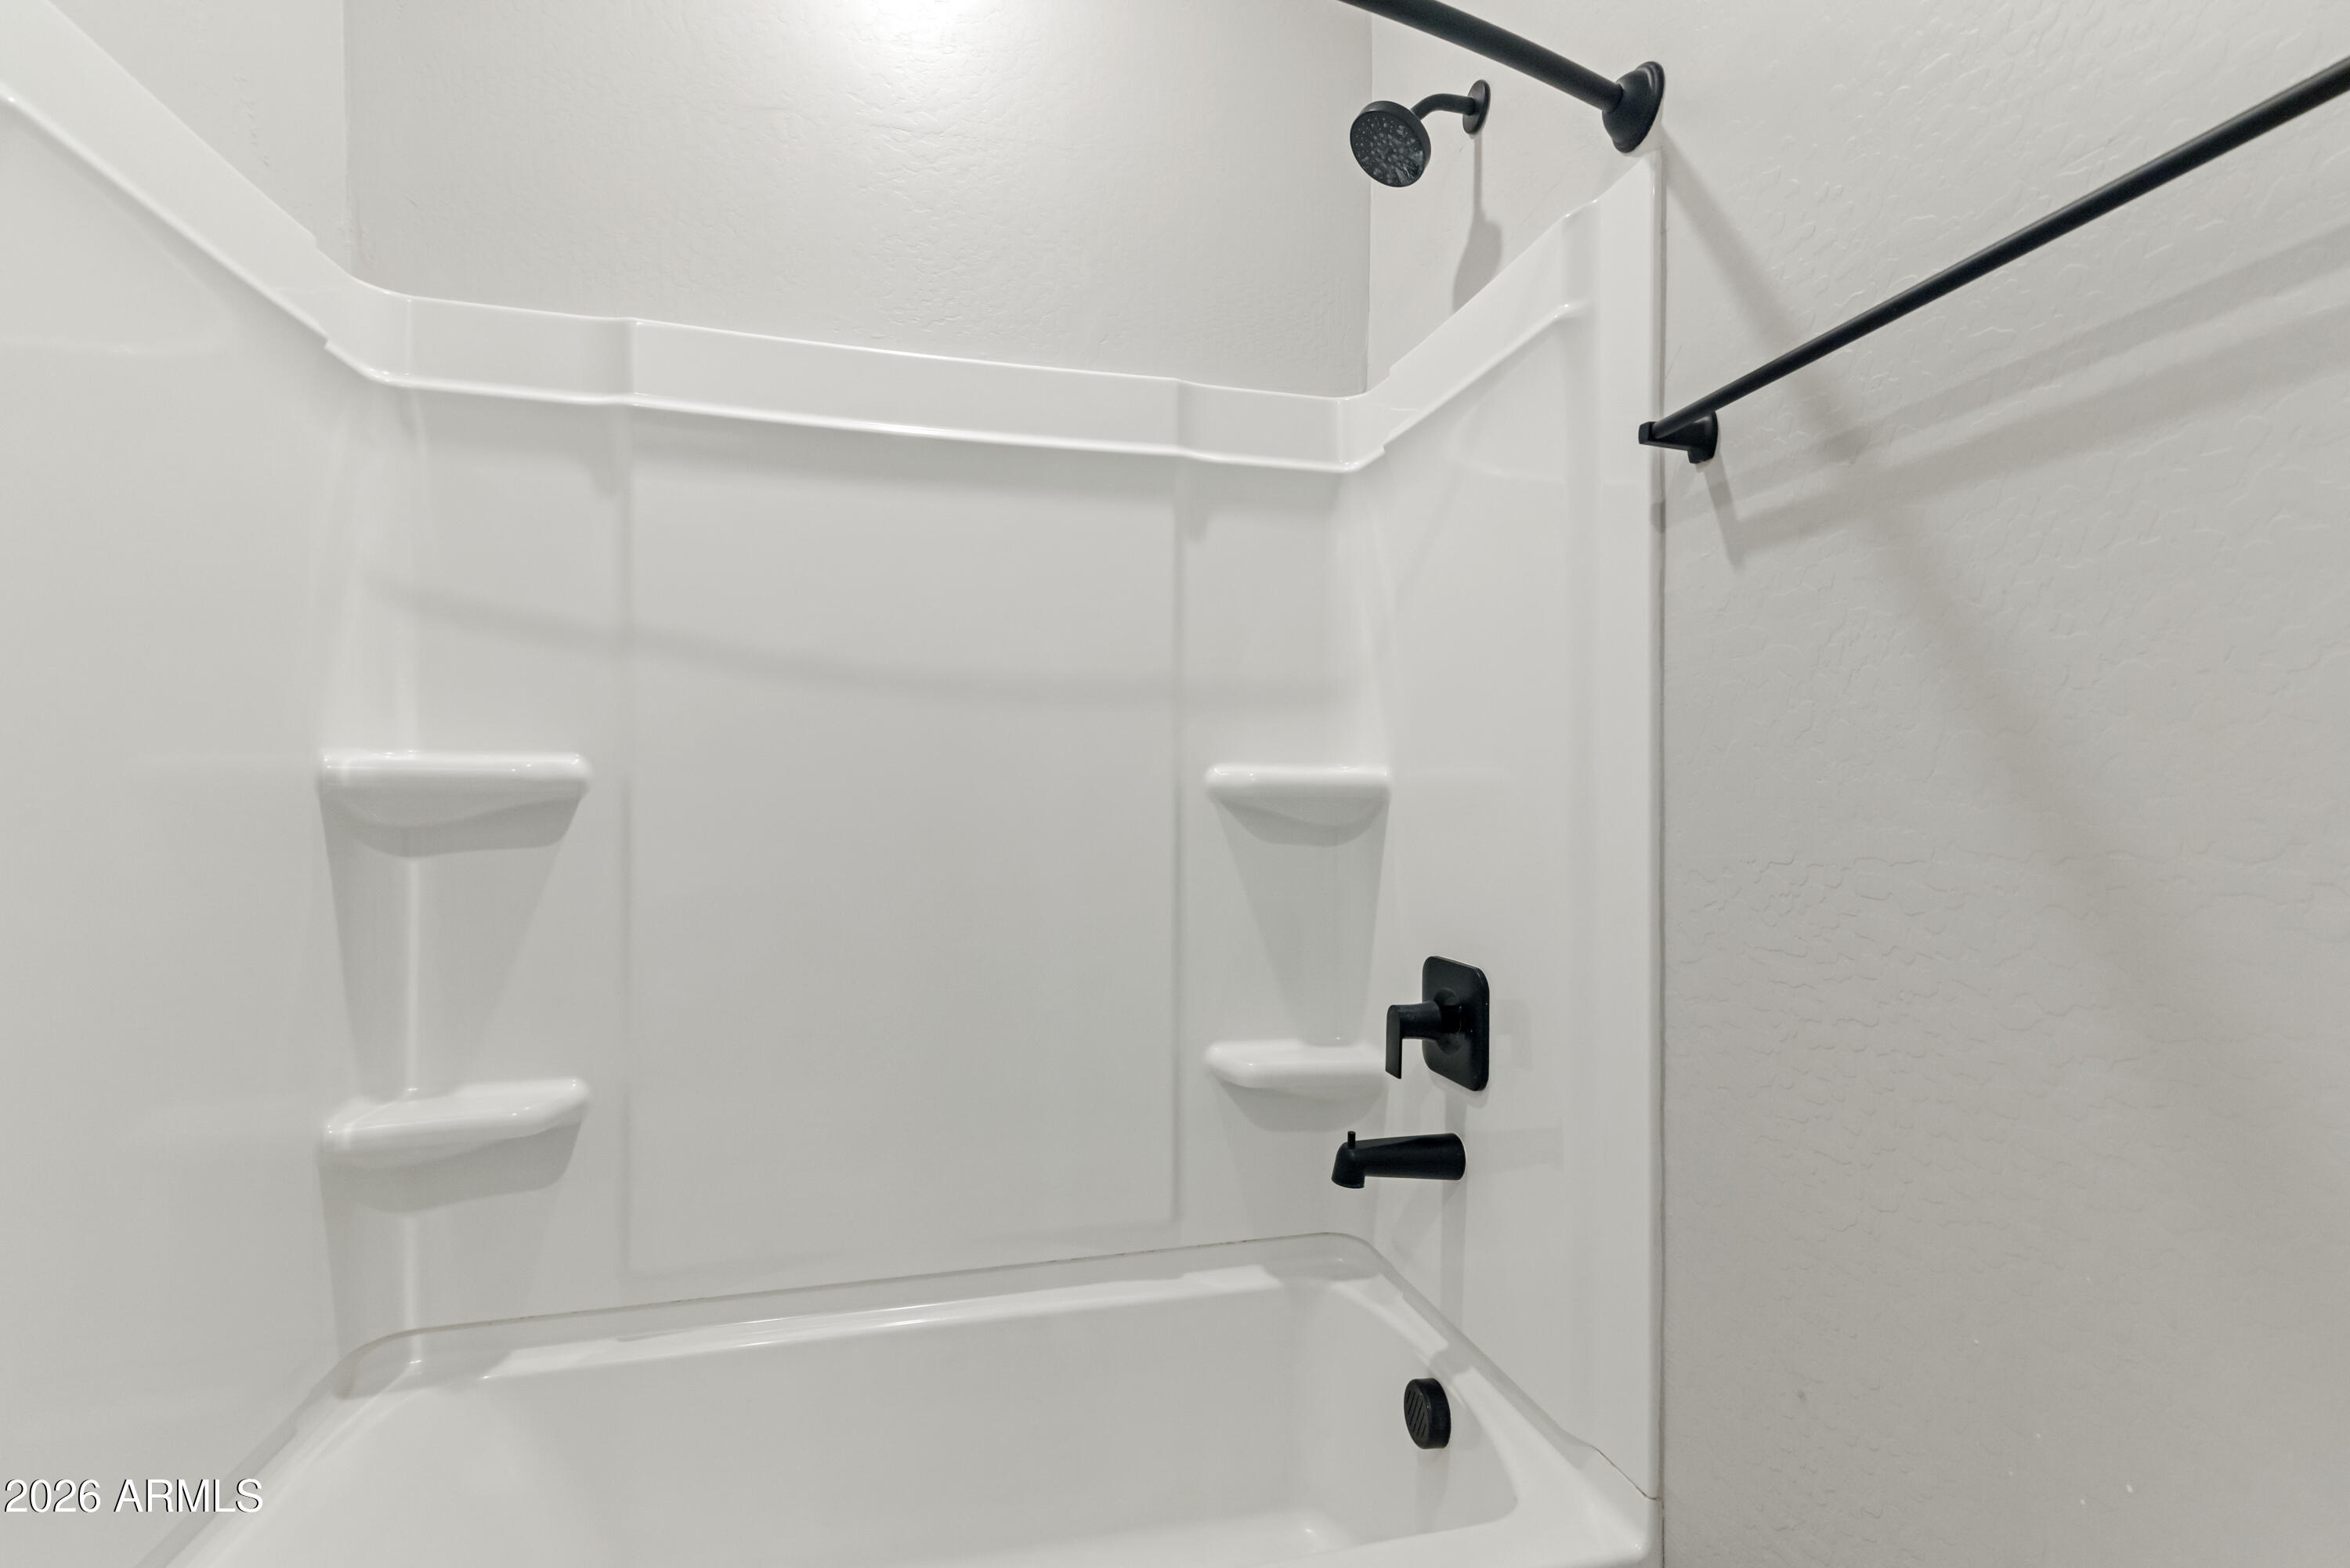
White tub and shower enclosure with built-in shelves and black fixtures.
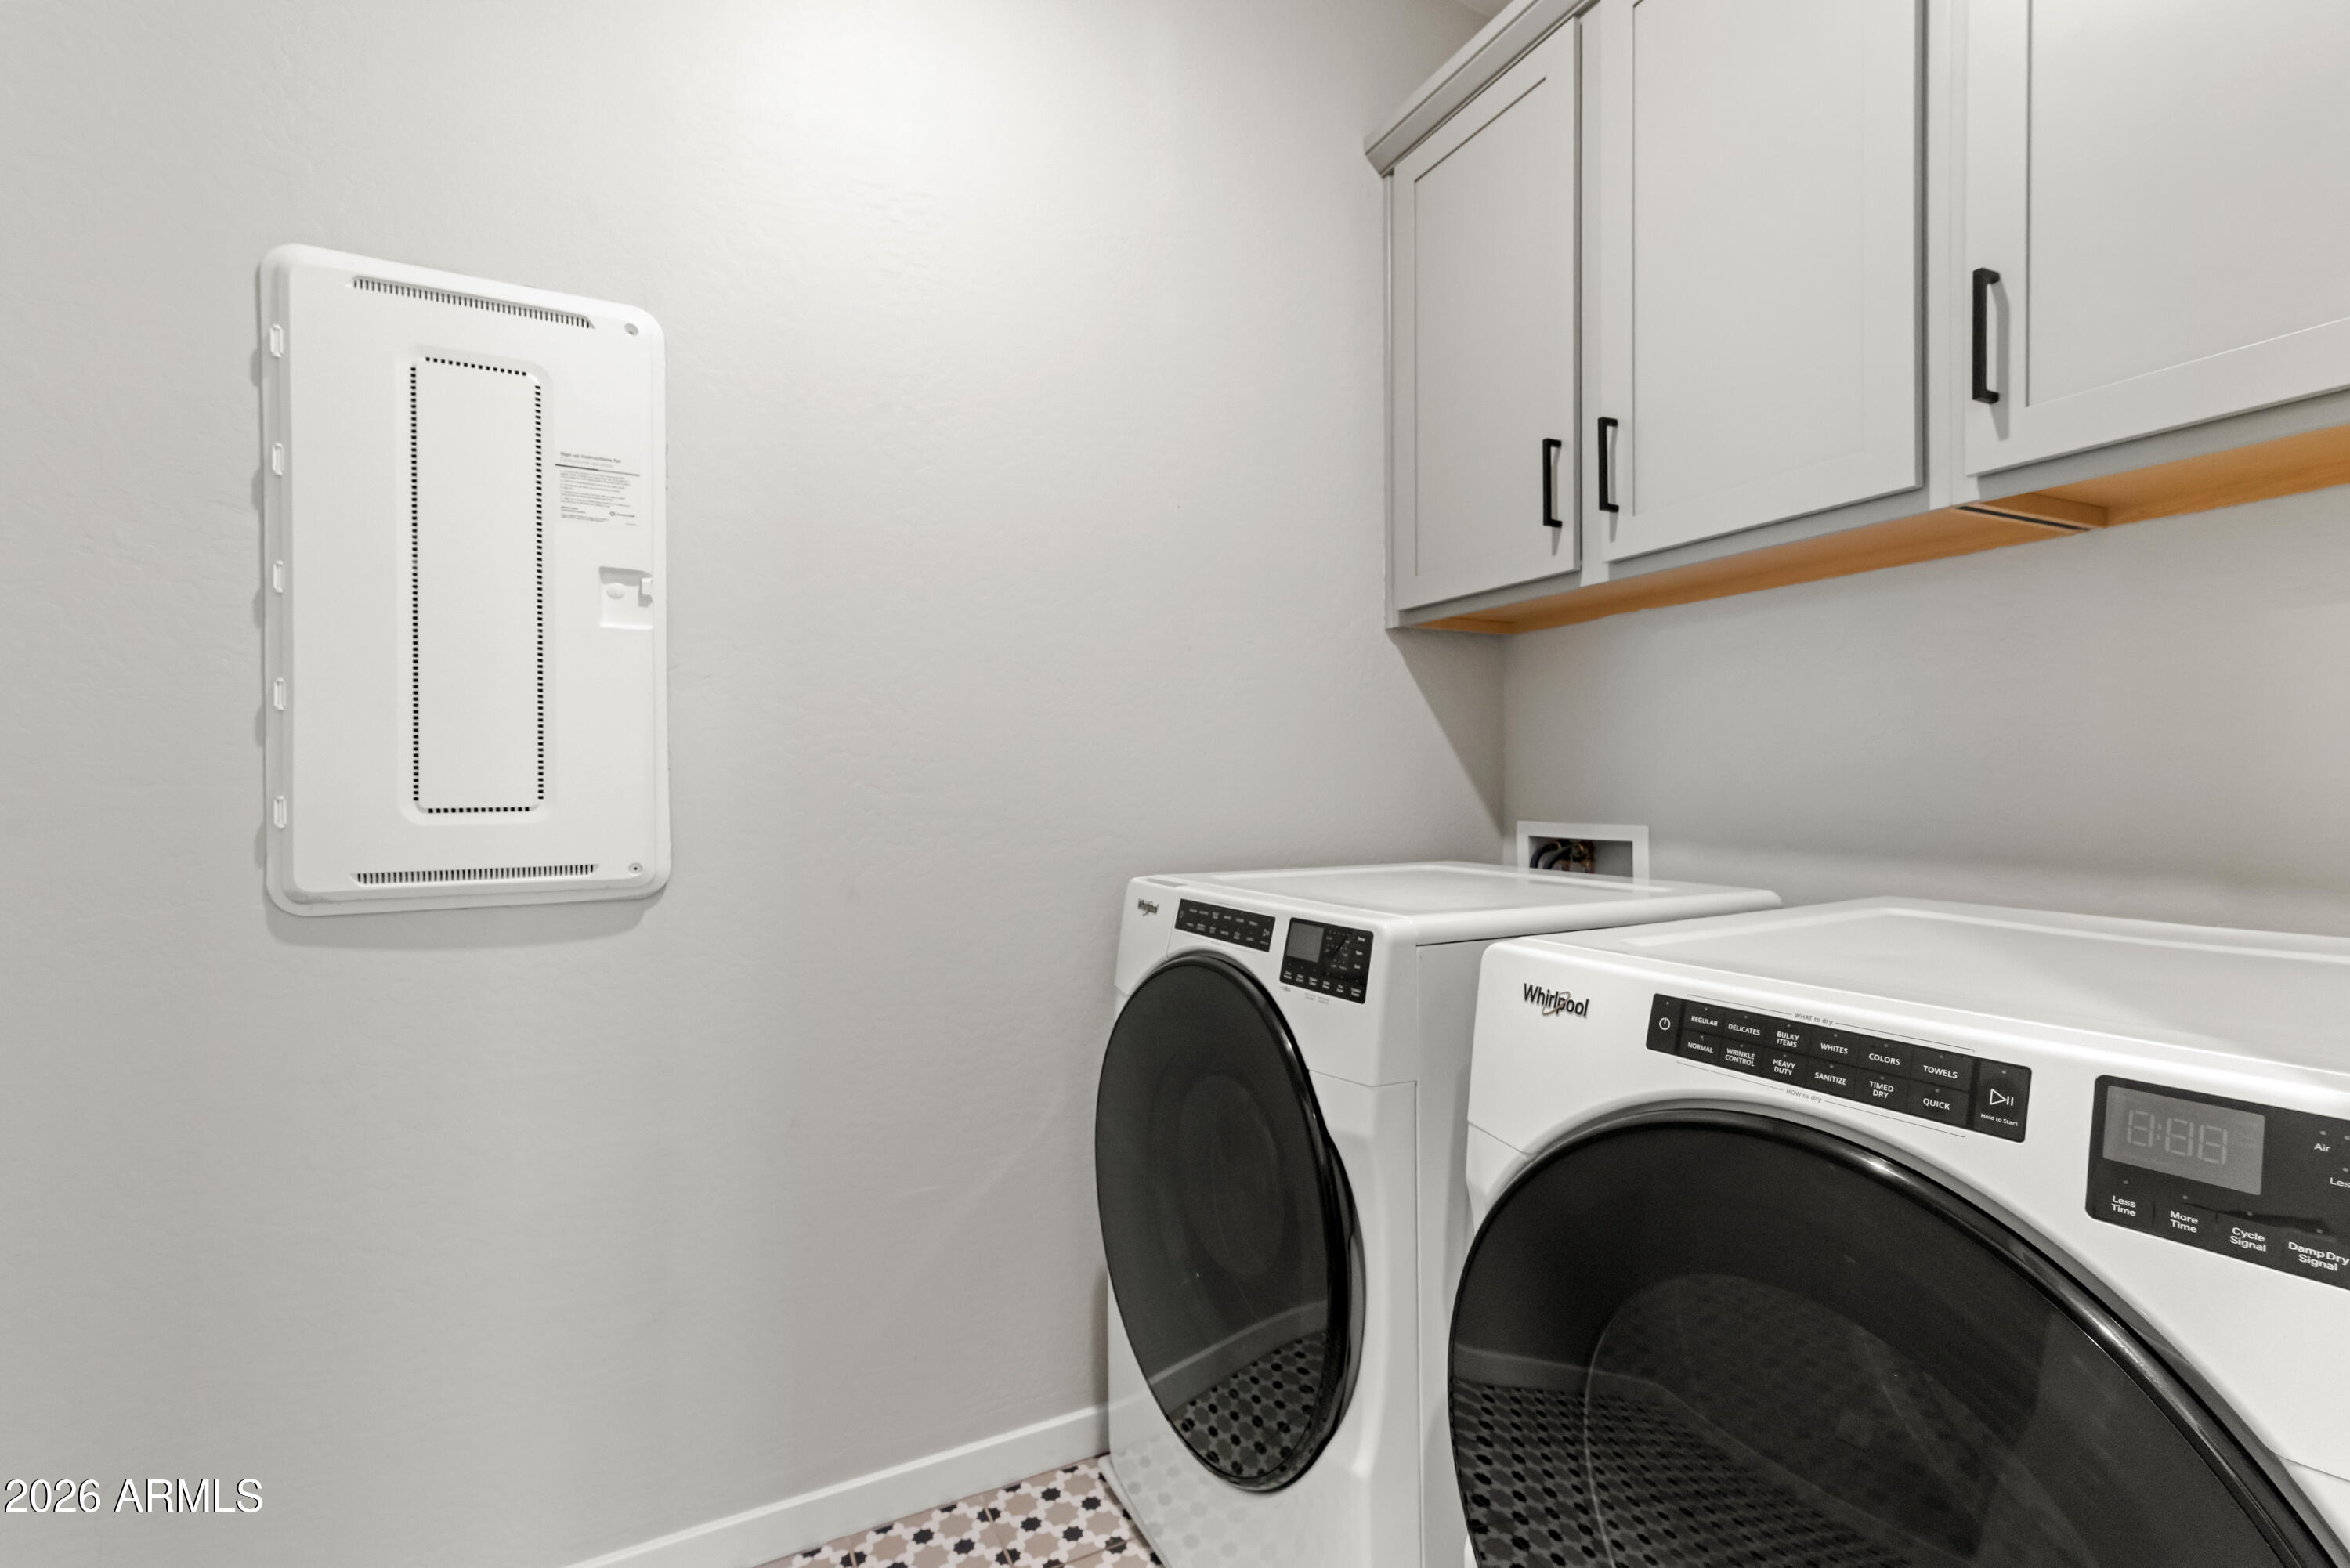
Laundry room with front-loading washer and dryer, white cabinets, and patterned tile floor.
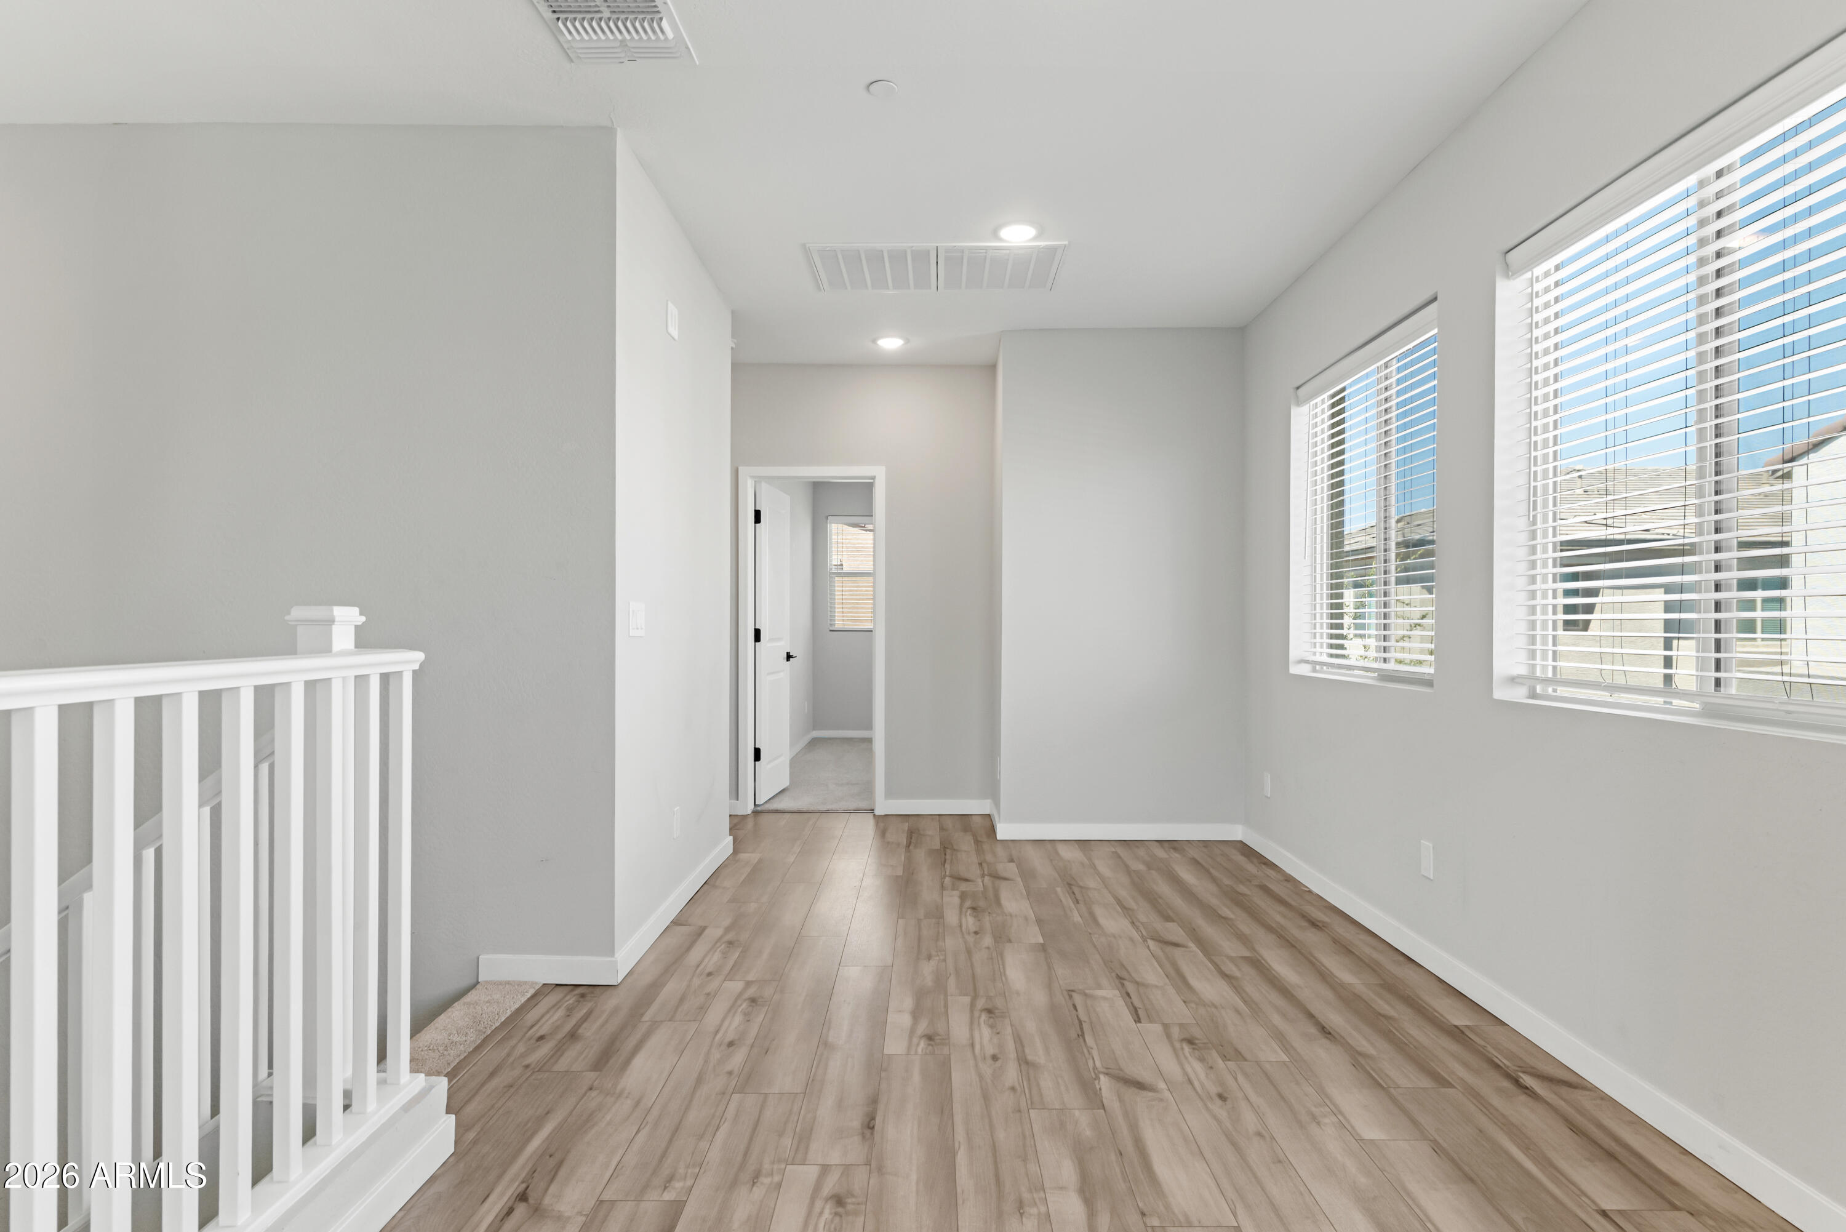
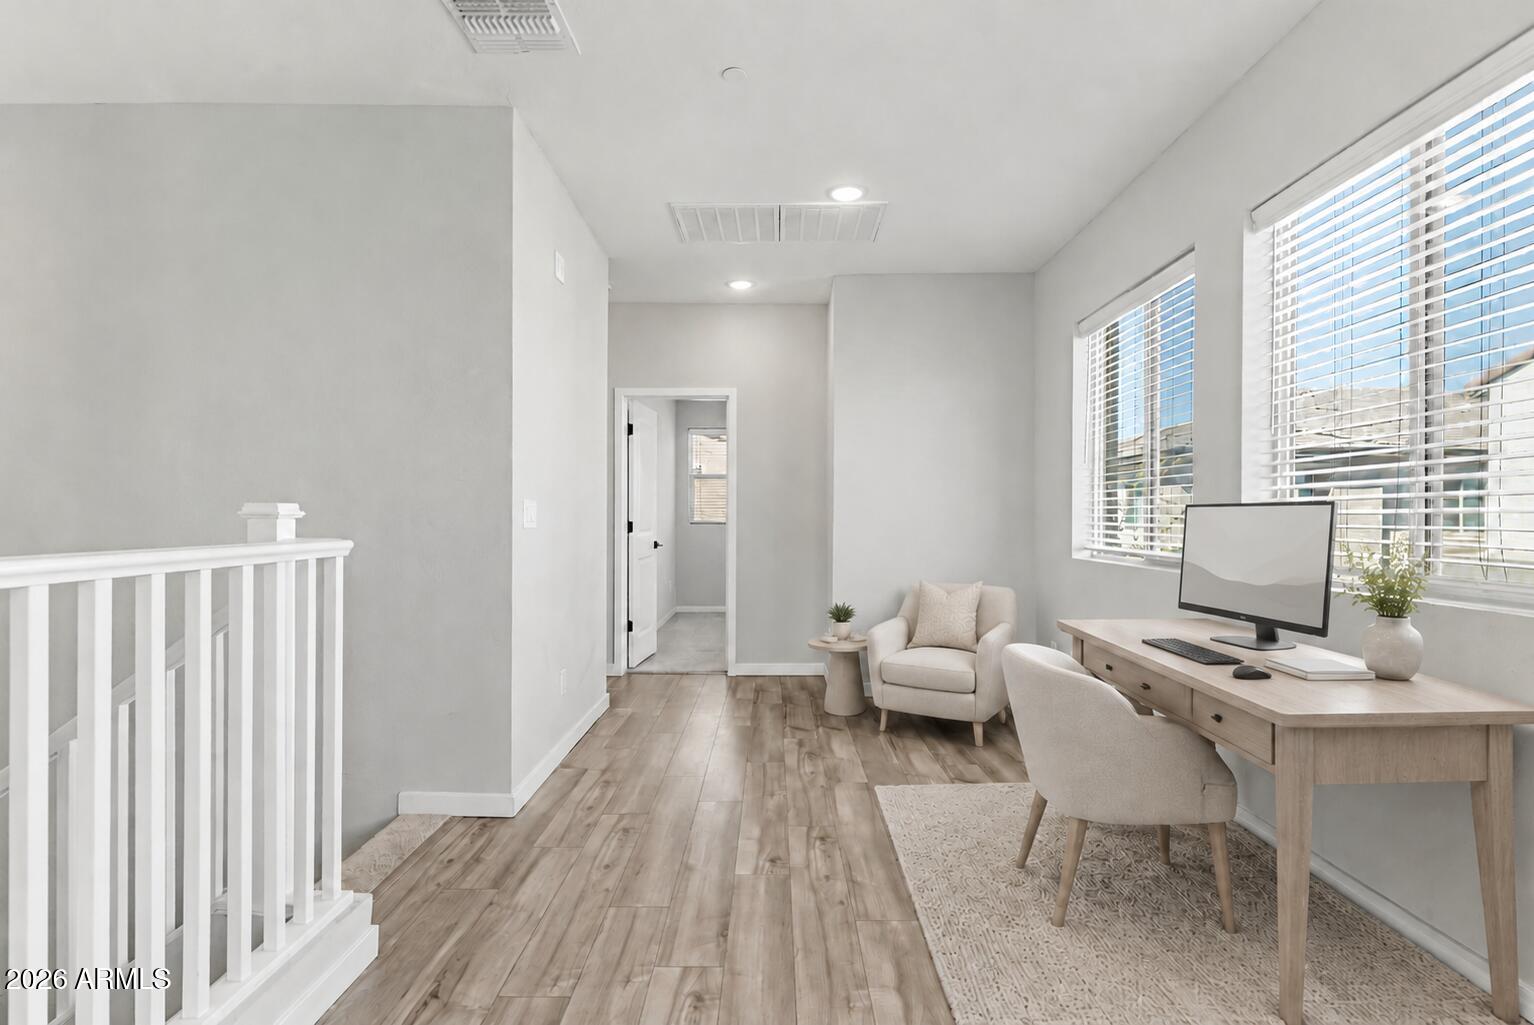
Vacant upstairs living area with wood-look floors, two window blinds, and a white stair railing.
Bright furnished home office with a desk, lounge chair, and large windows.
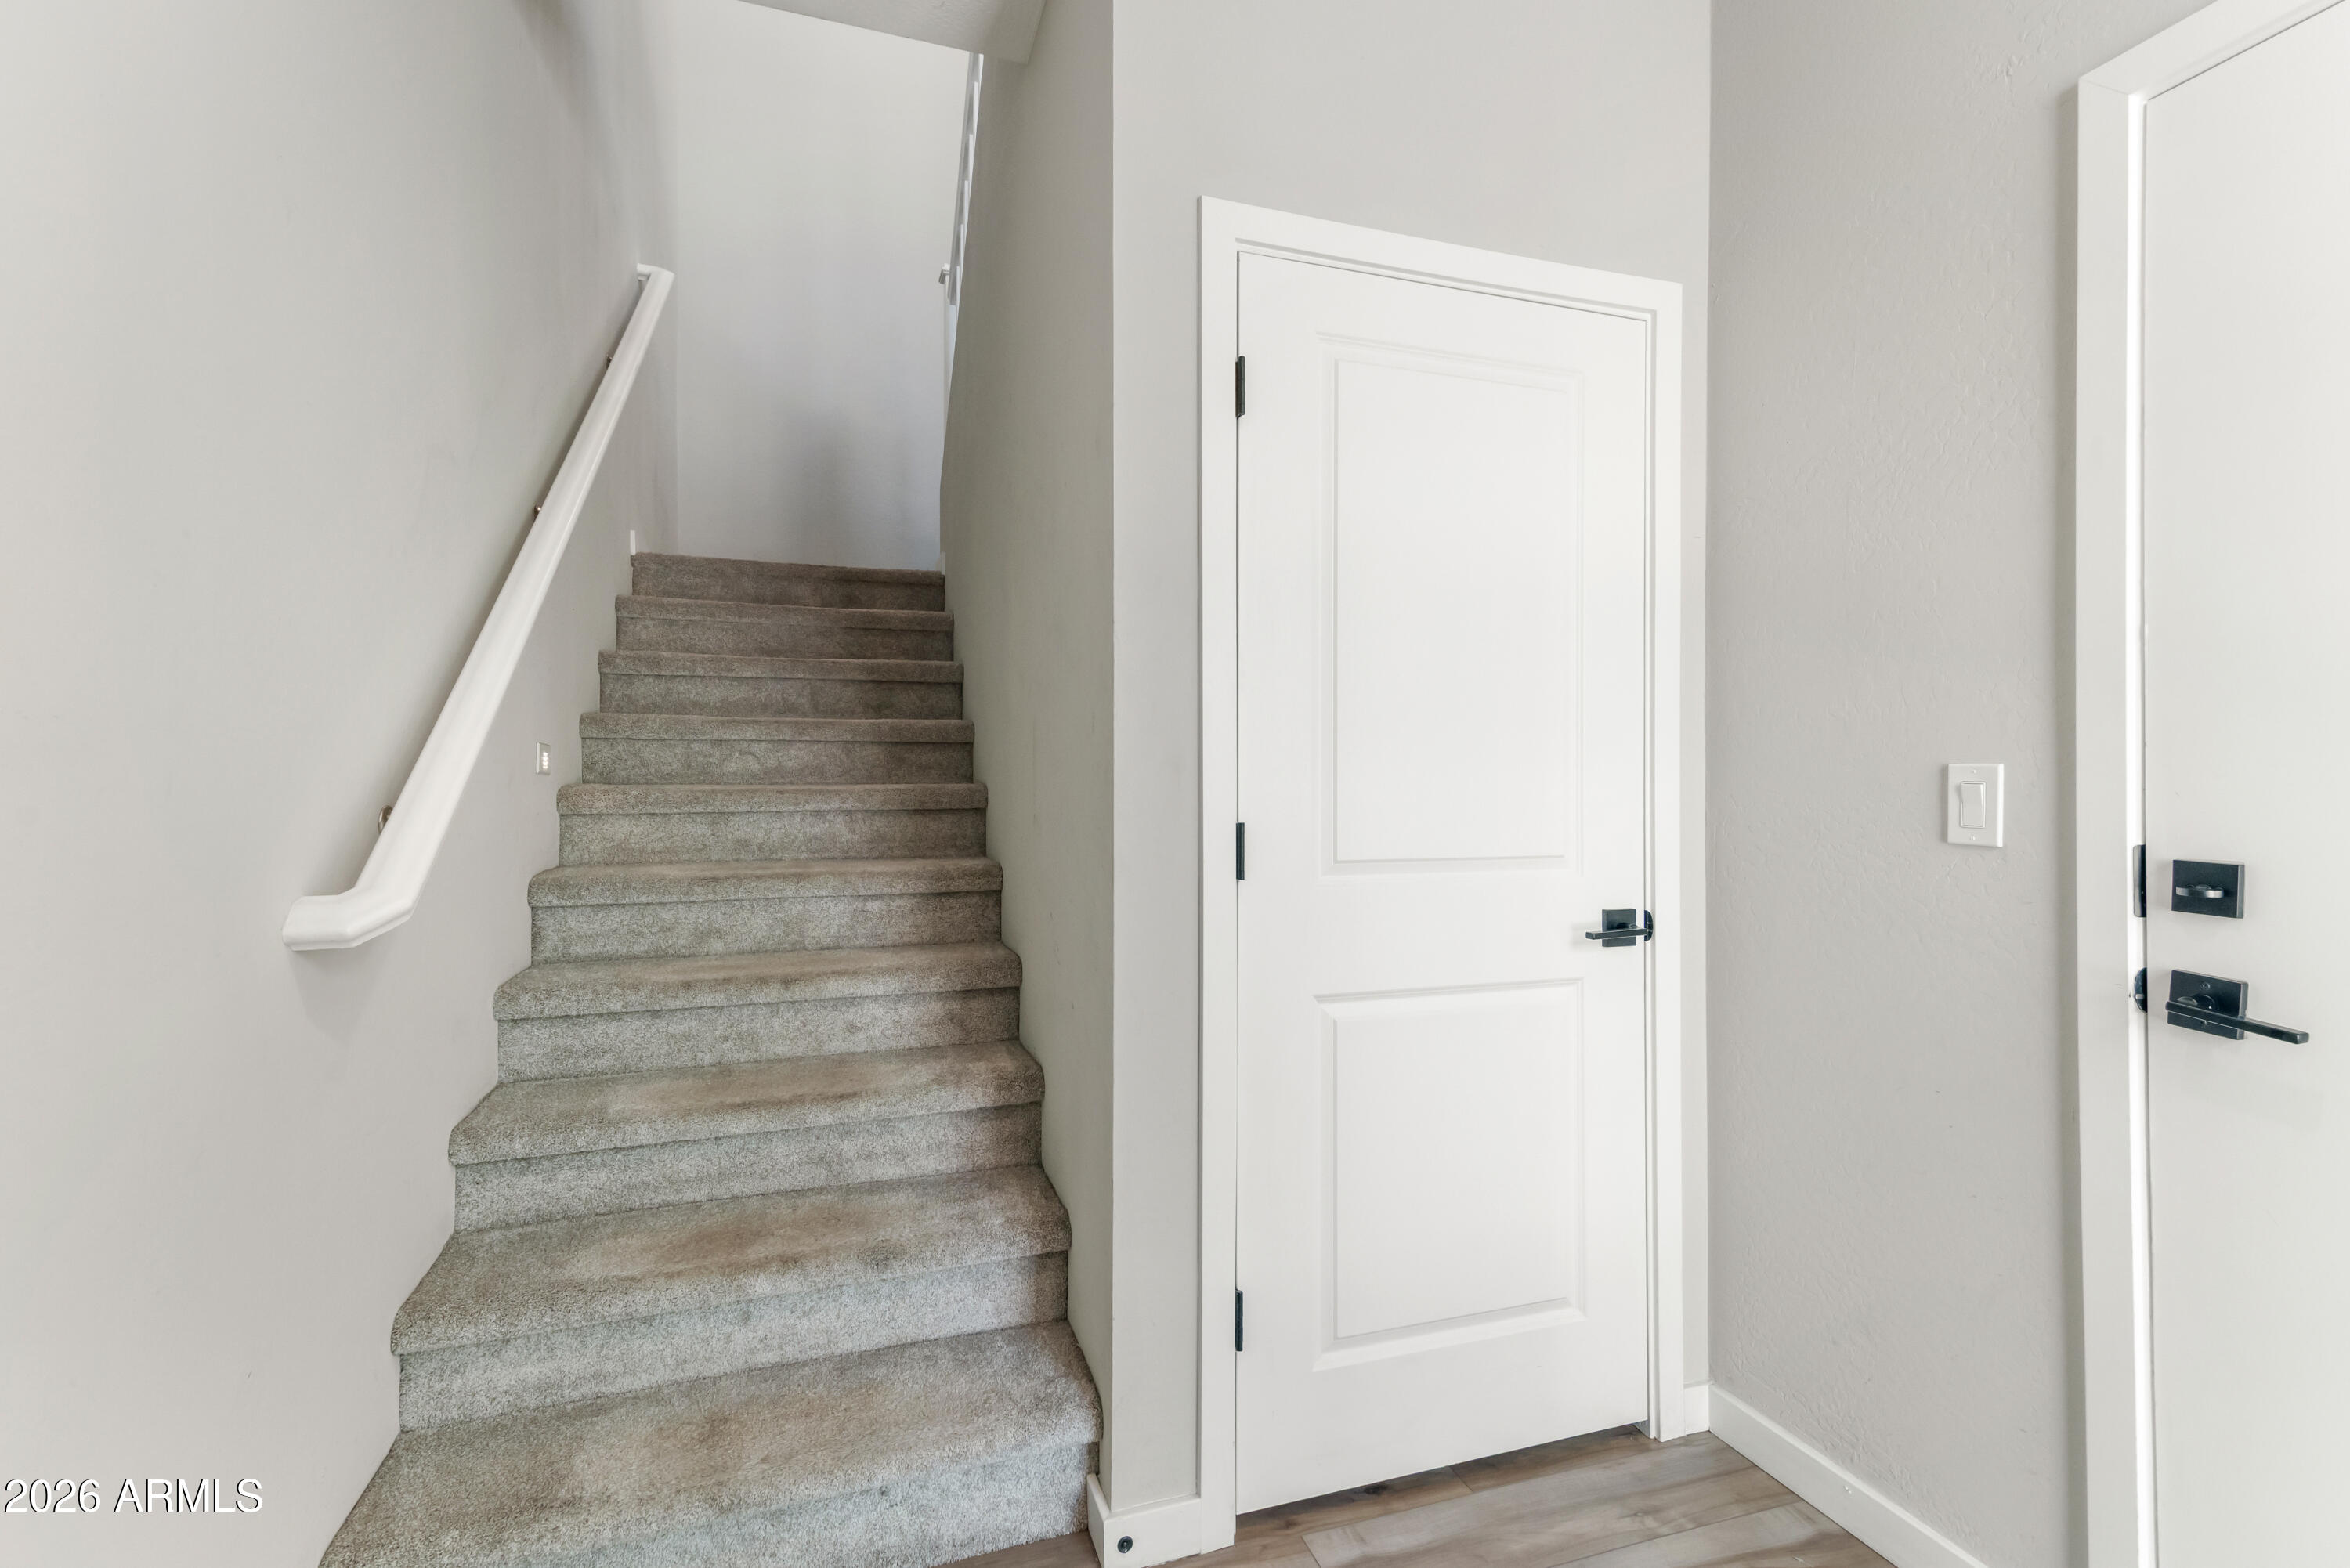
Carpeted staircase beside a white paneled entry door.
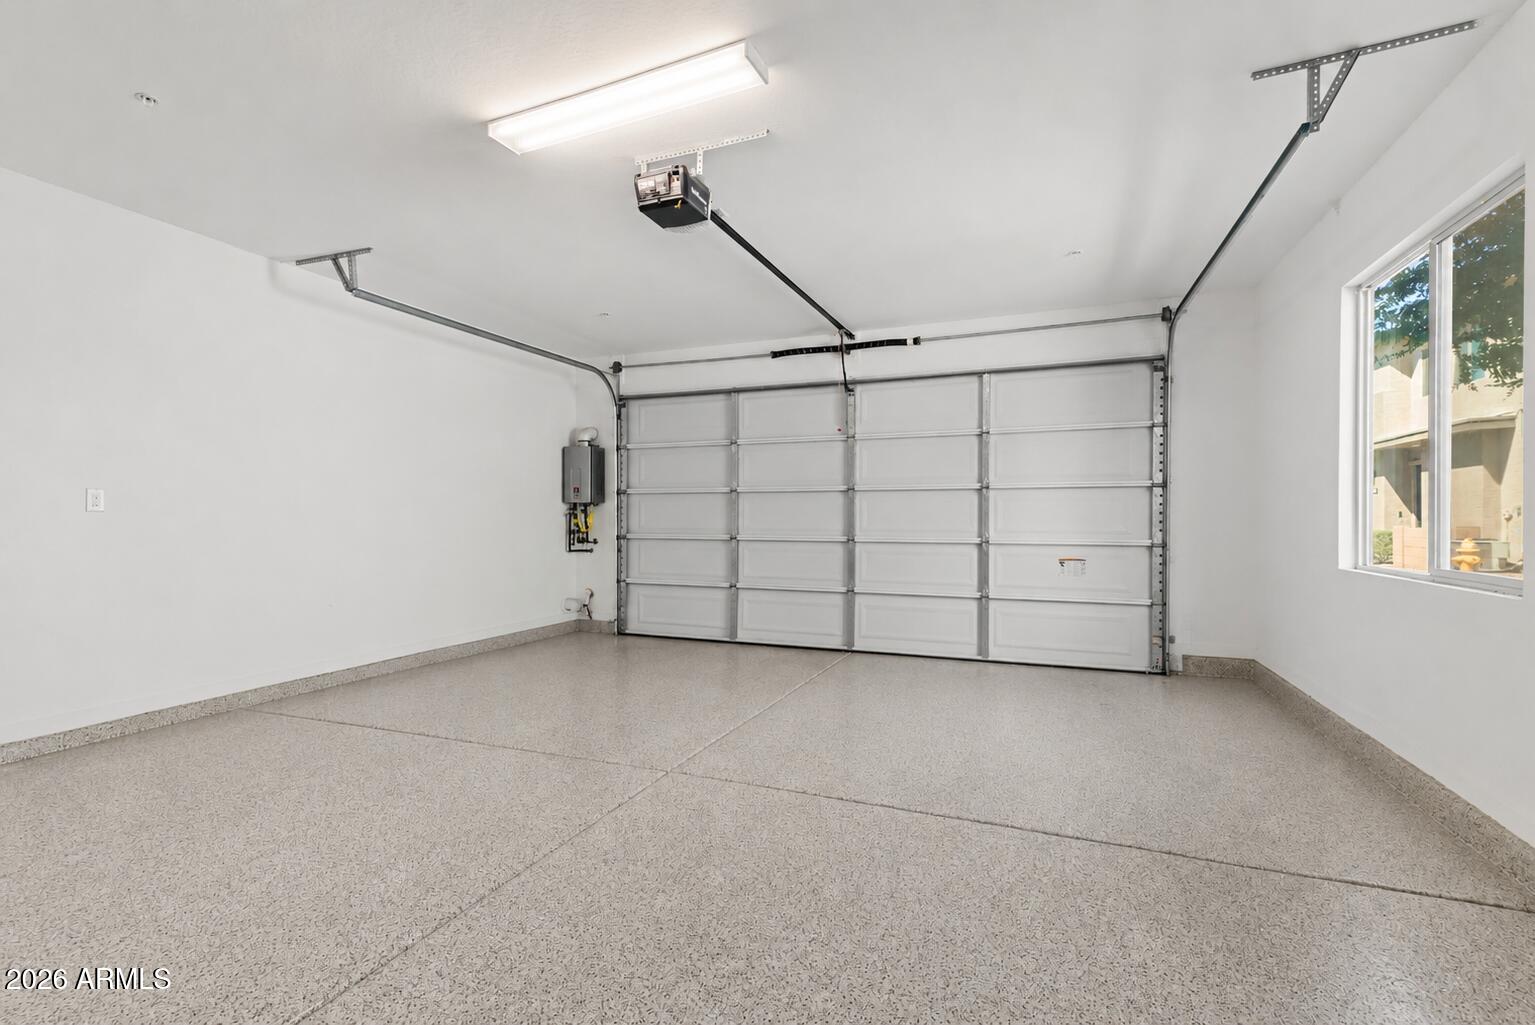
Empty garage with a speckled floor, closed sectional door, and side window.
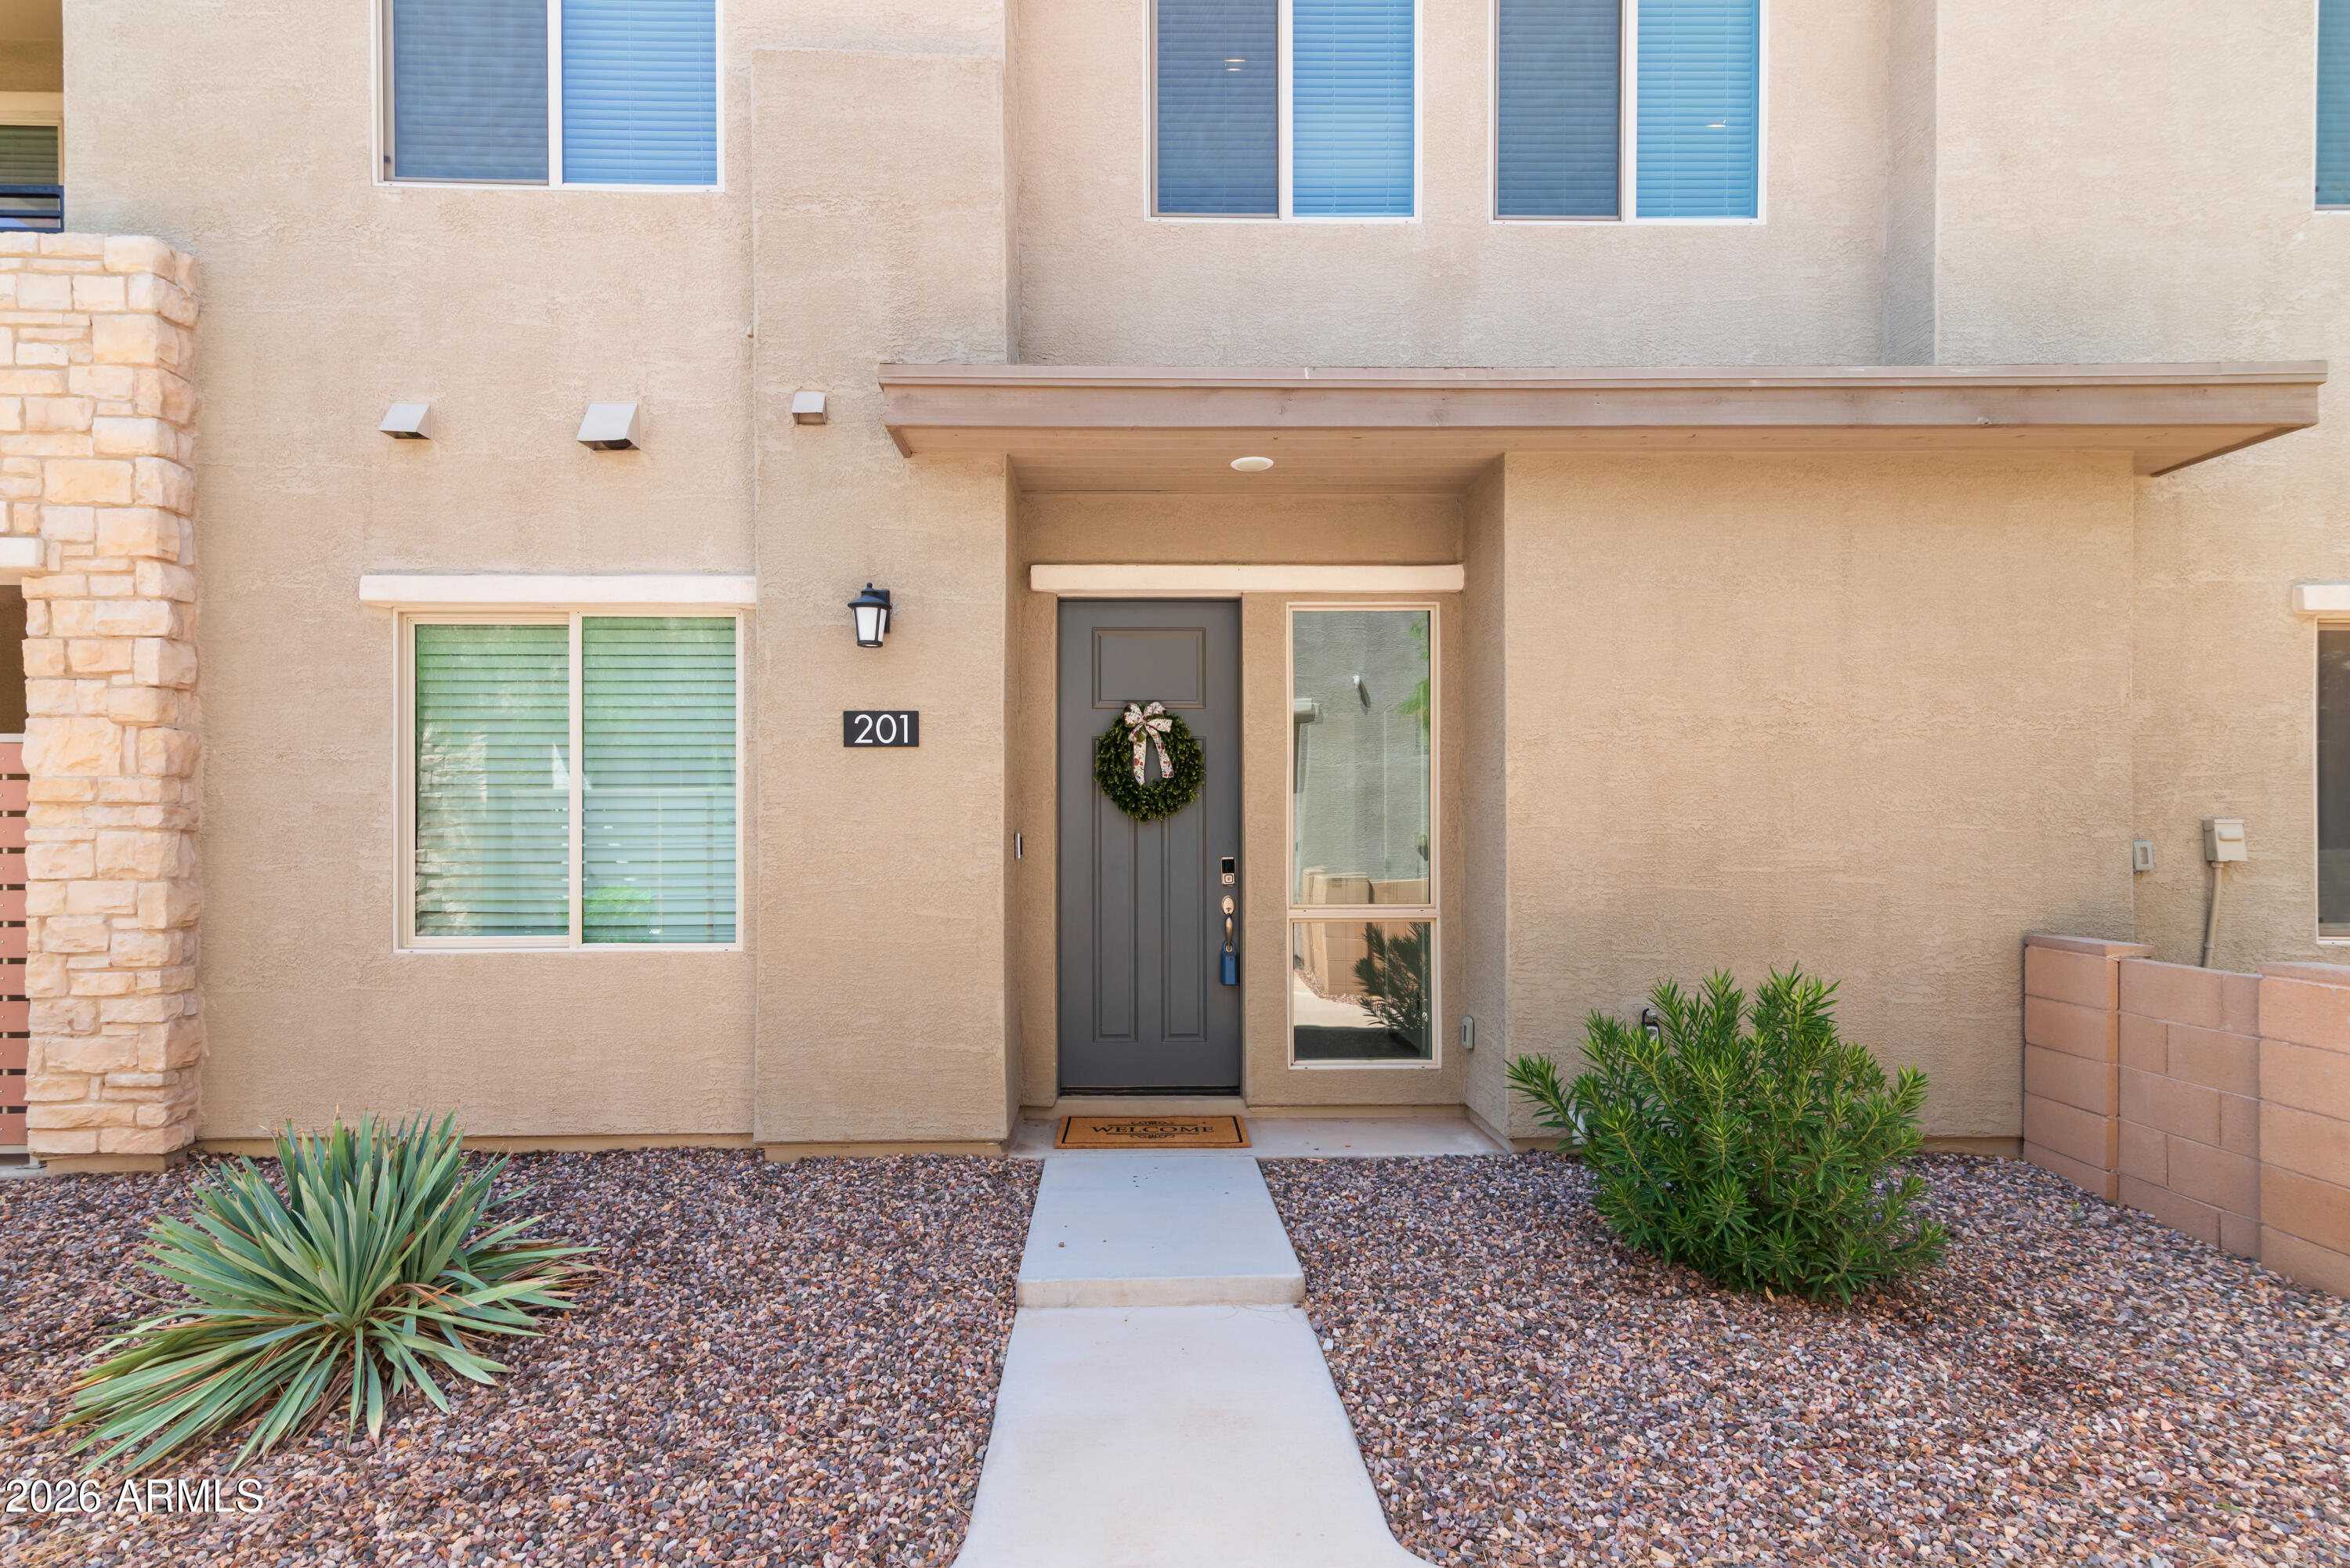
Unit 201 entrance beneath a covered porch, with desert gravel landscaping and a dark door.
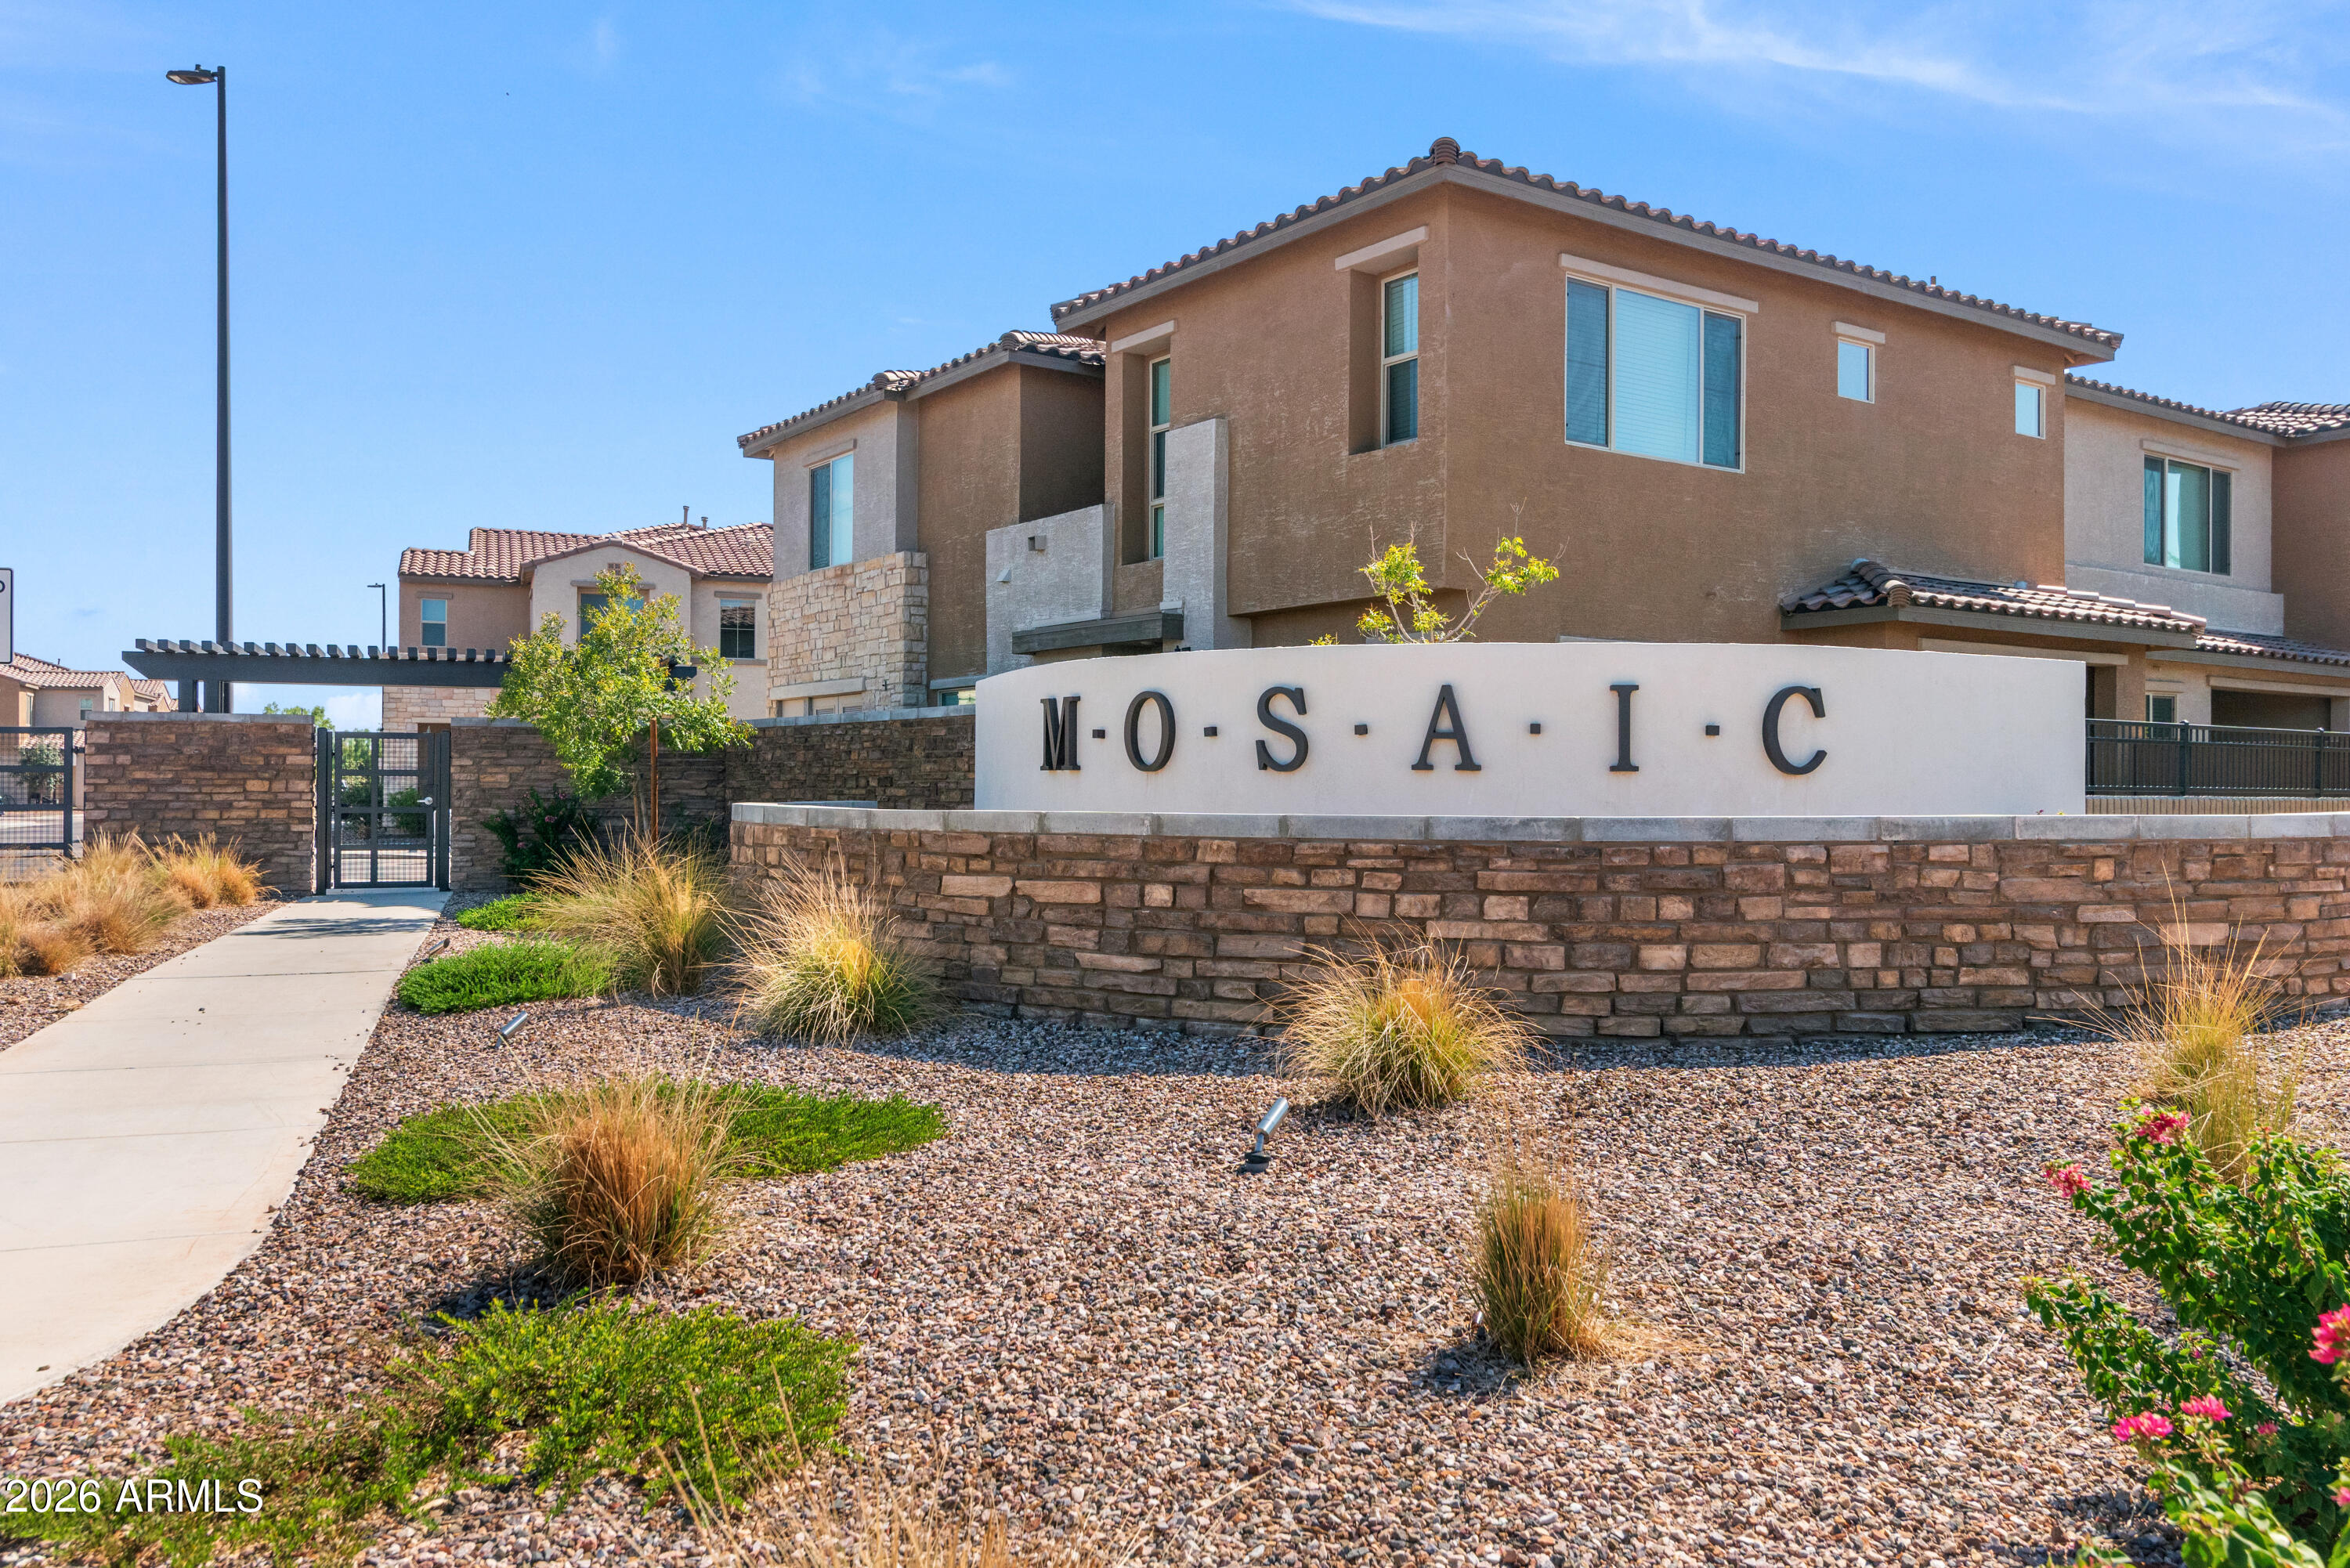
Mosaic condominium community entrance with a stone monument sign and desert landscaping.
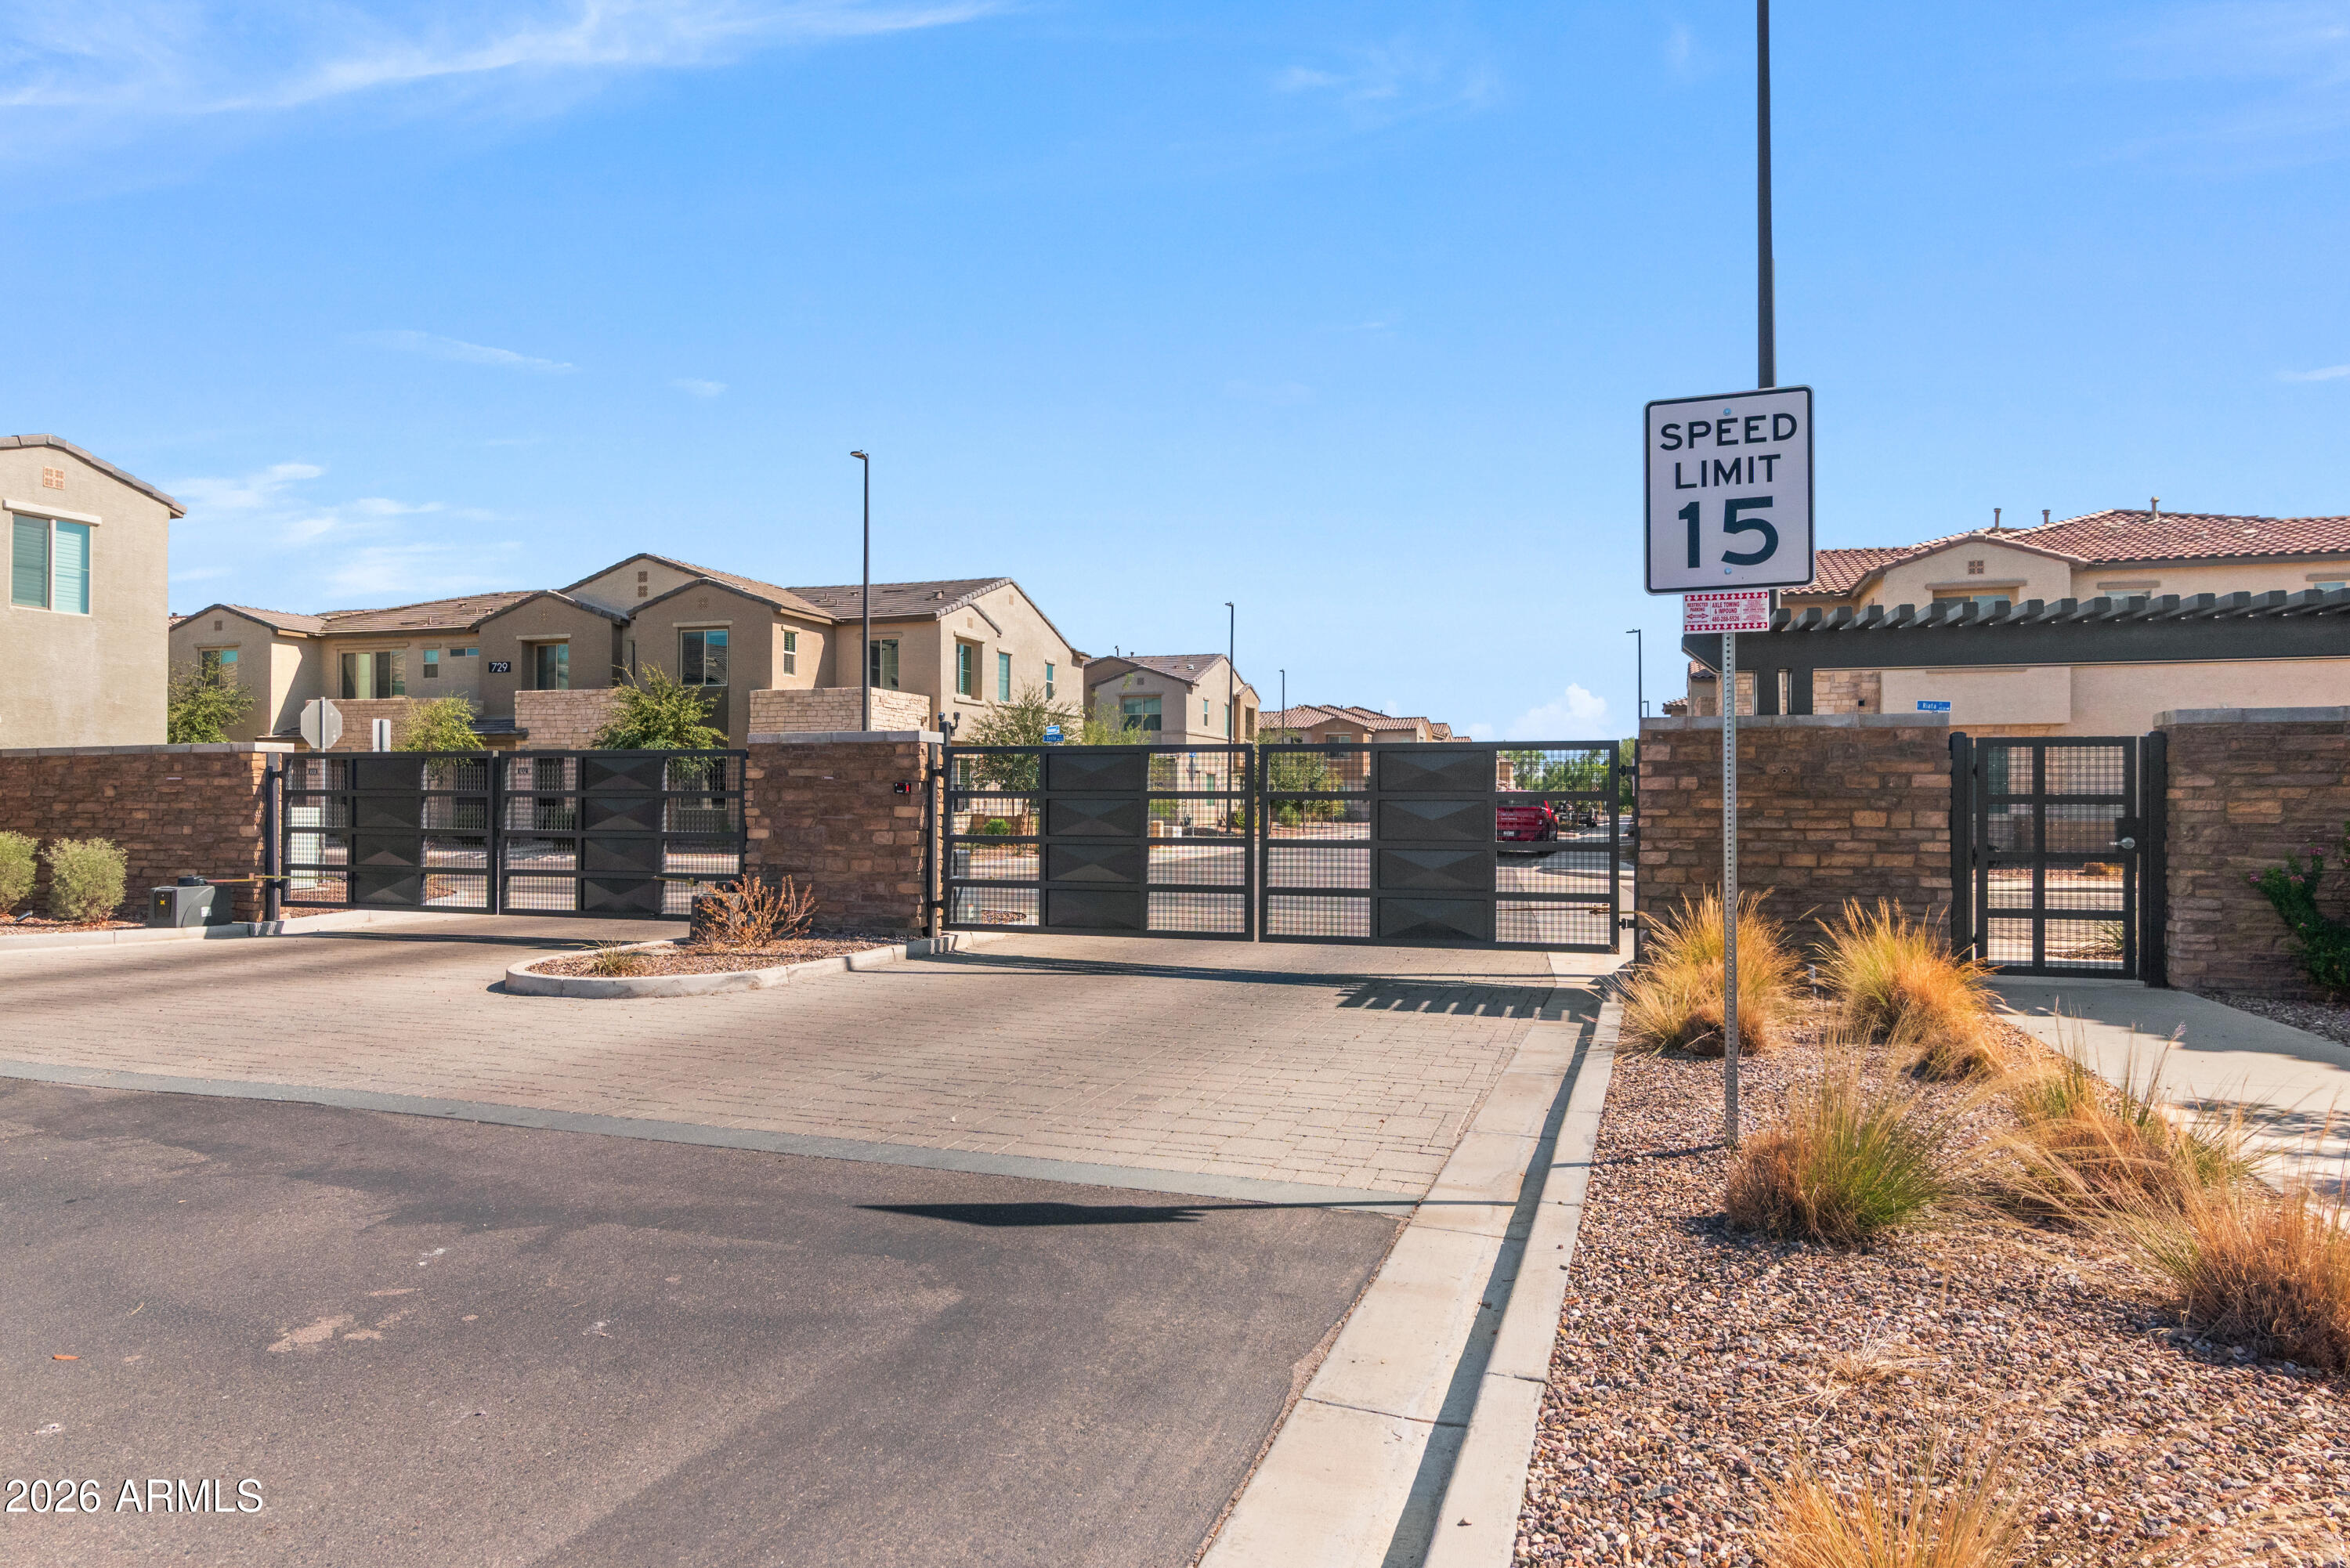
Gated residential community entrance with black metal gates, stone walls, tan homes, and desert landscaping.
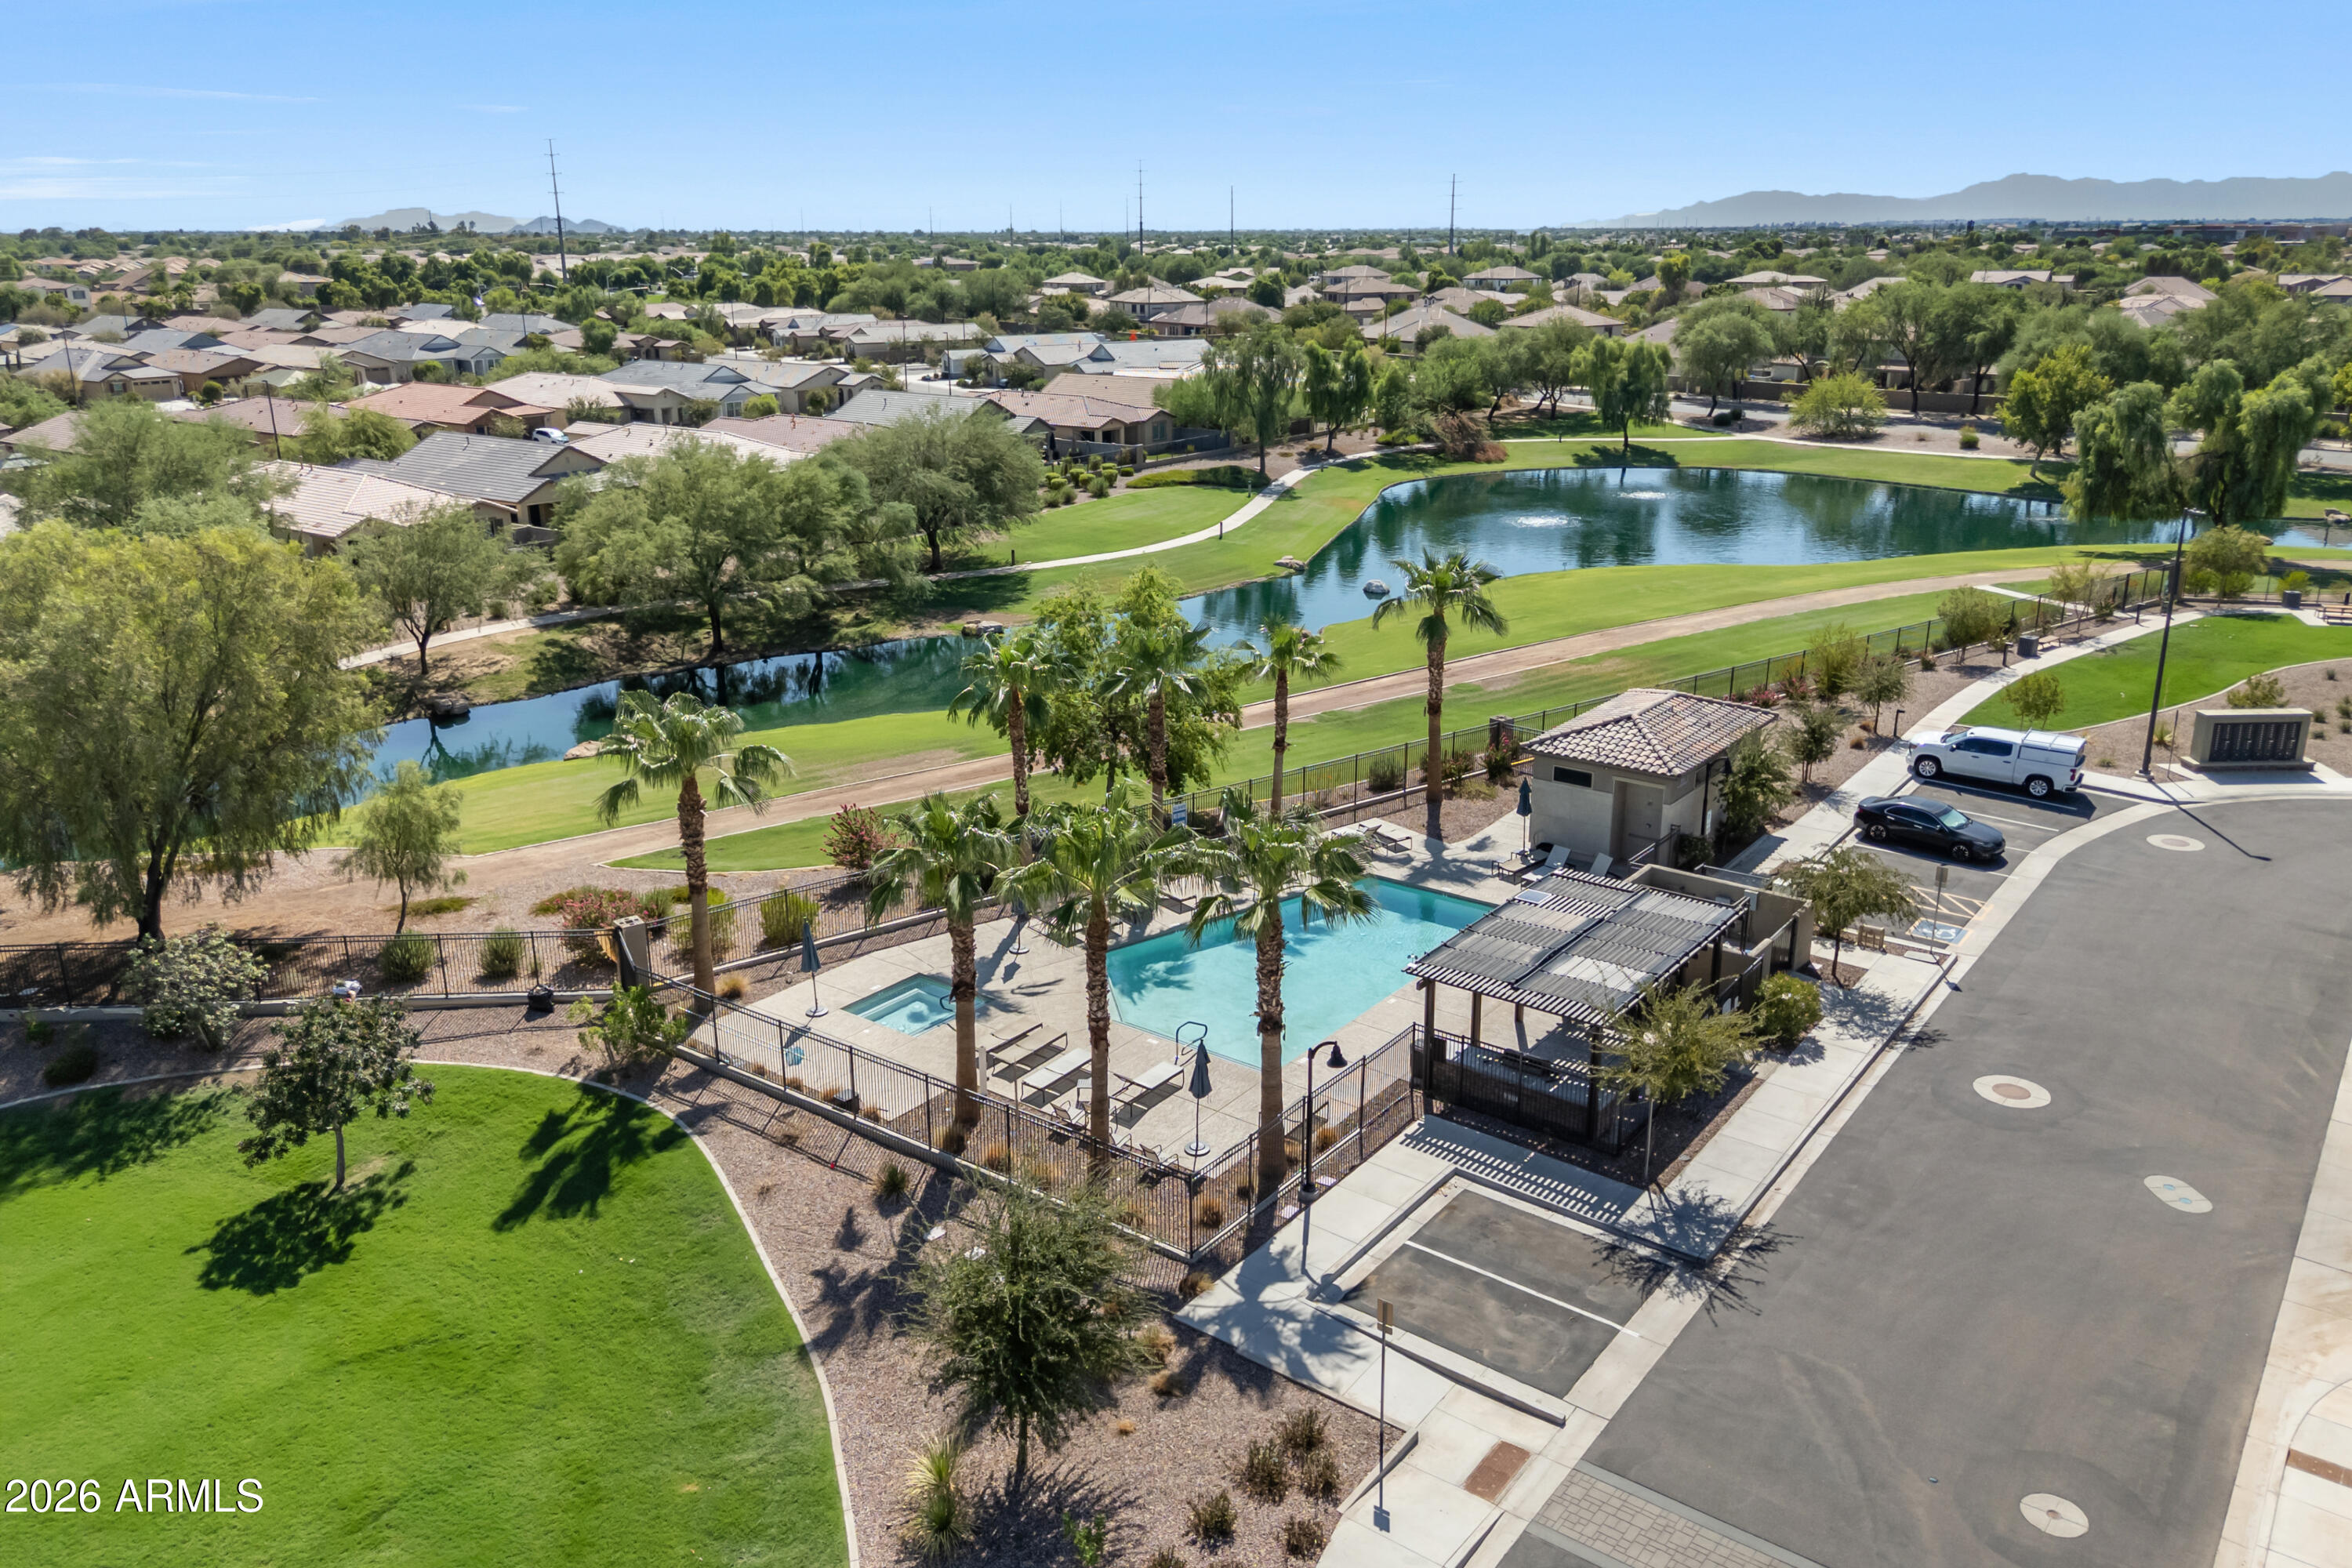
Aerial view of a community pool beside a pond, walking paths, and landscaped grounds.
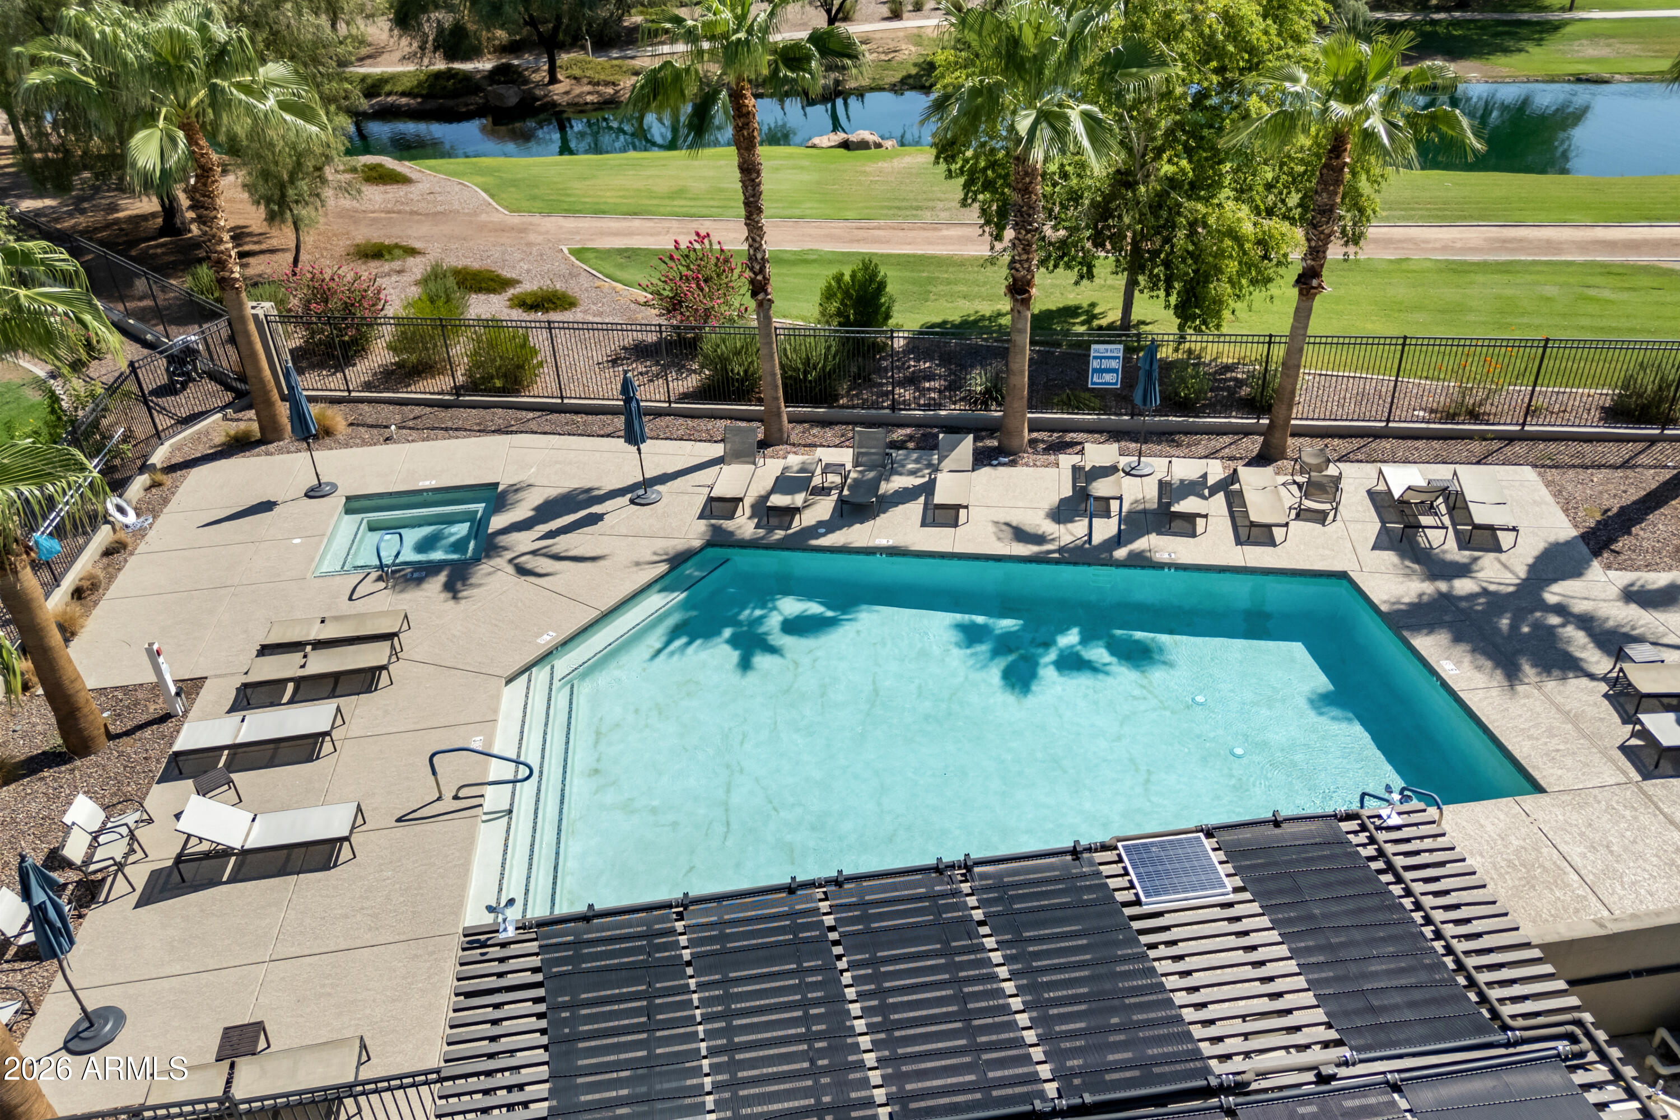
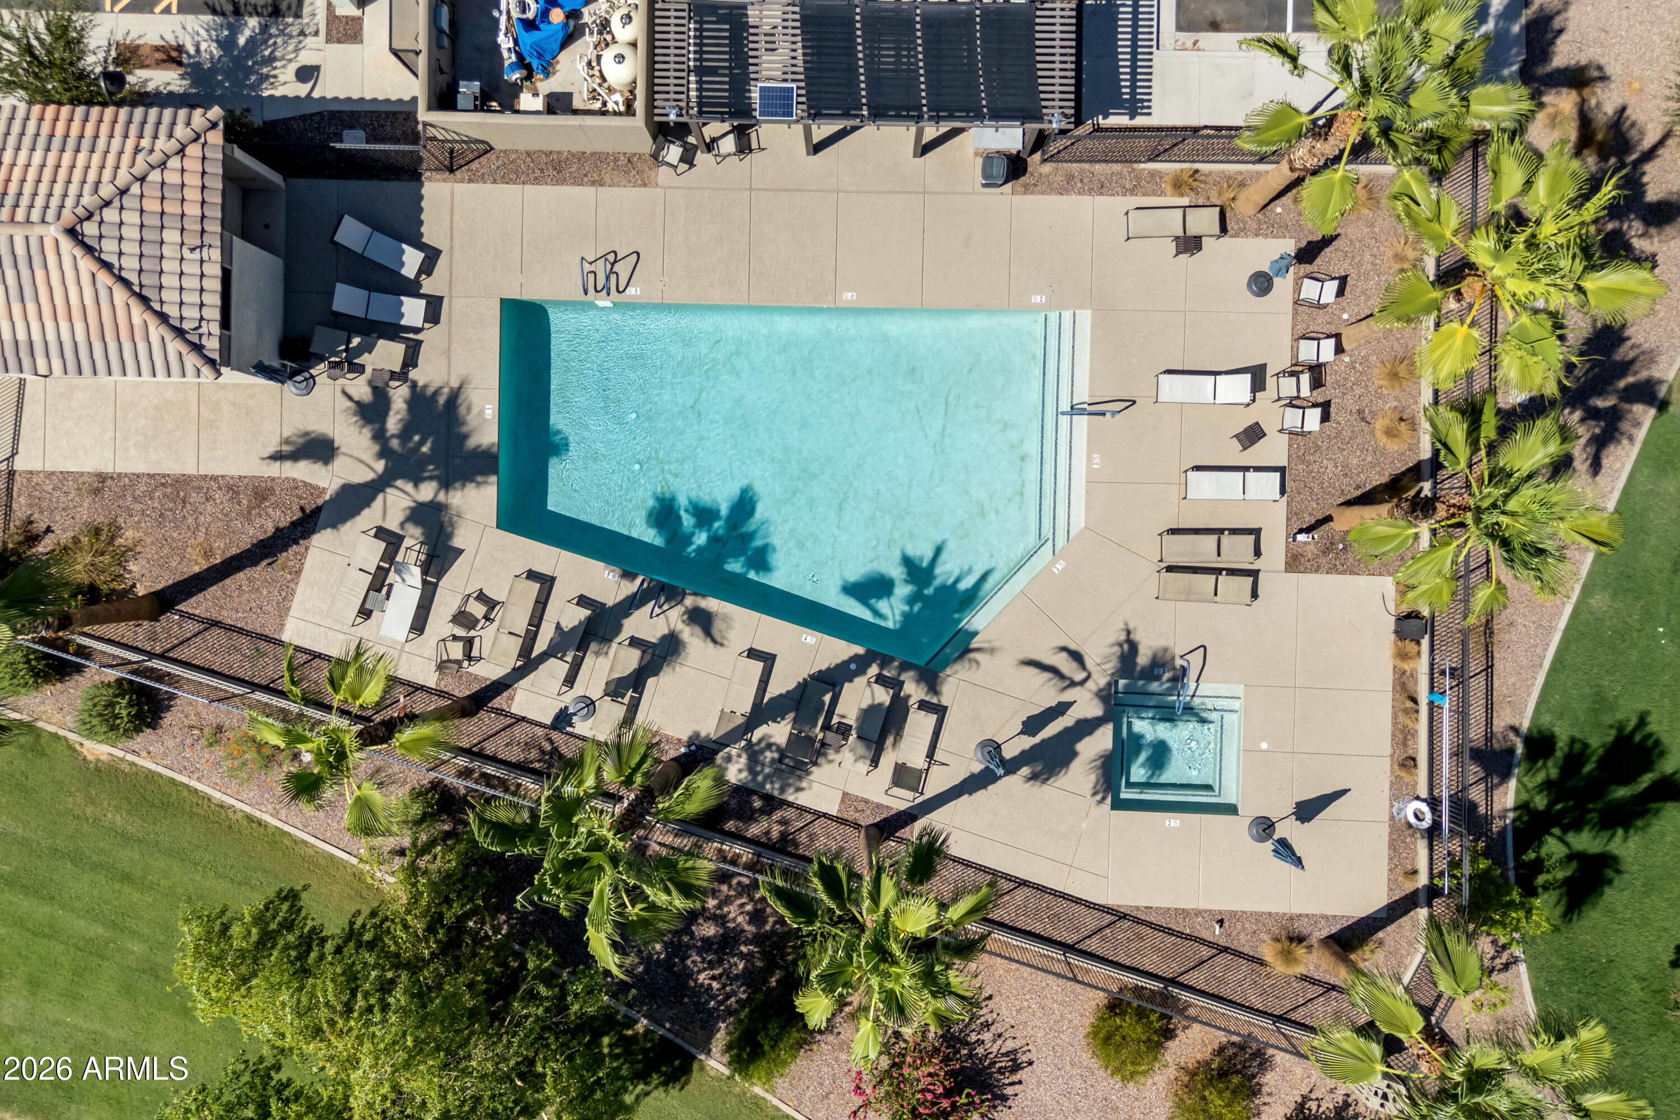
Community pool and spa with palm trees, lounge chairs, and solar heating panels.
Aerial view of a community pool and spa surrounded by lounge chairs and palm trees.
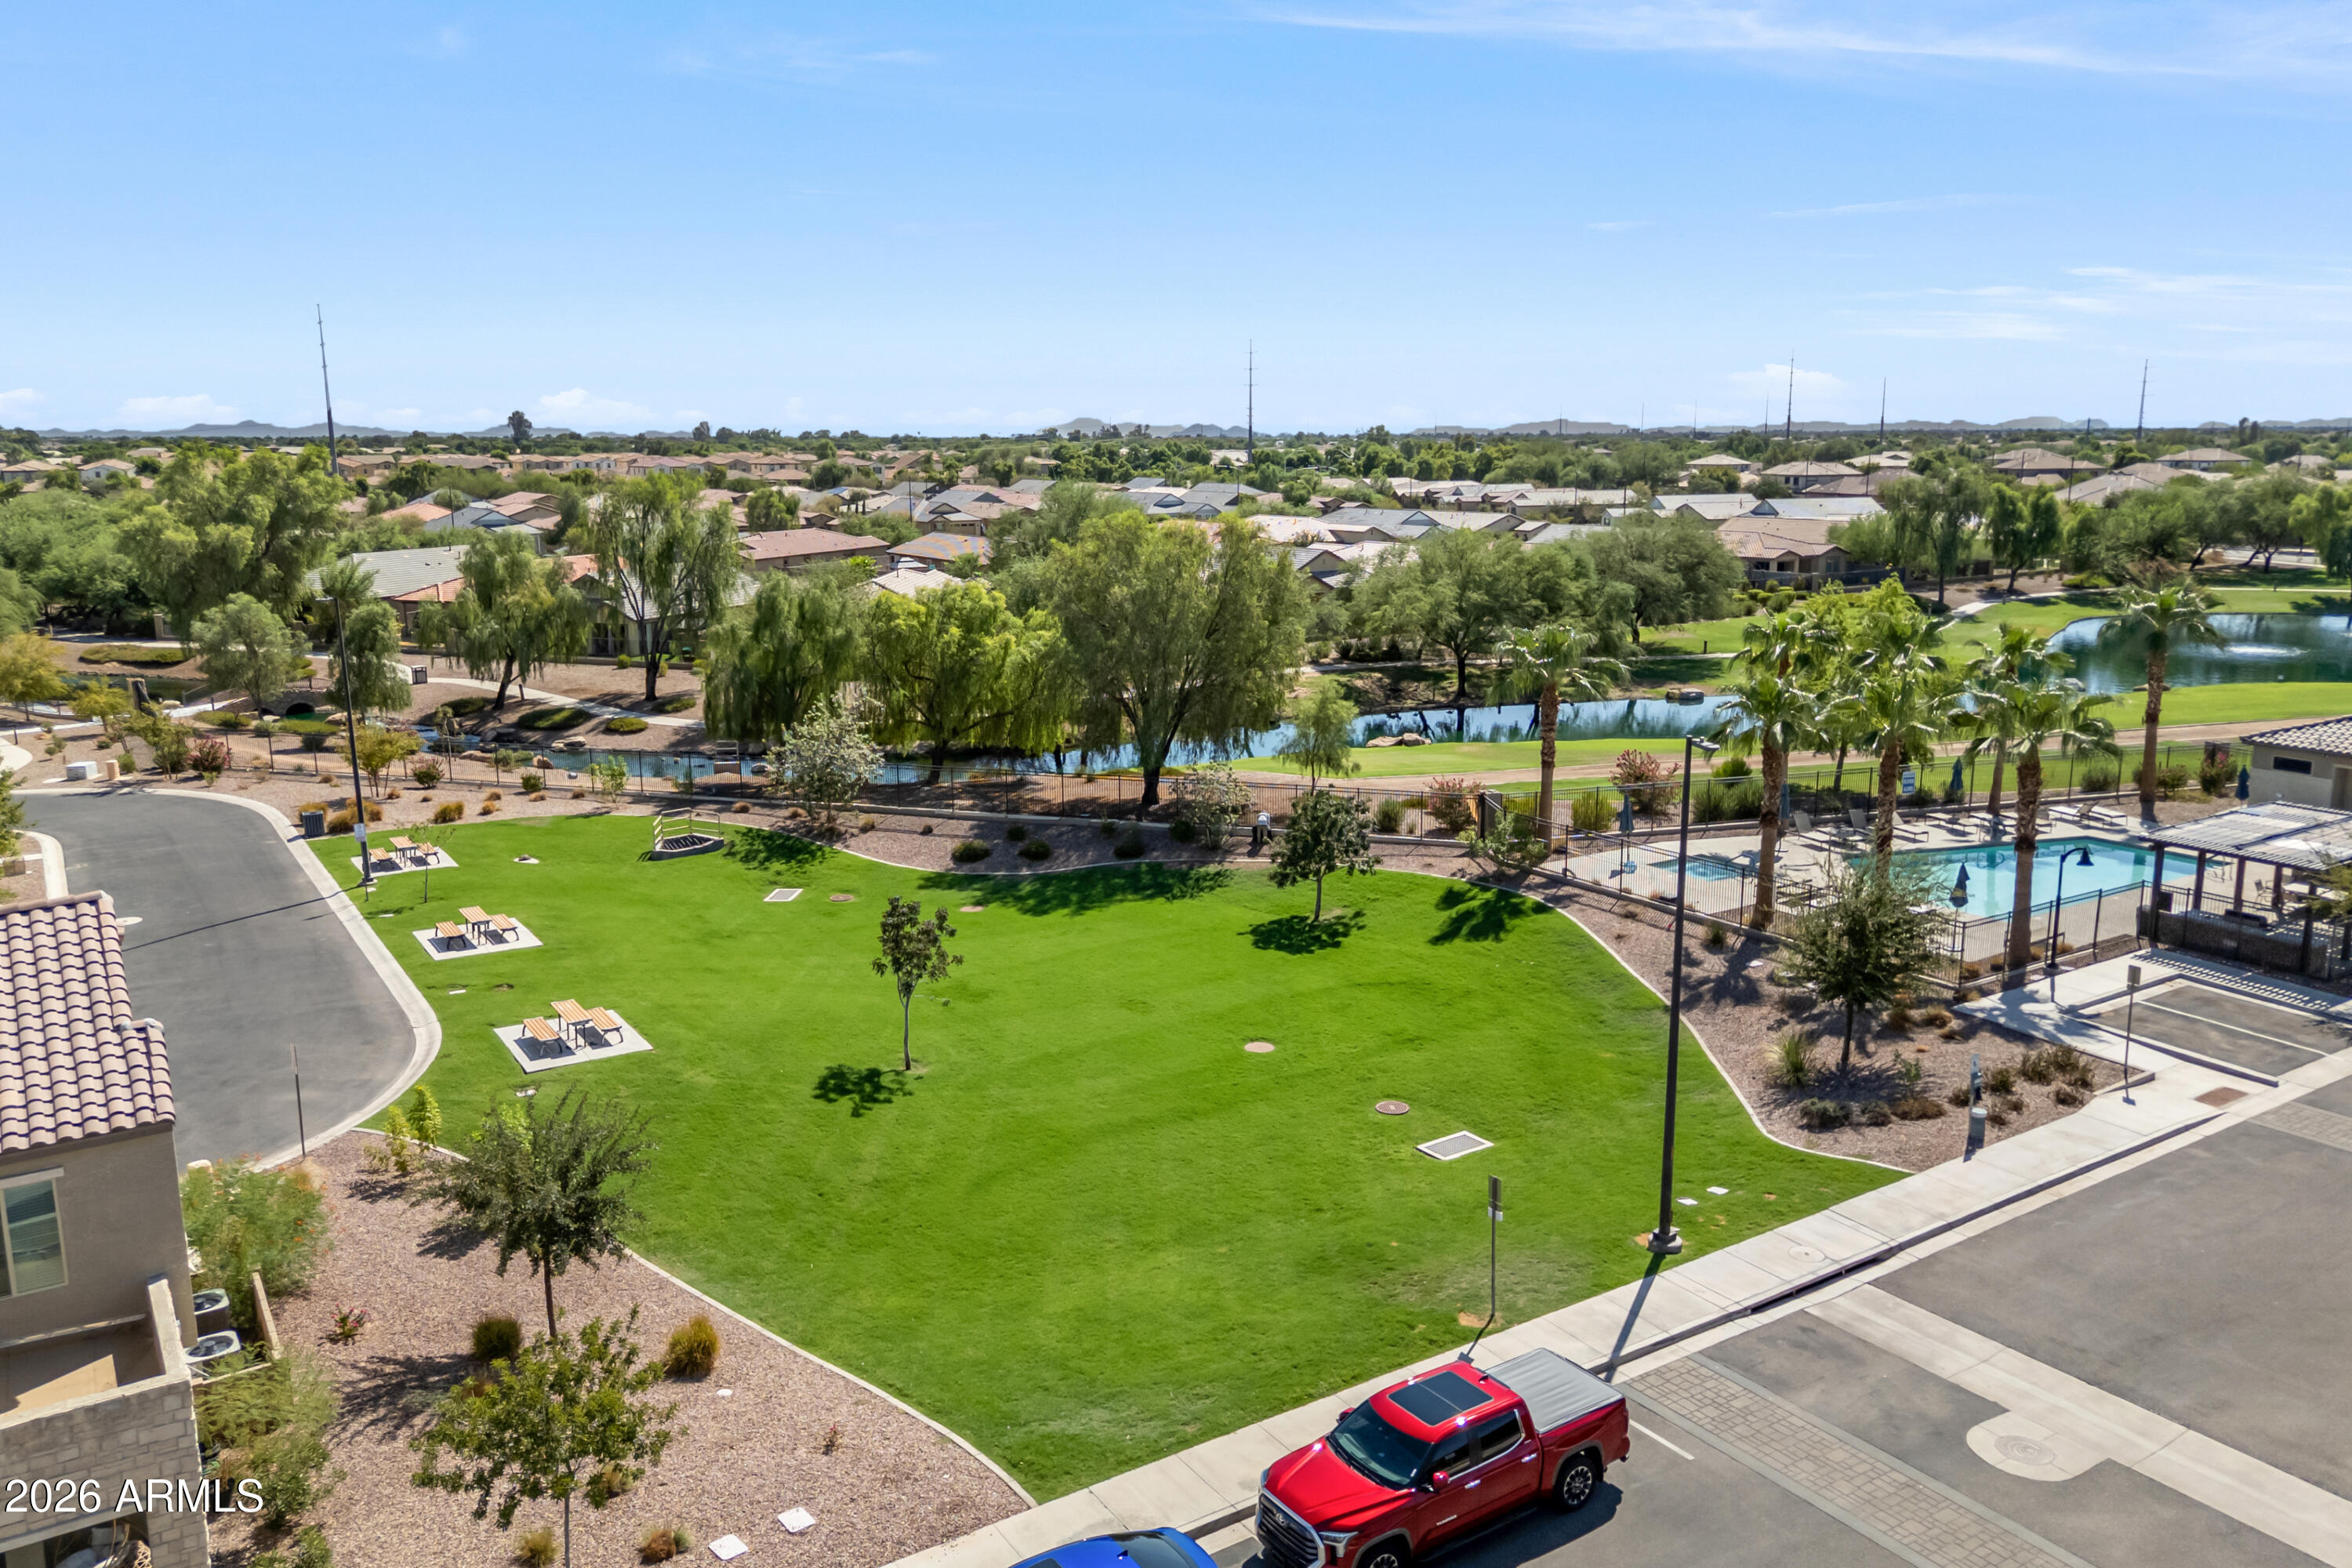
Aerial view of the community park with a pond, swimming pool, and broad green lawn.
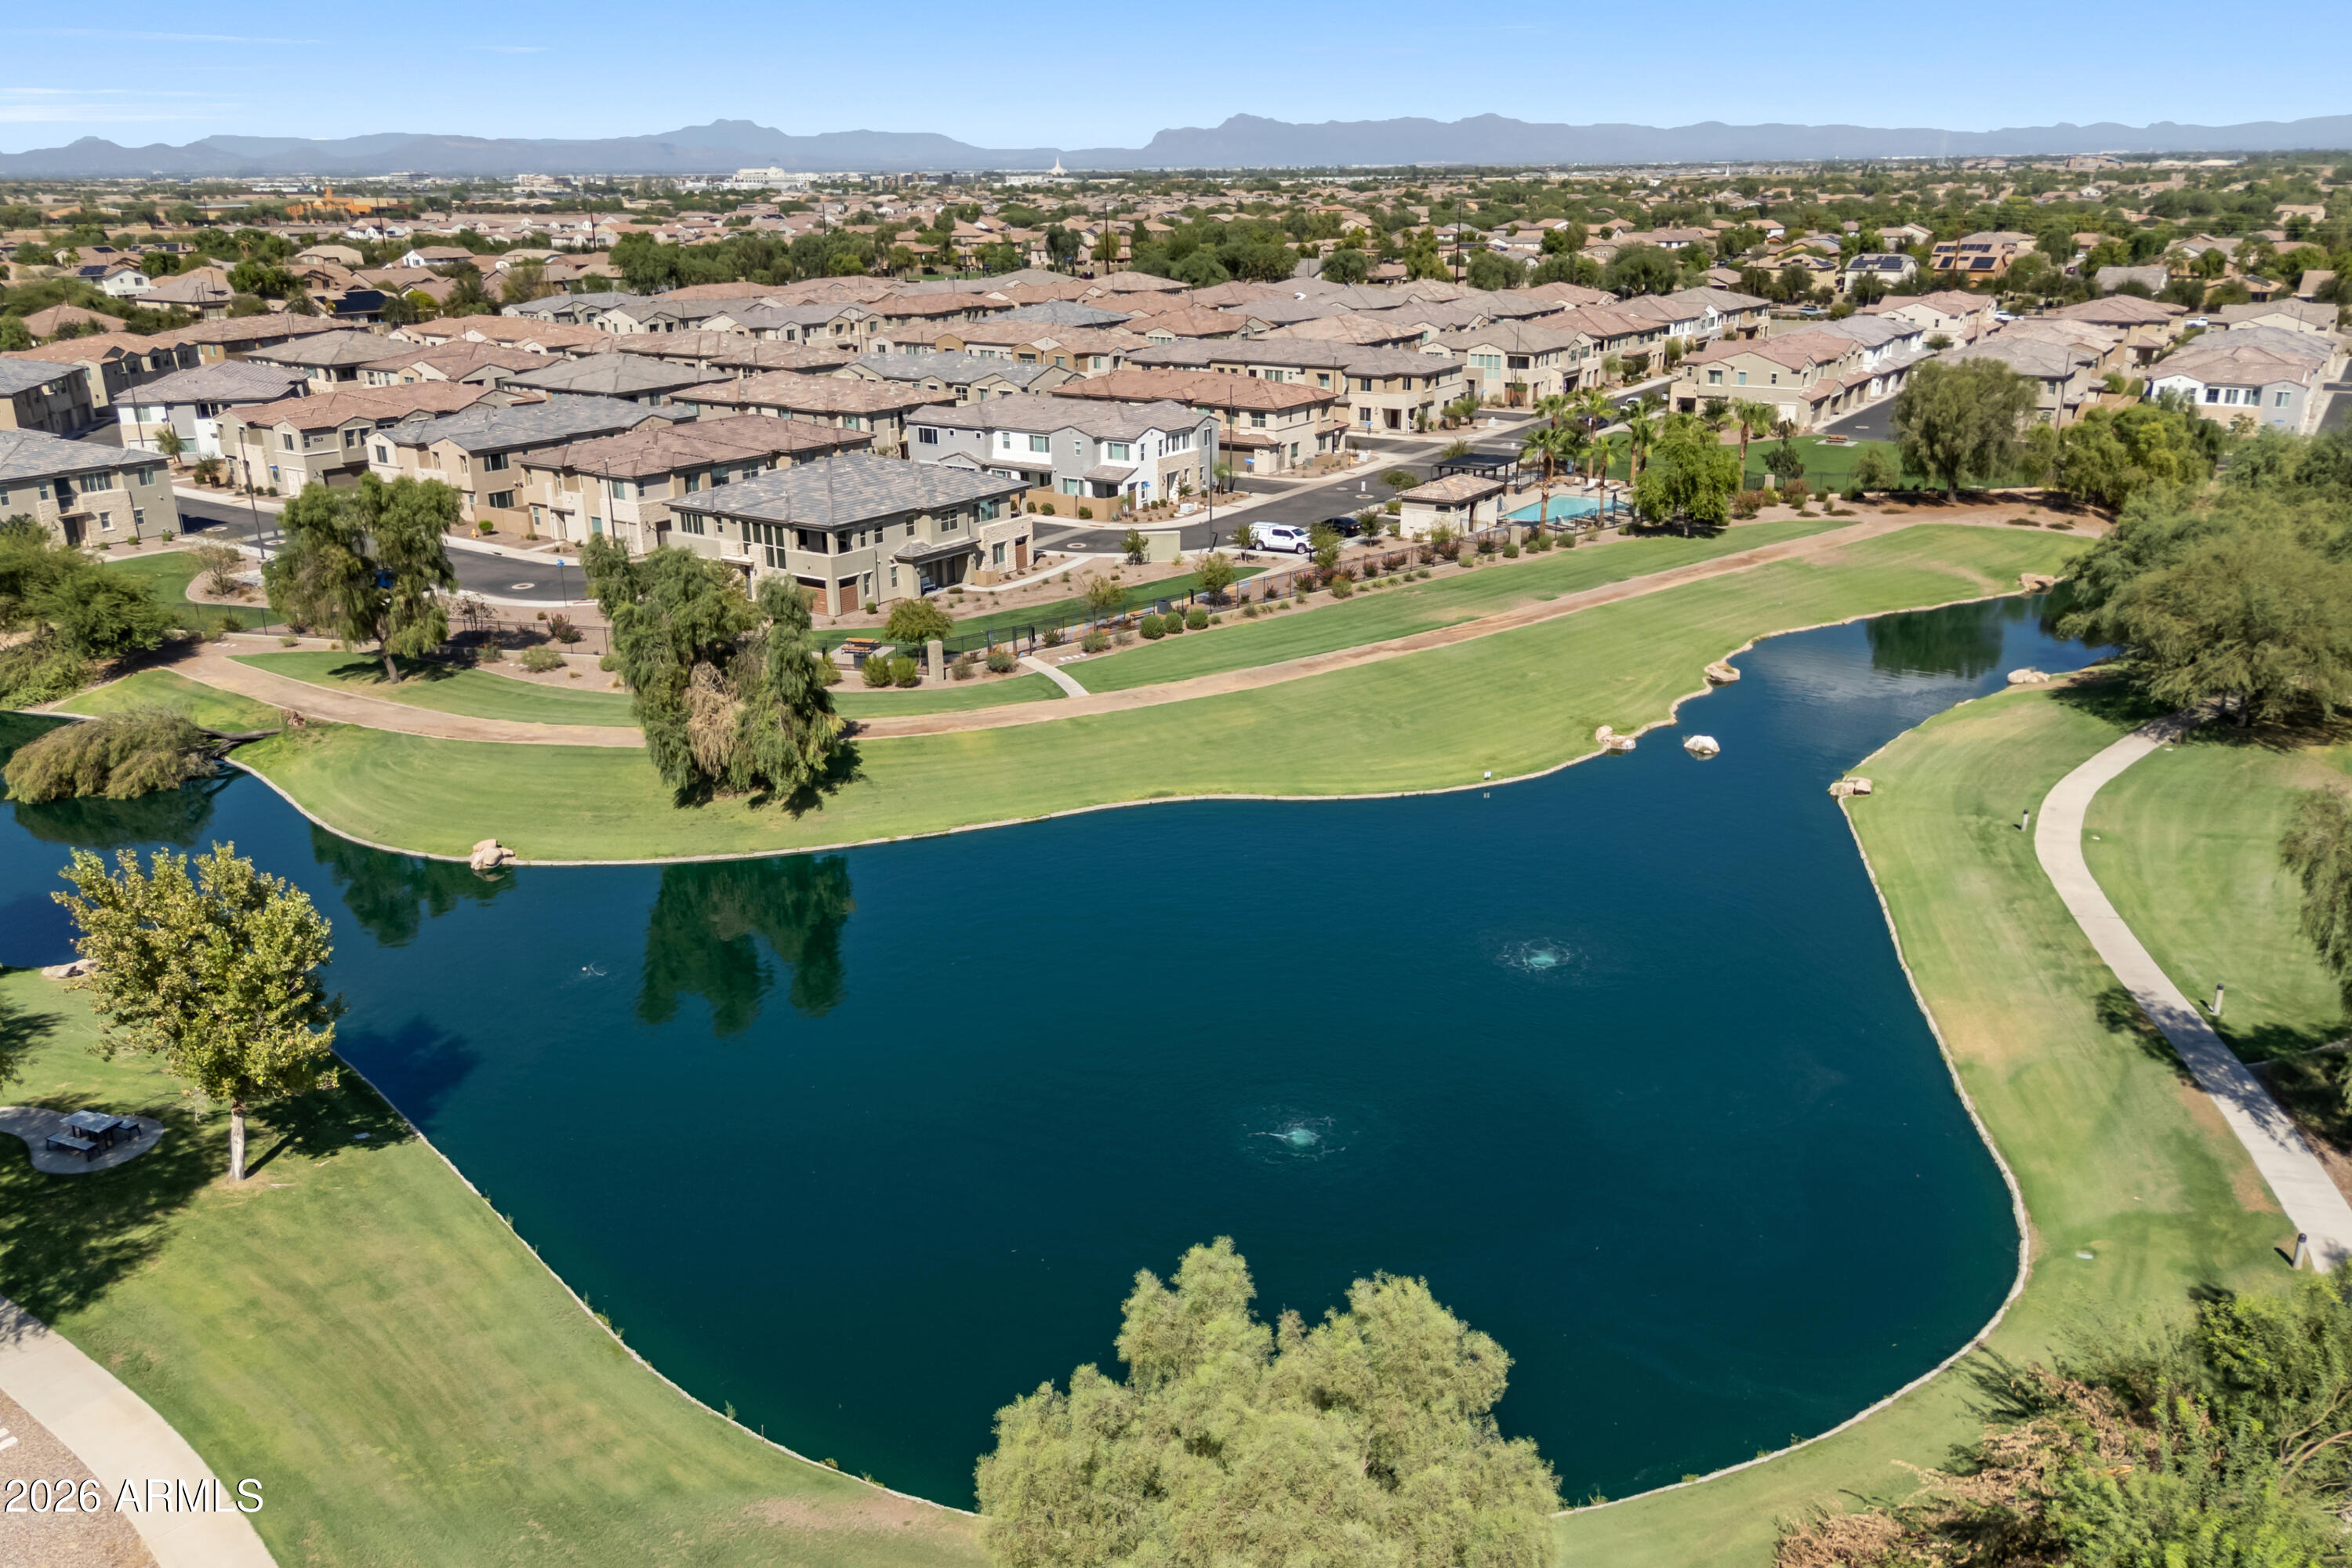
Aerial view of homes beside a landscaped lake, with distant mountains.
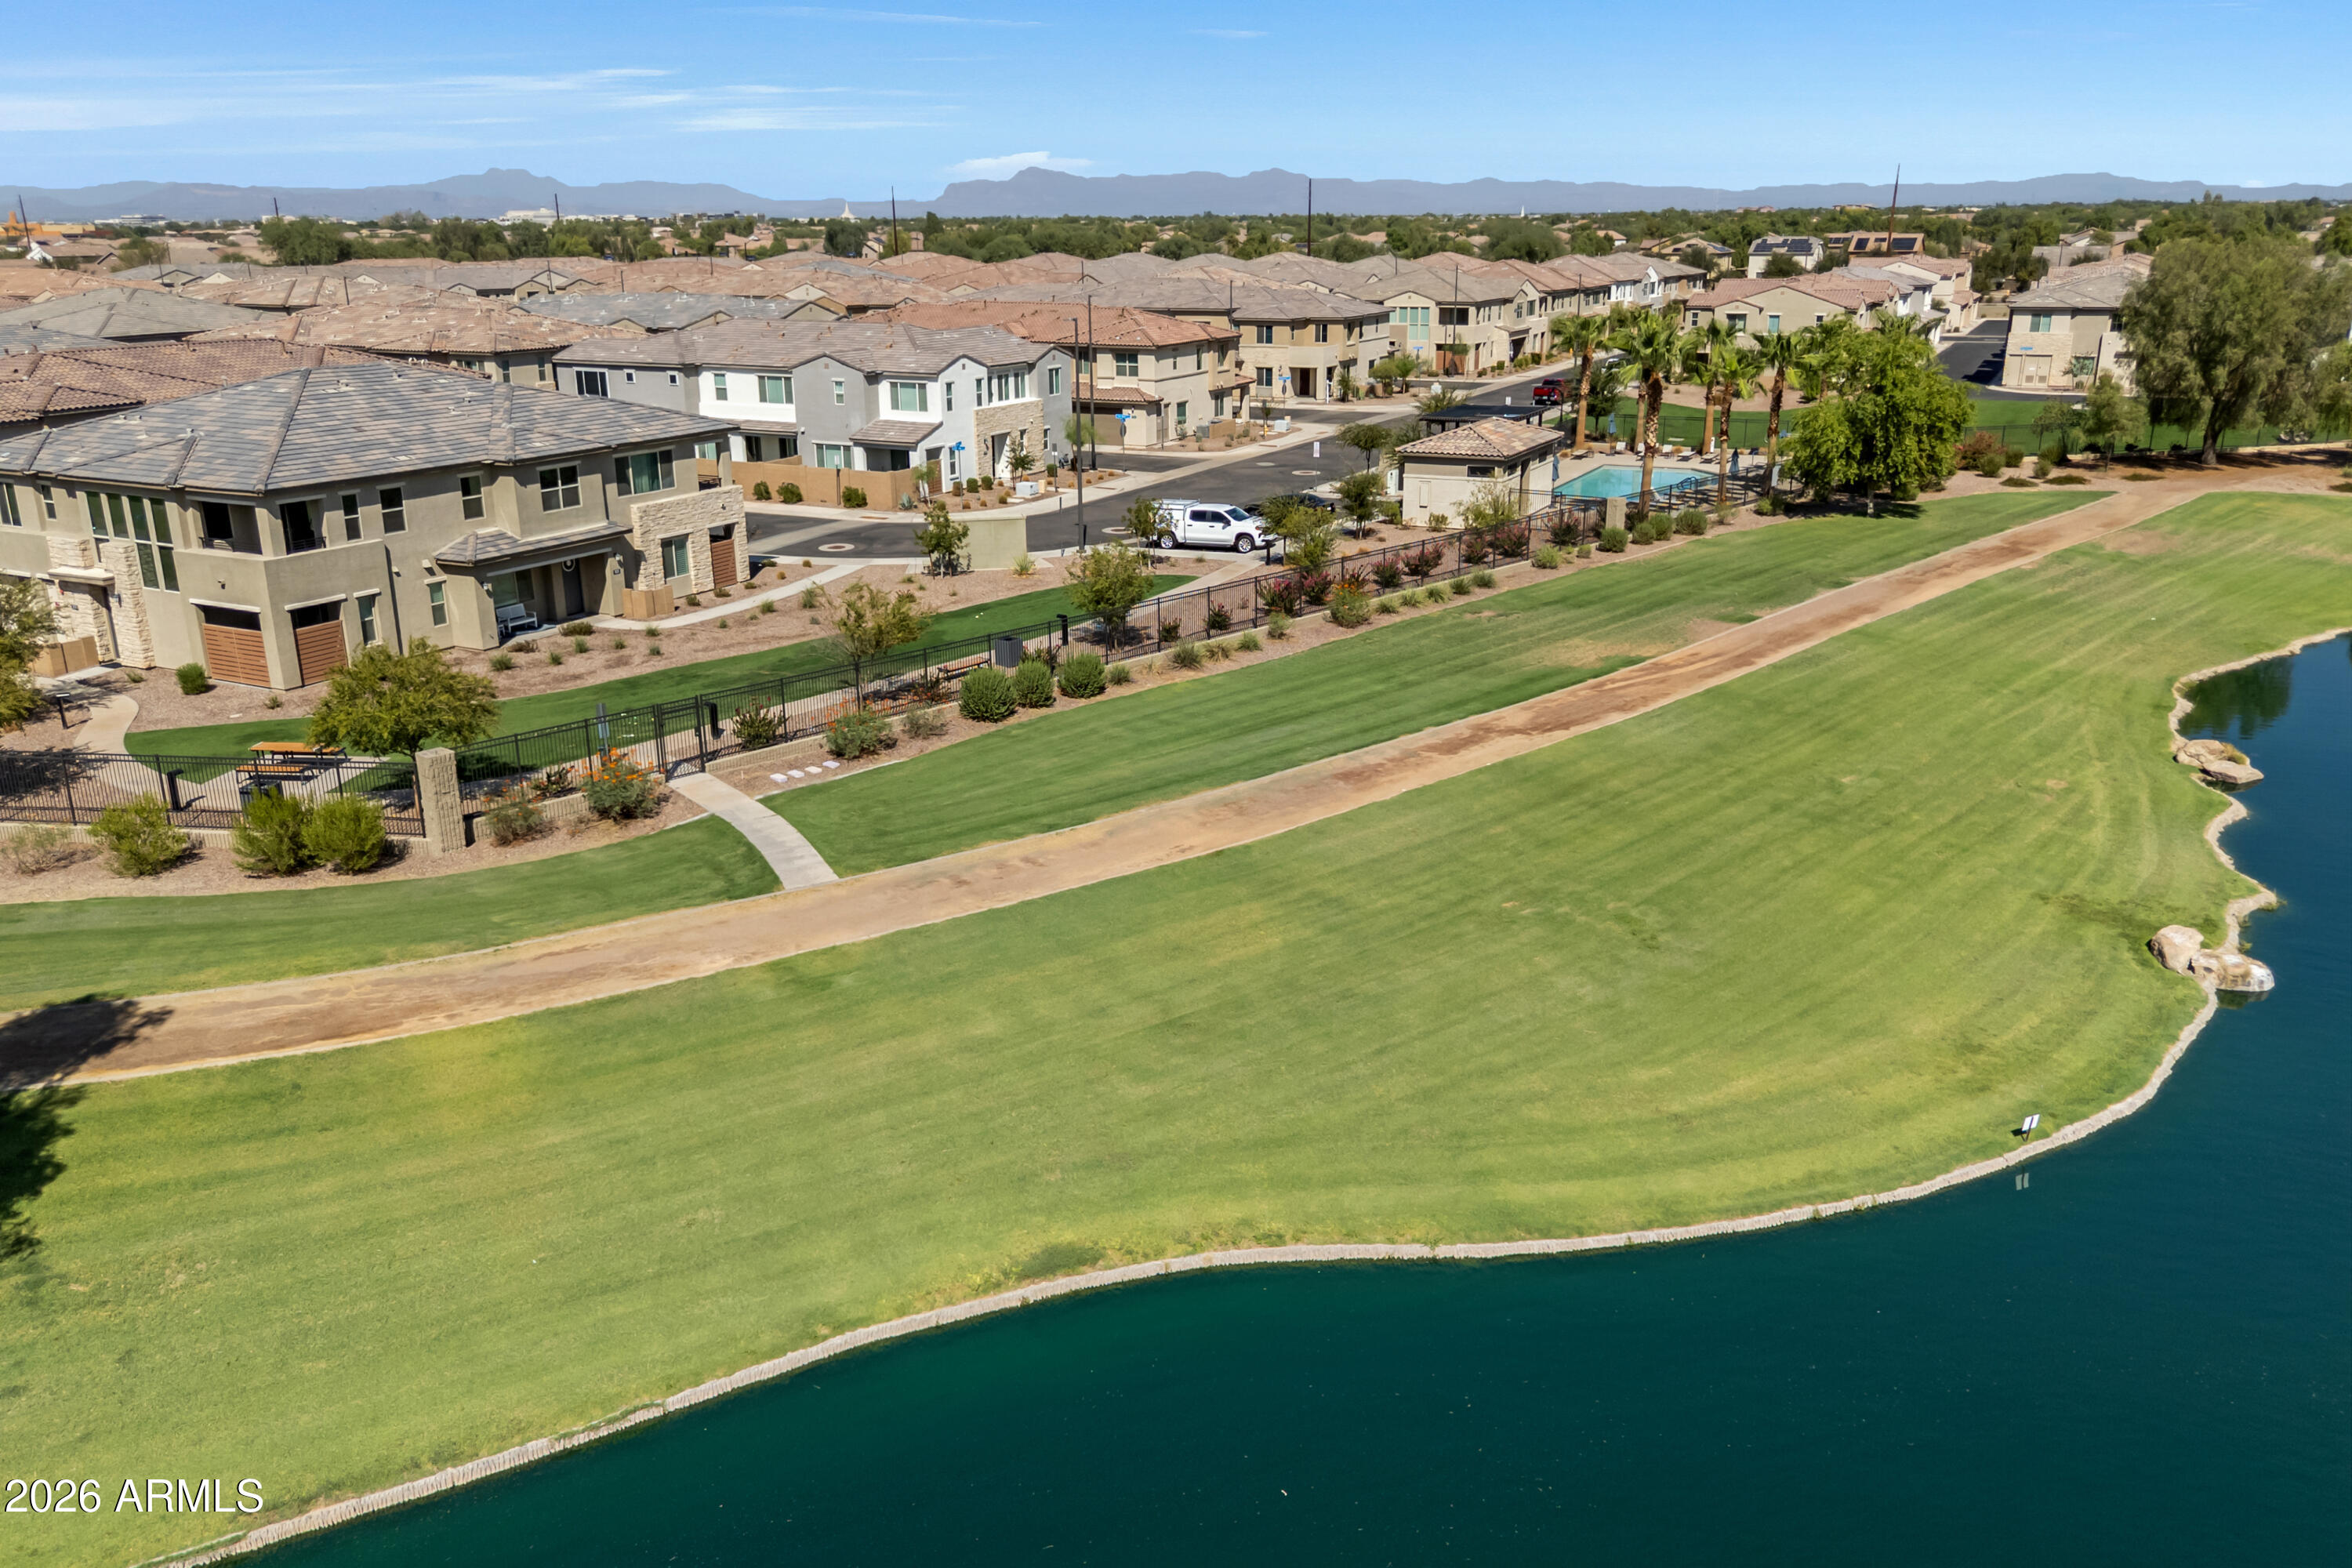
Aerial view of homes beside a green lawn and curving water, with a fenced pool and distant mountains.
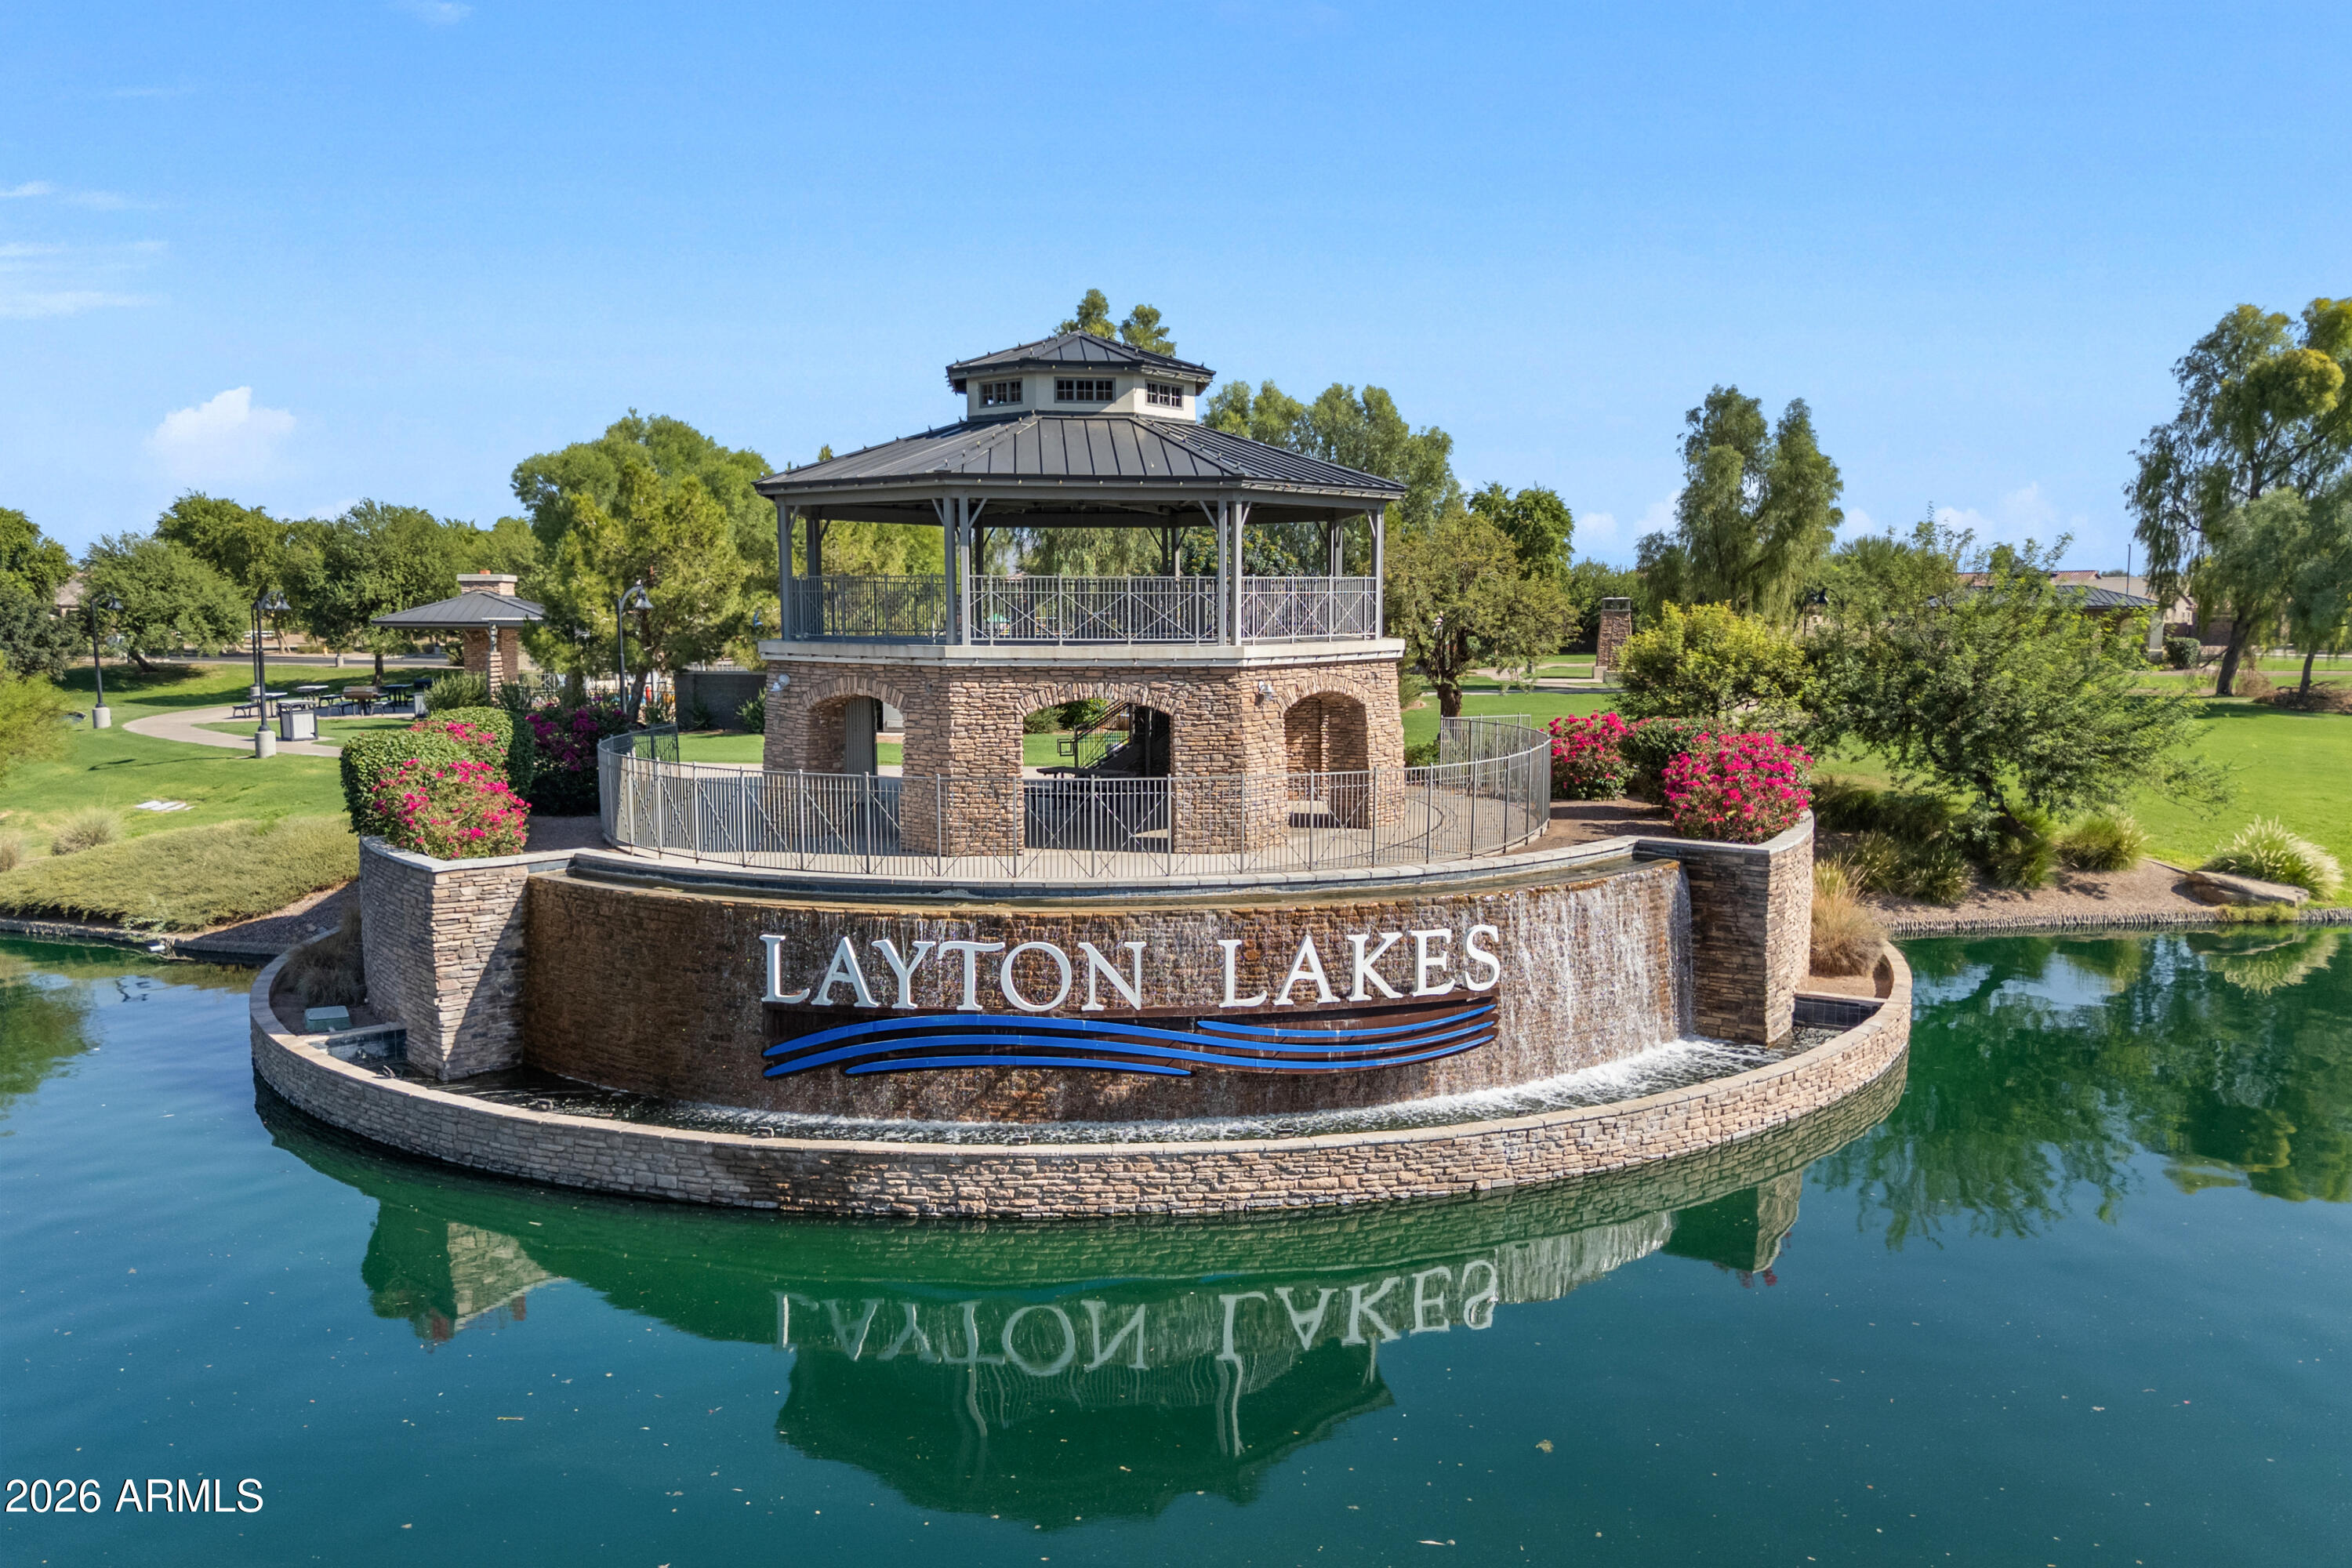
Layton Lakes water feature and pavilion reflected in a pond.
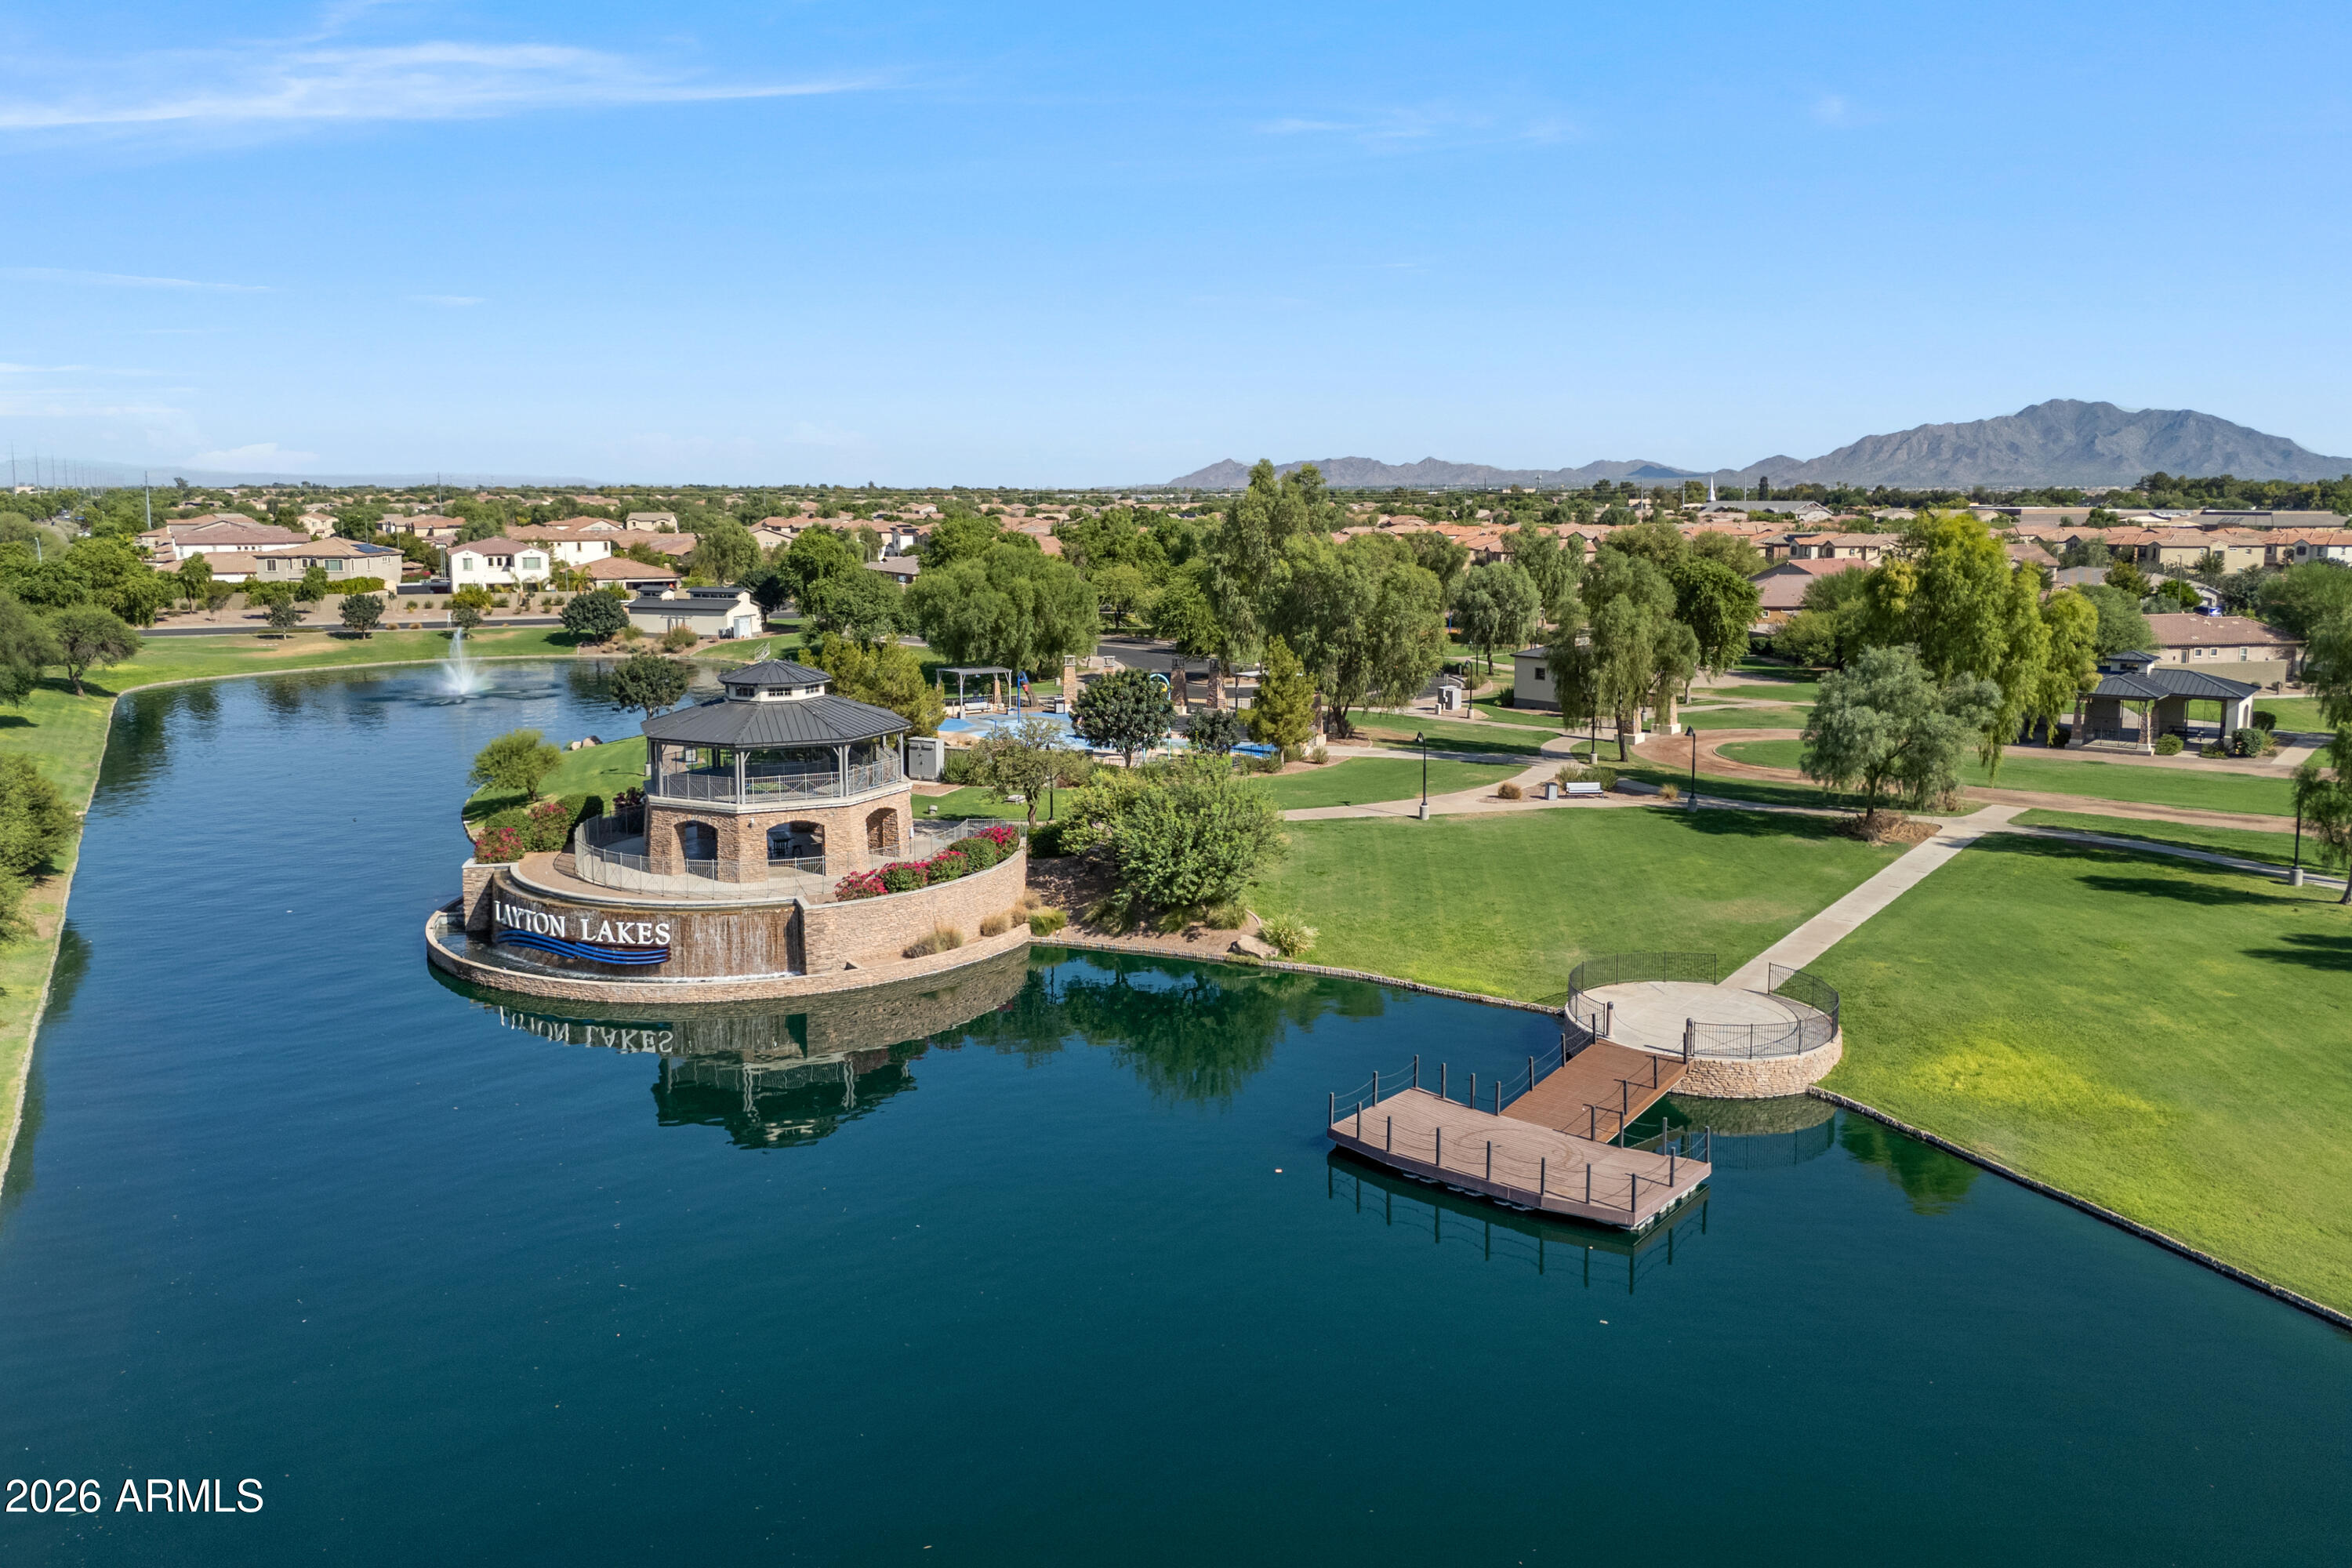
Aerial view of Layton Lakes, with a lake, fountain, gazebo, and dock against distant mountains.
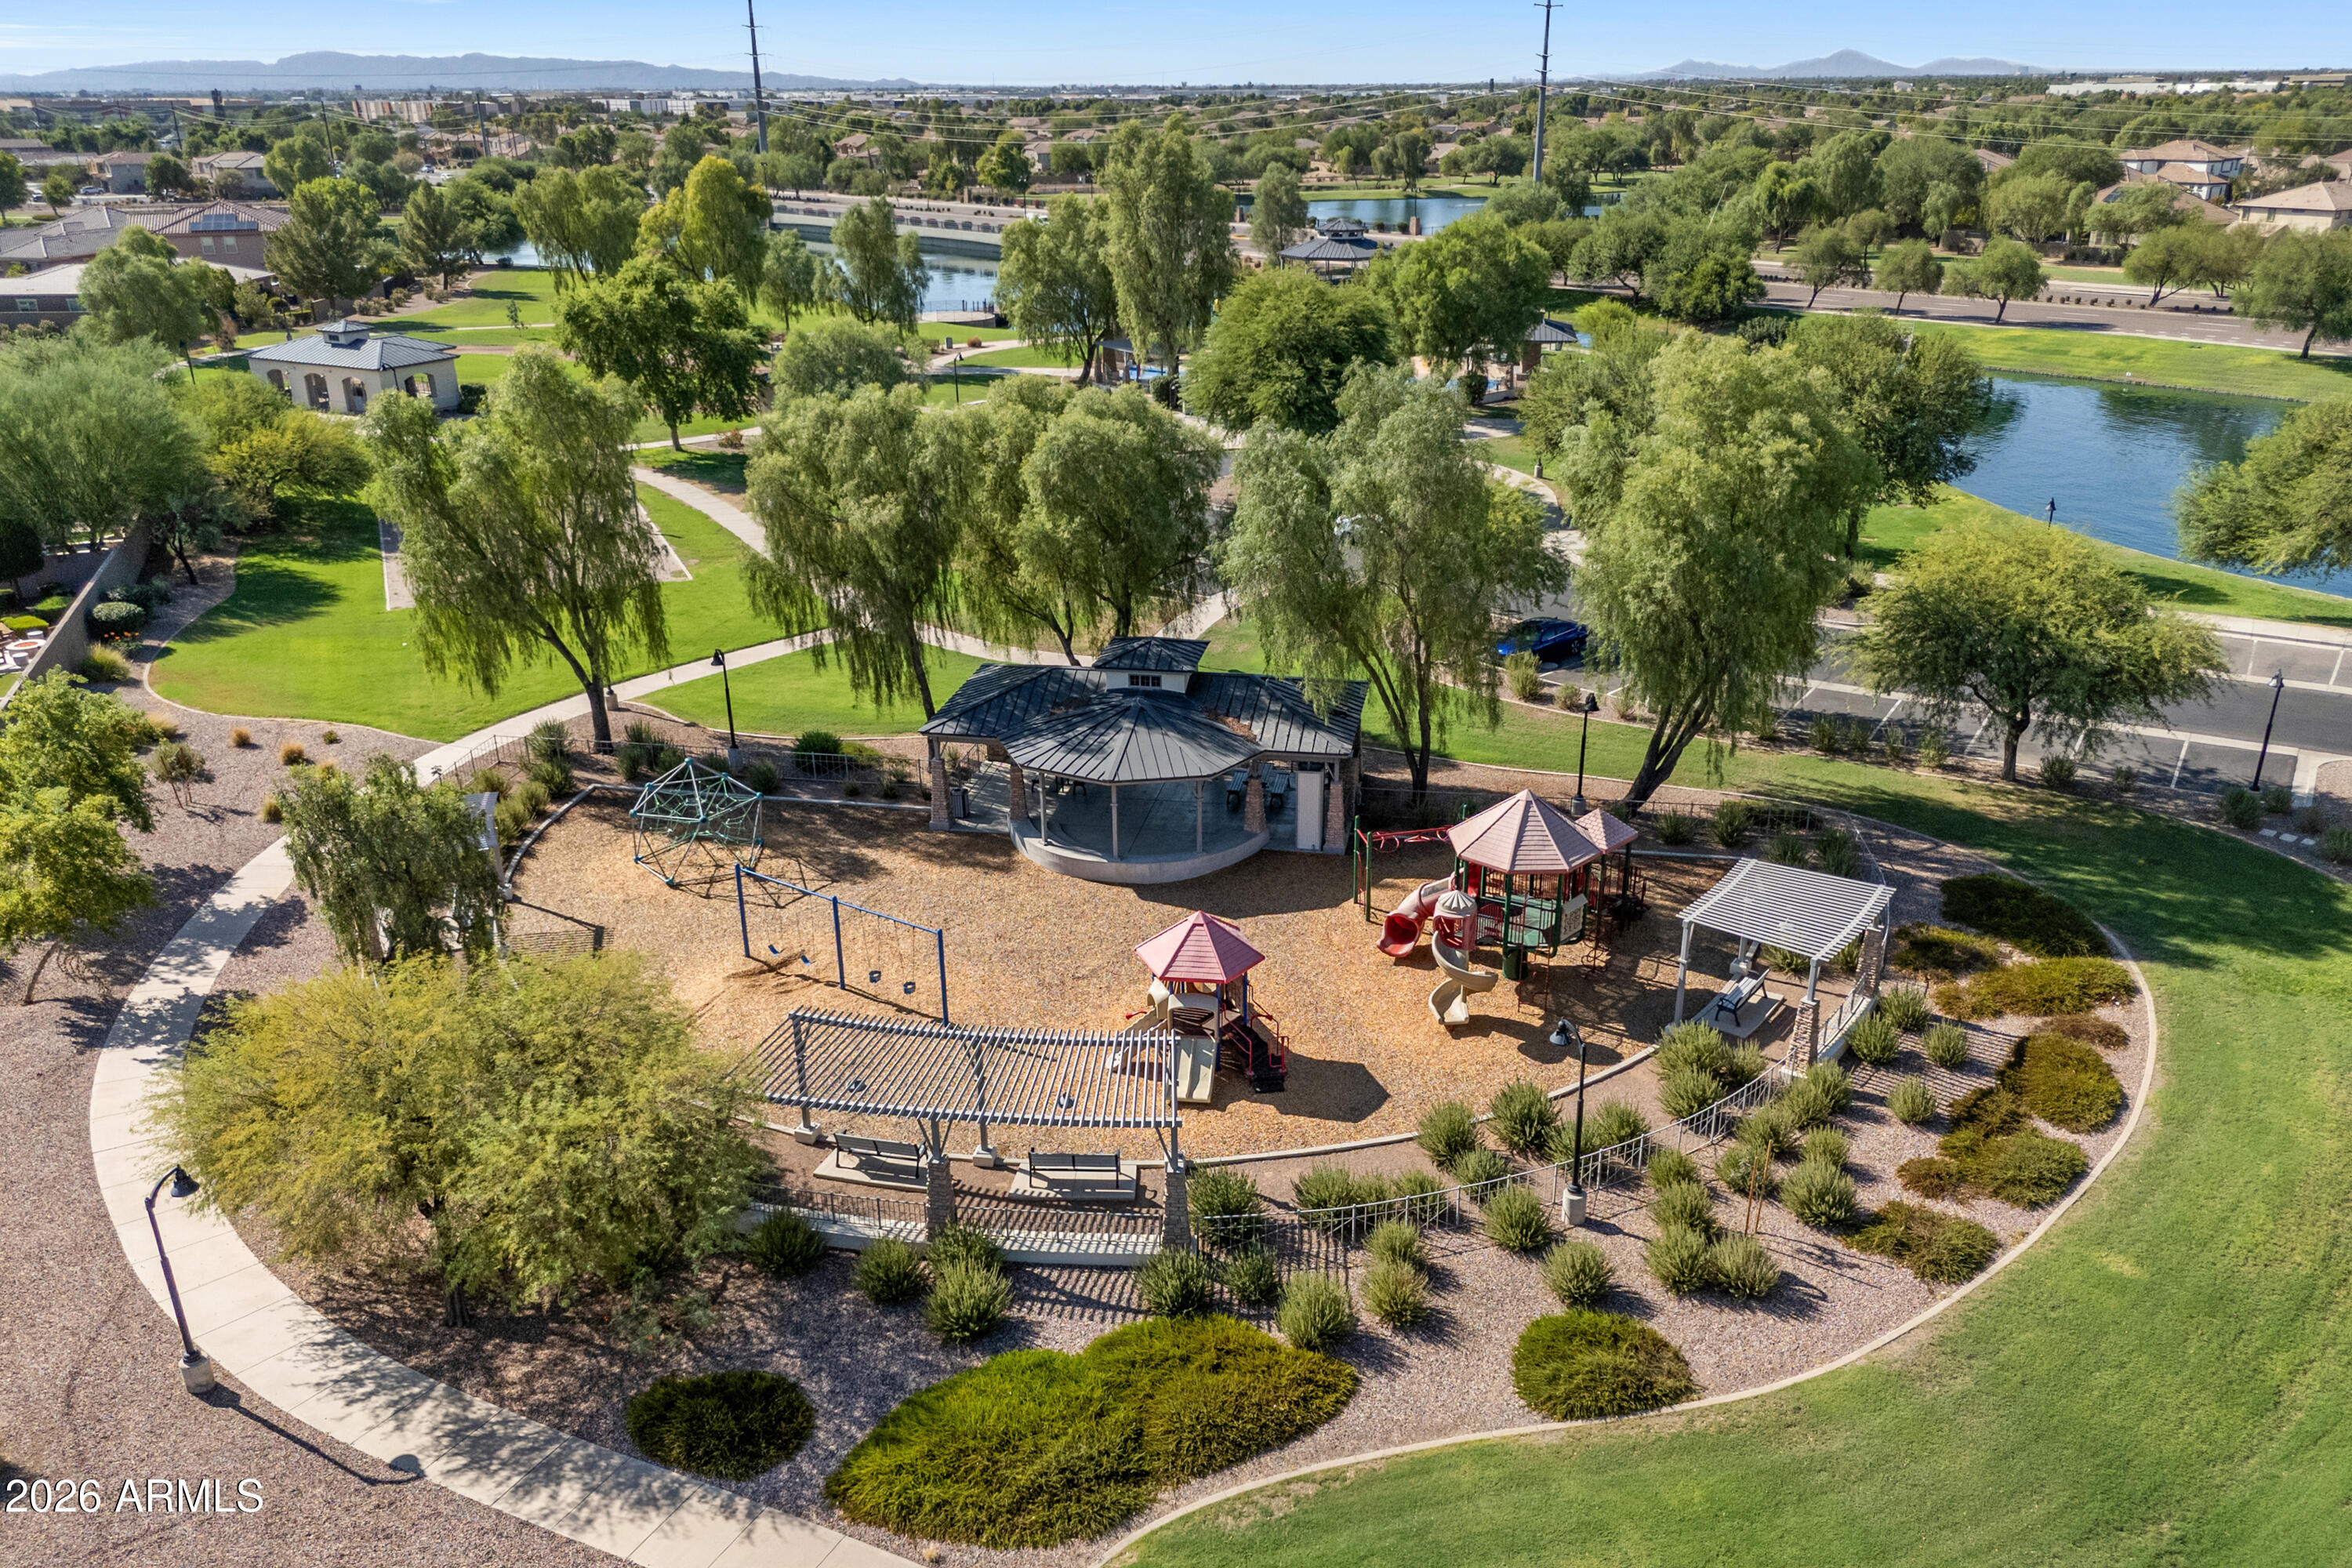
Community park with a playground, covered pavilion, walking paths, and ponds.
Aerial view of a lakeside park with a playground, walking paths, and a gazebo.
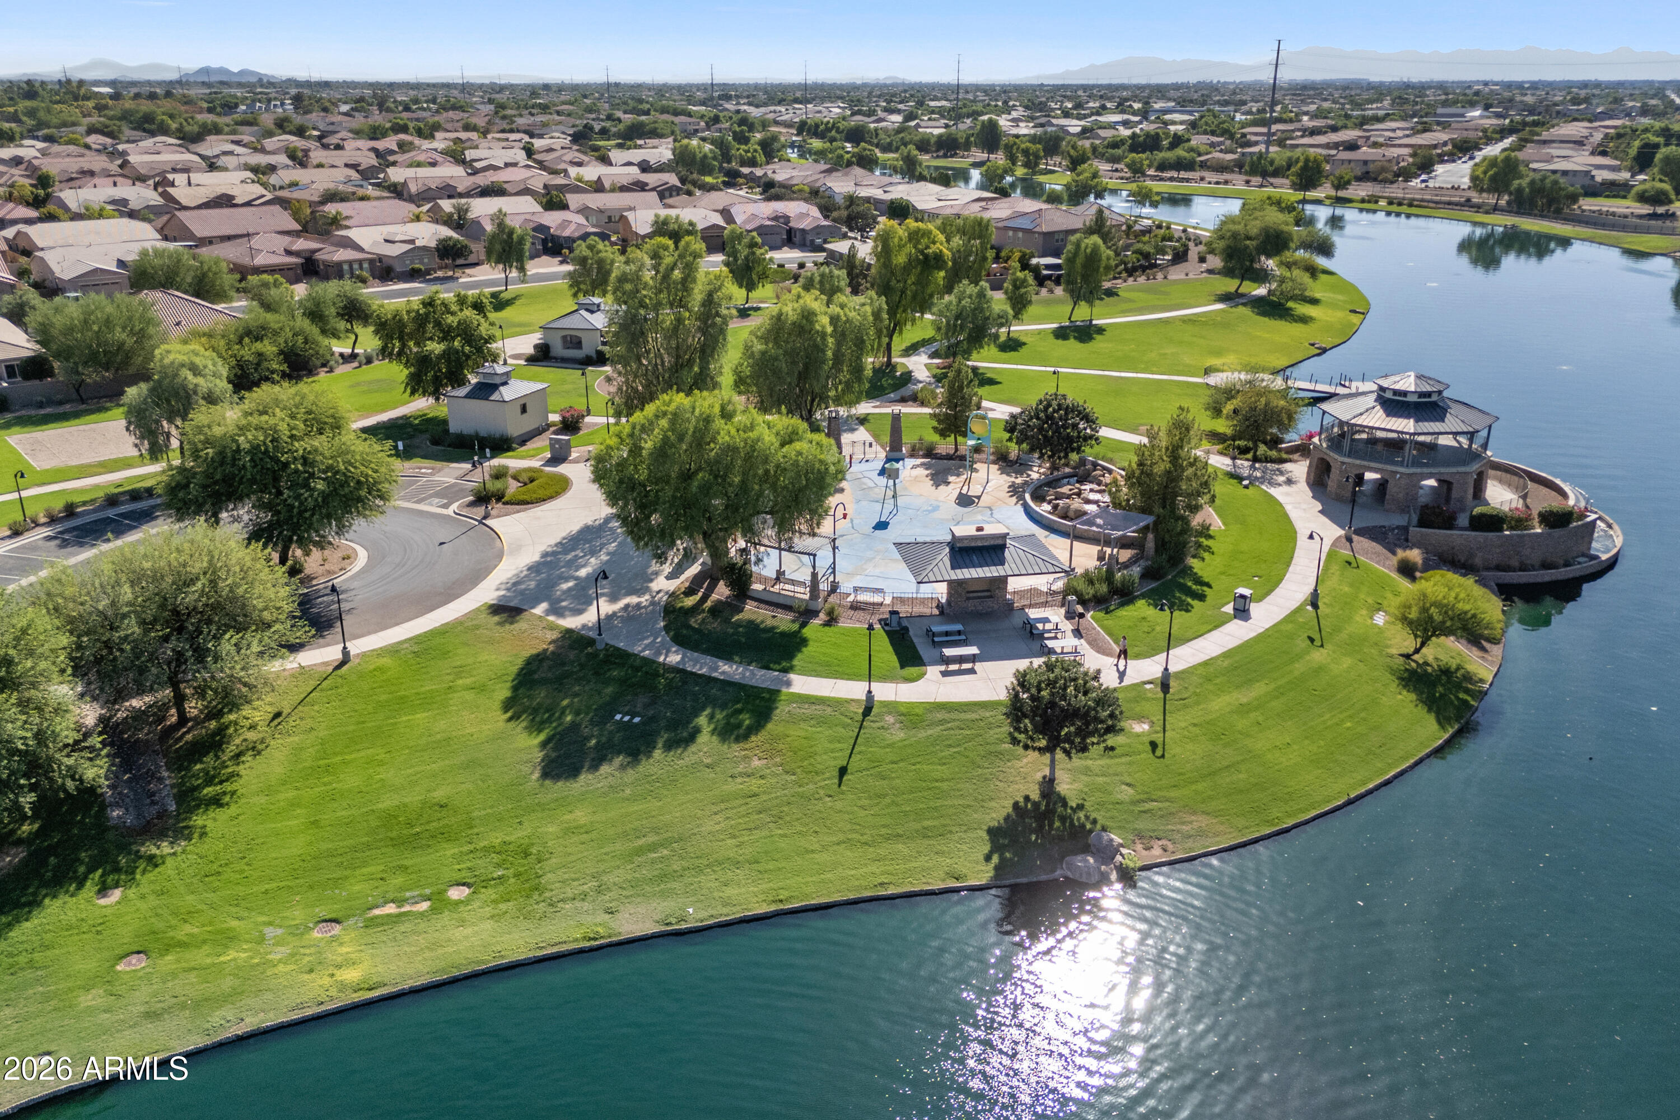
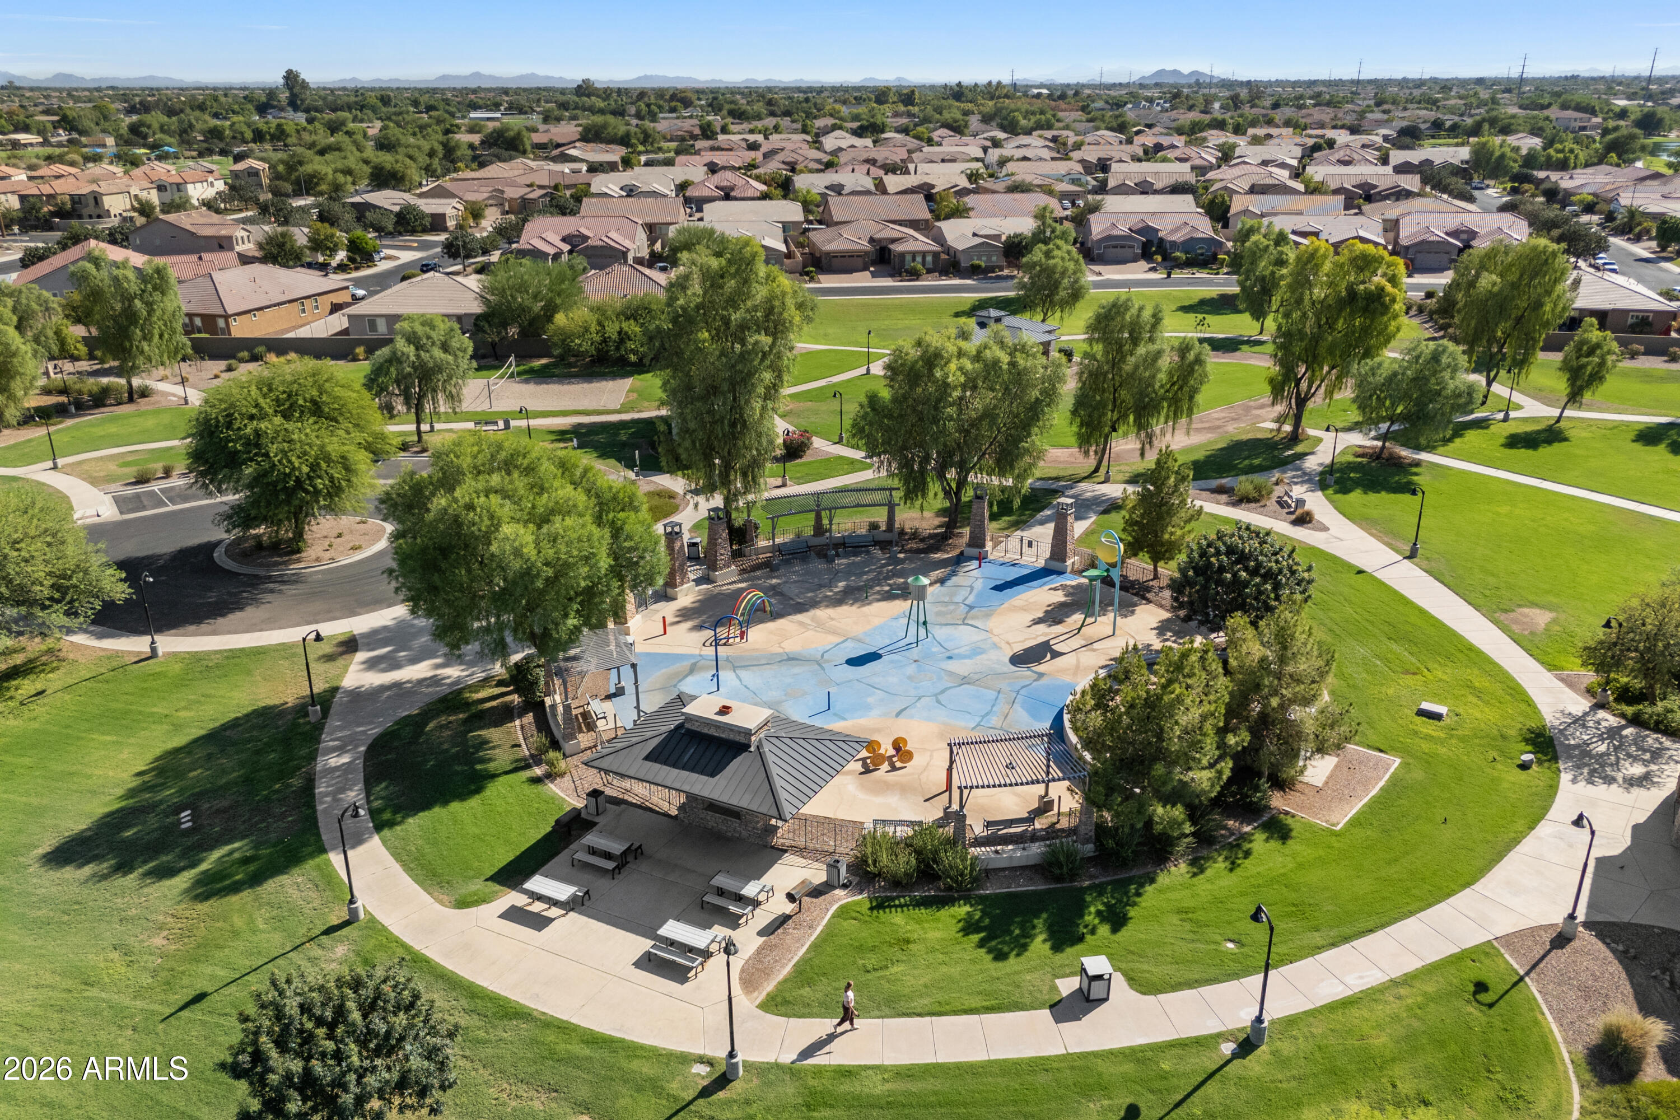
Aerial view of a neighborhood park with a splash pad, playground, picnic tables, and curving walking paths.
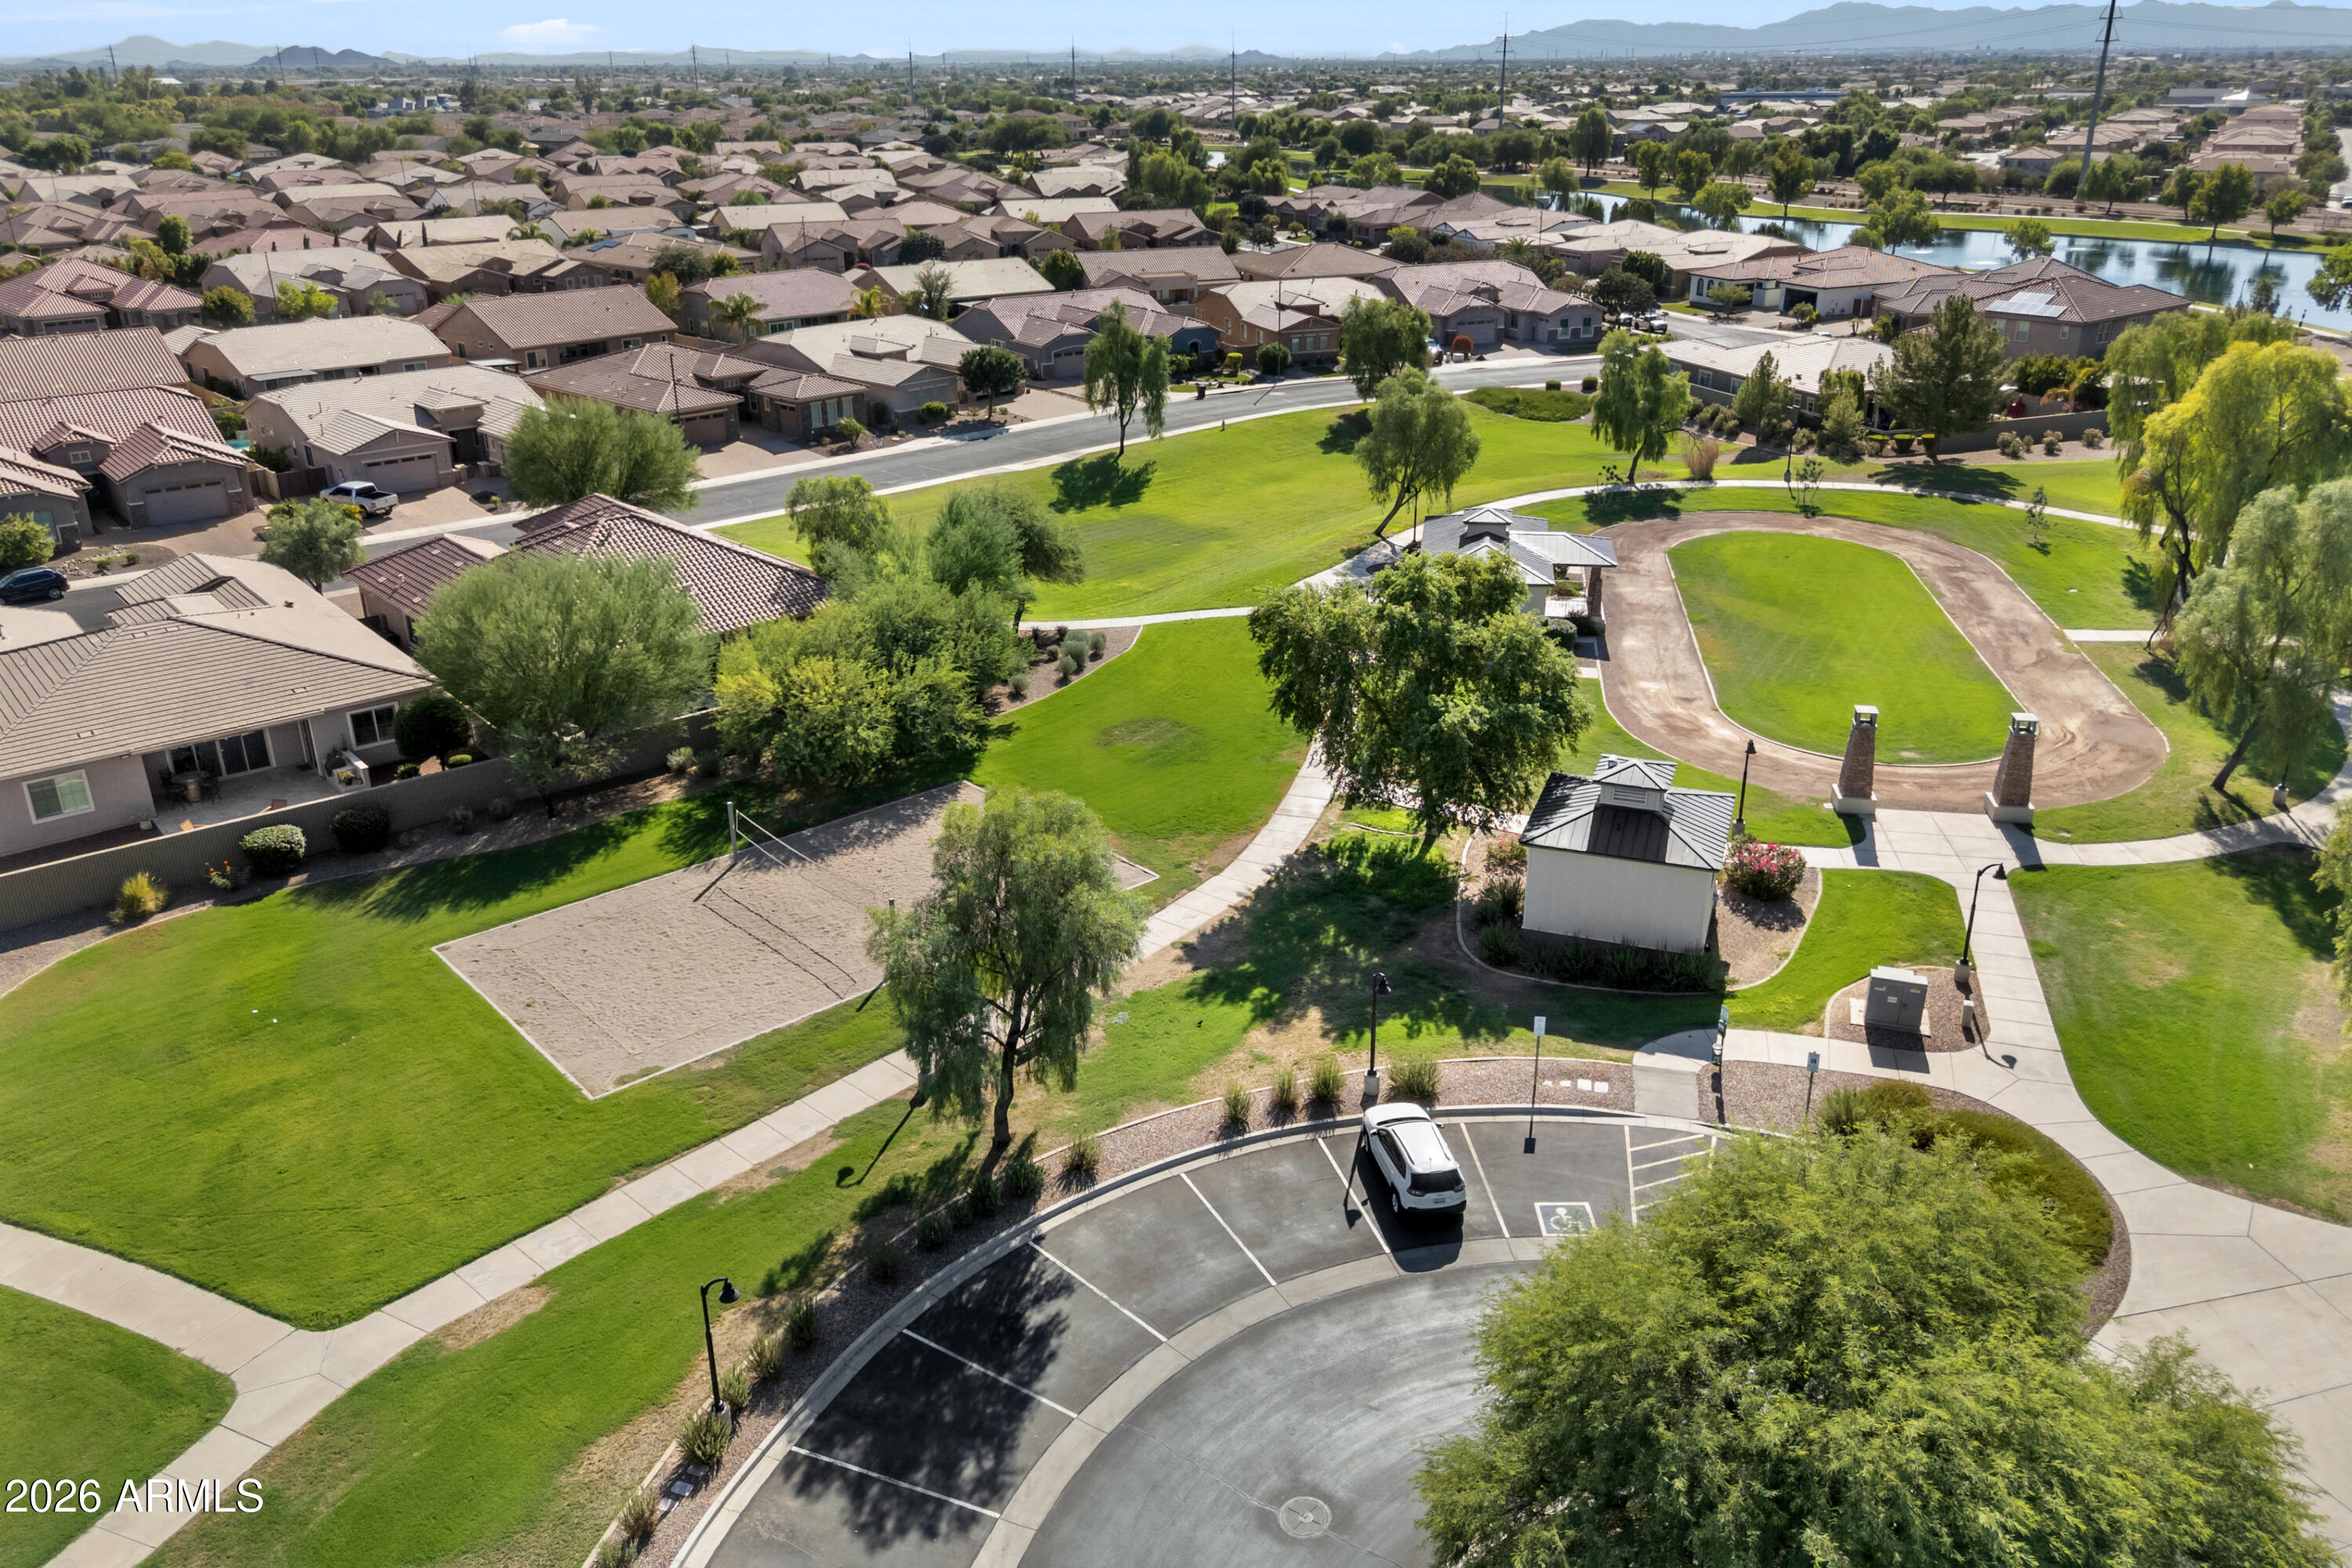
Aerial view of a neighborhood park with a loop path, sand volleyball court, and distant mountains.
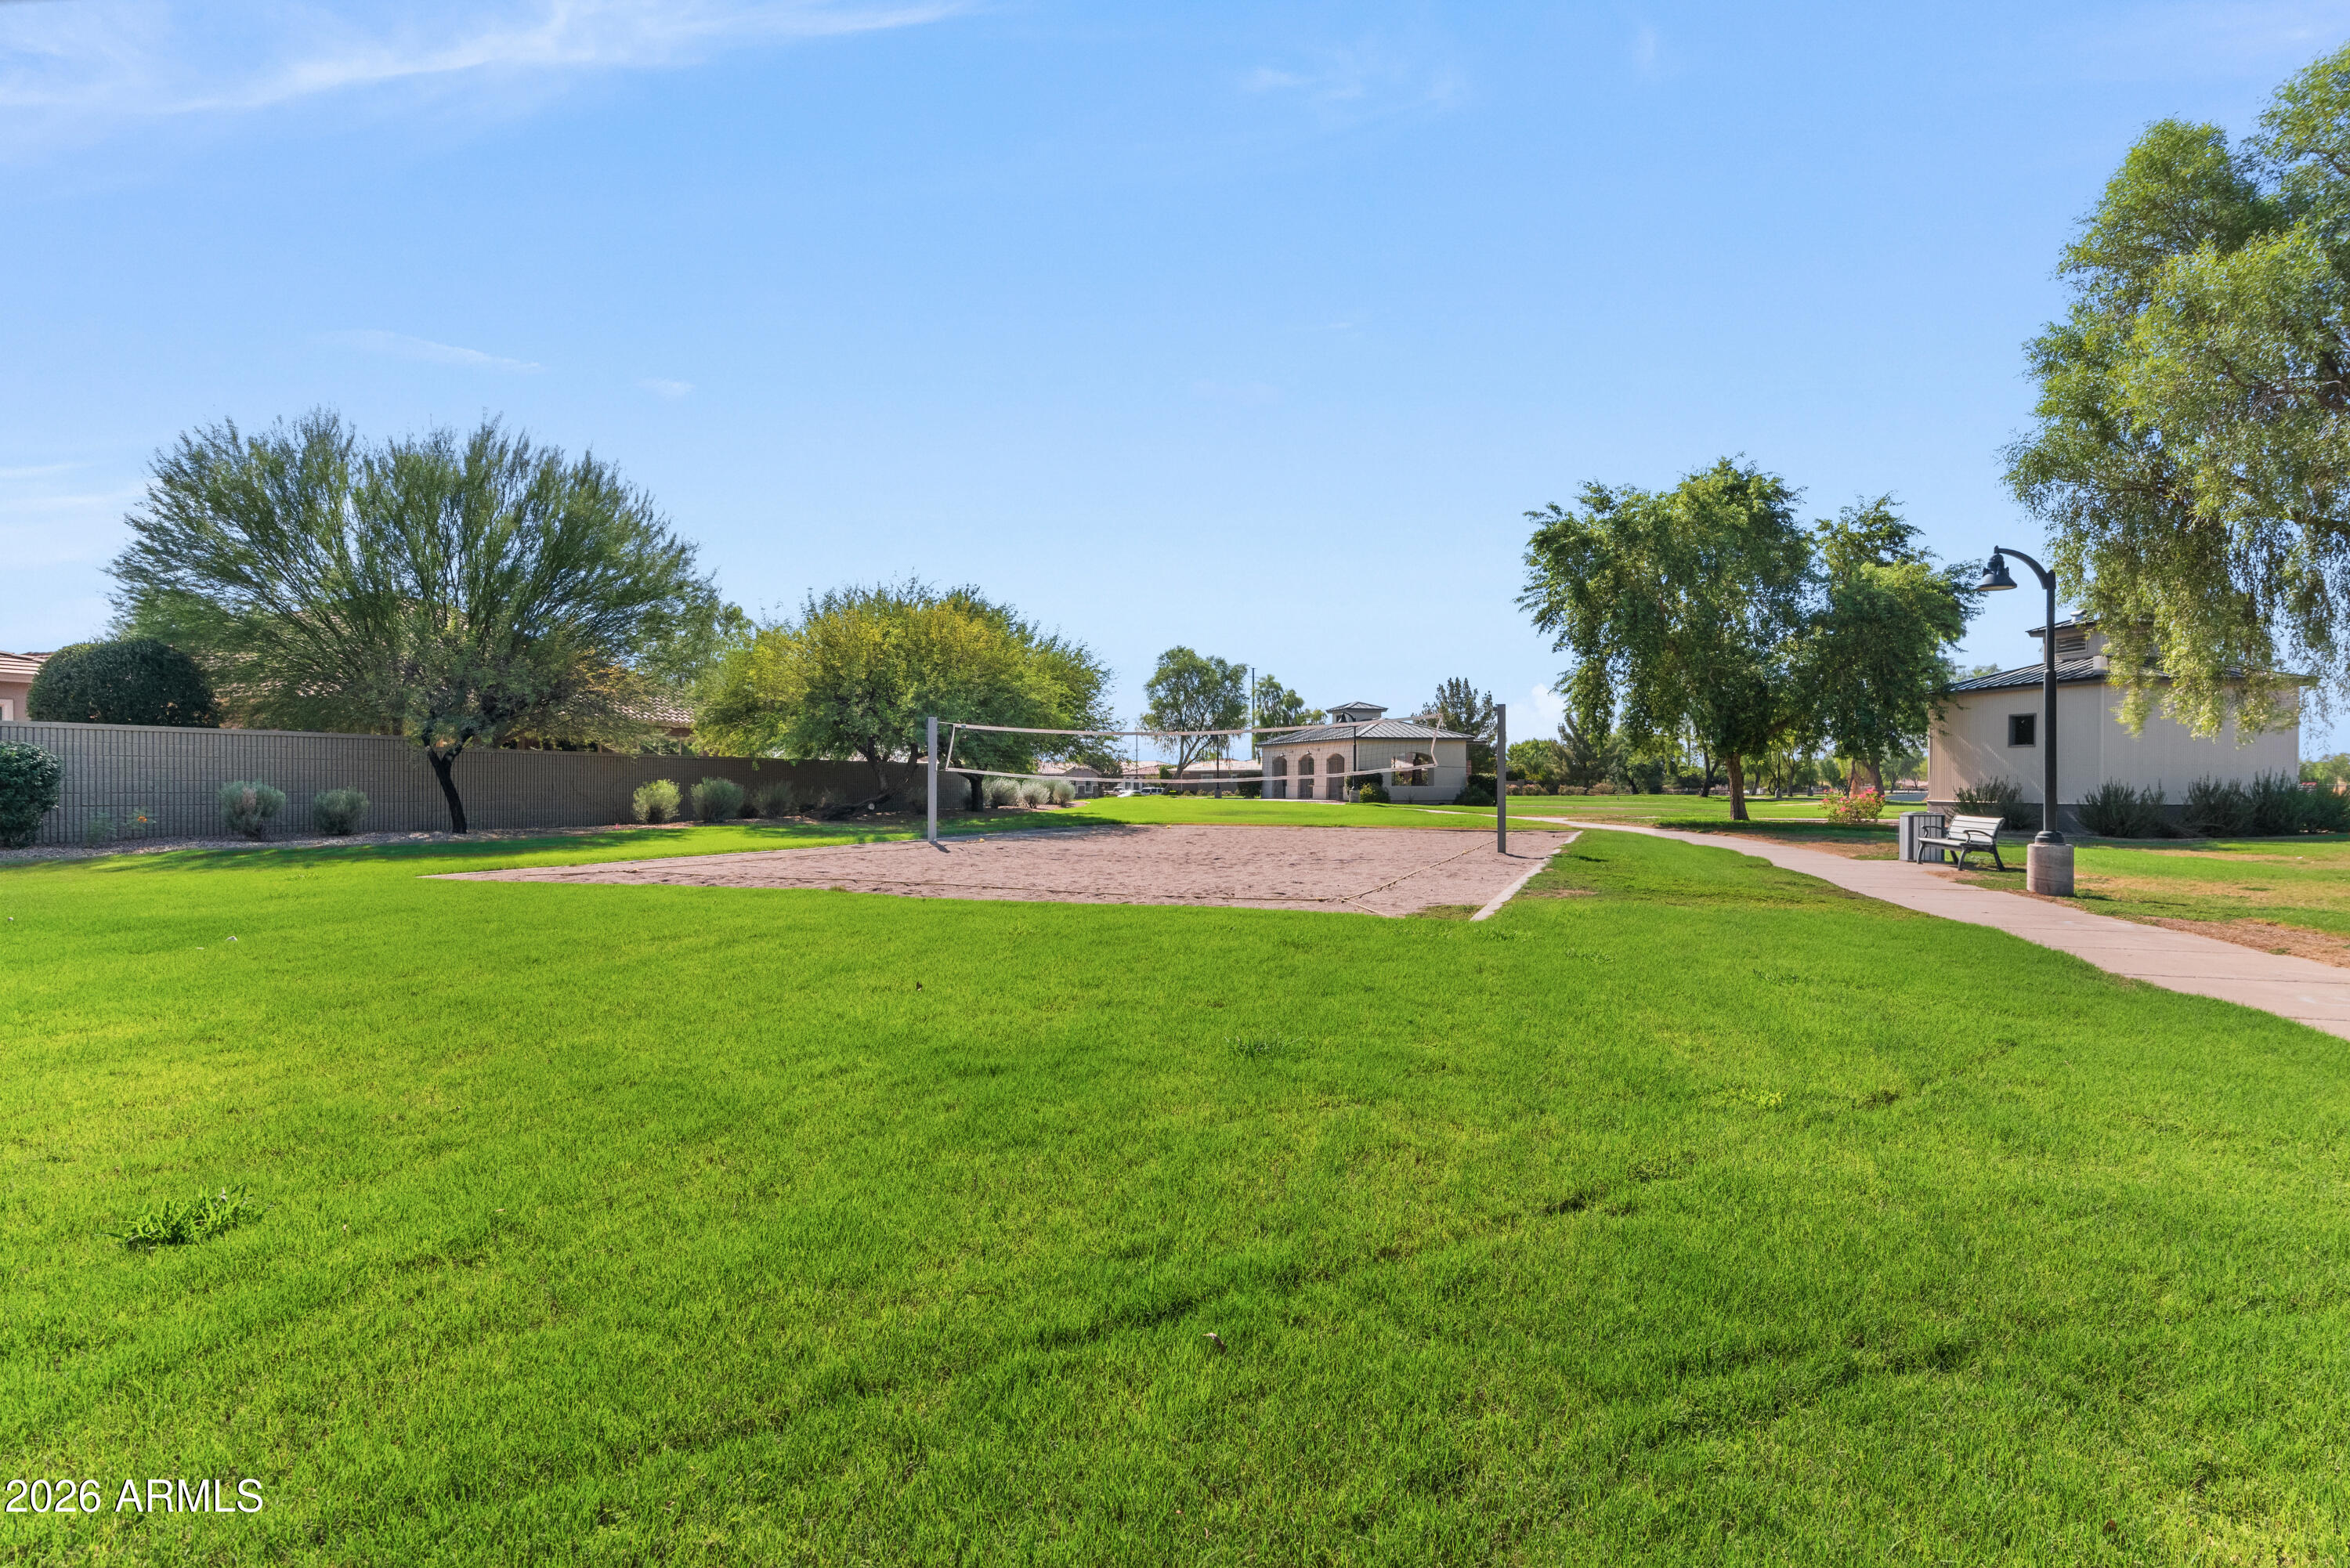
Community volleyball court in a green lawn, with mature trees, benches, and a paved walkway.
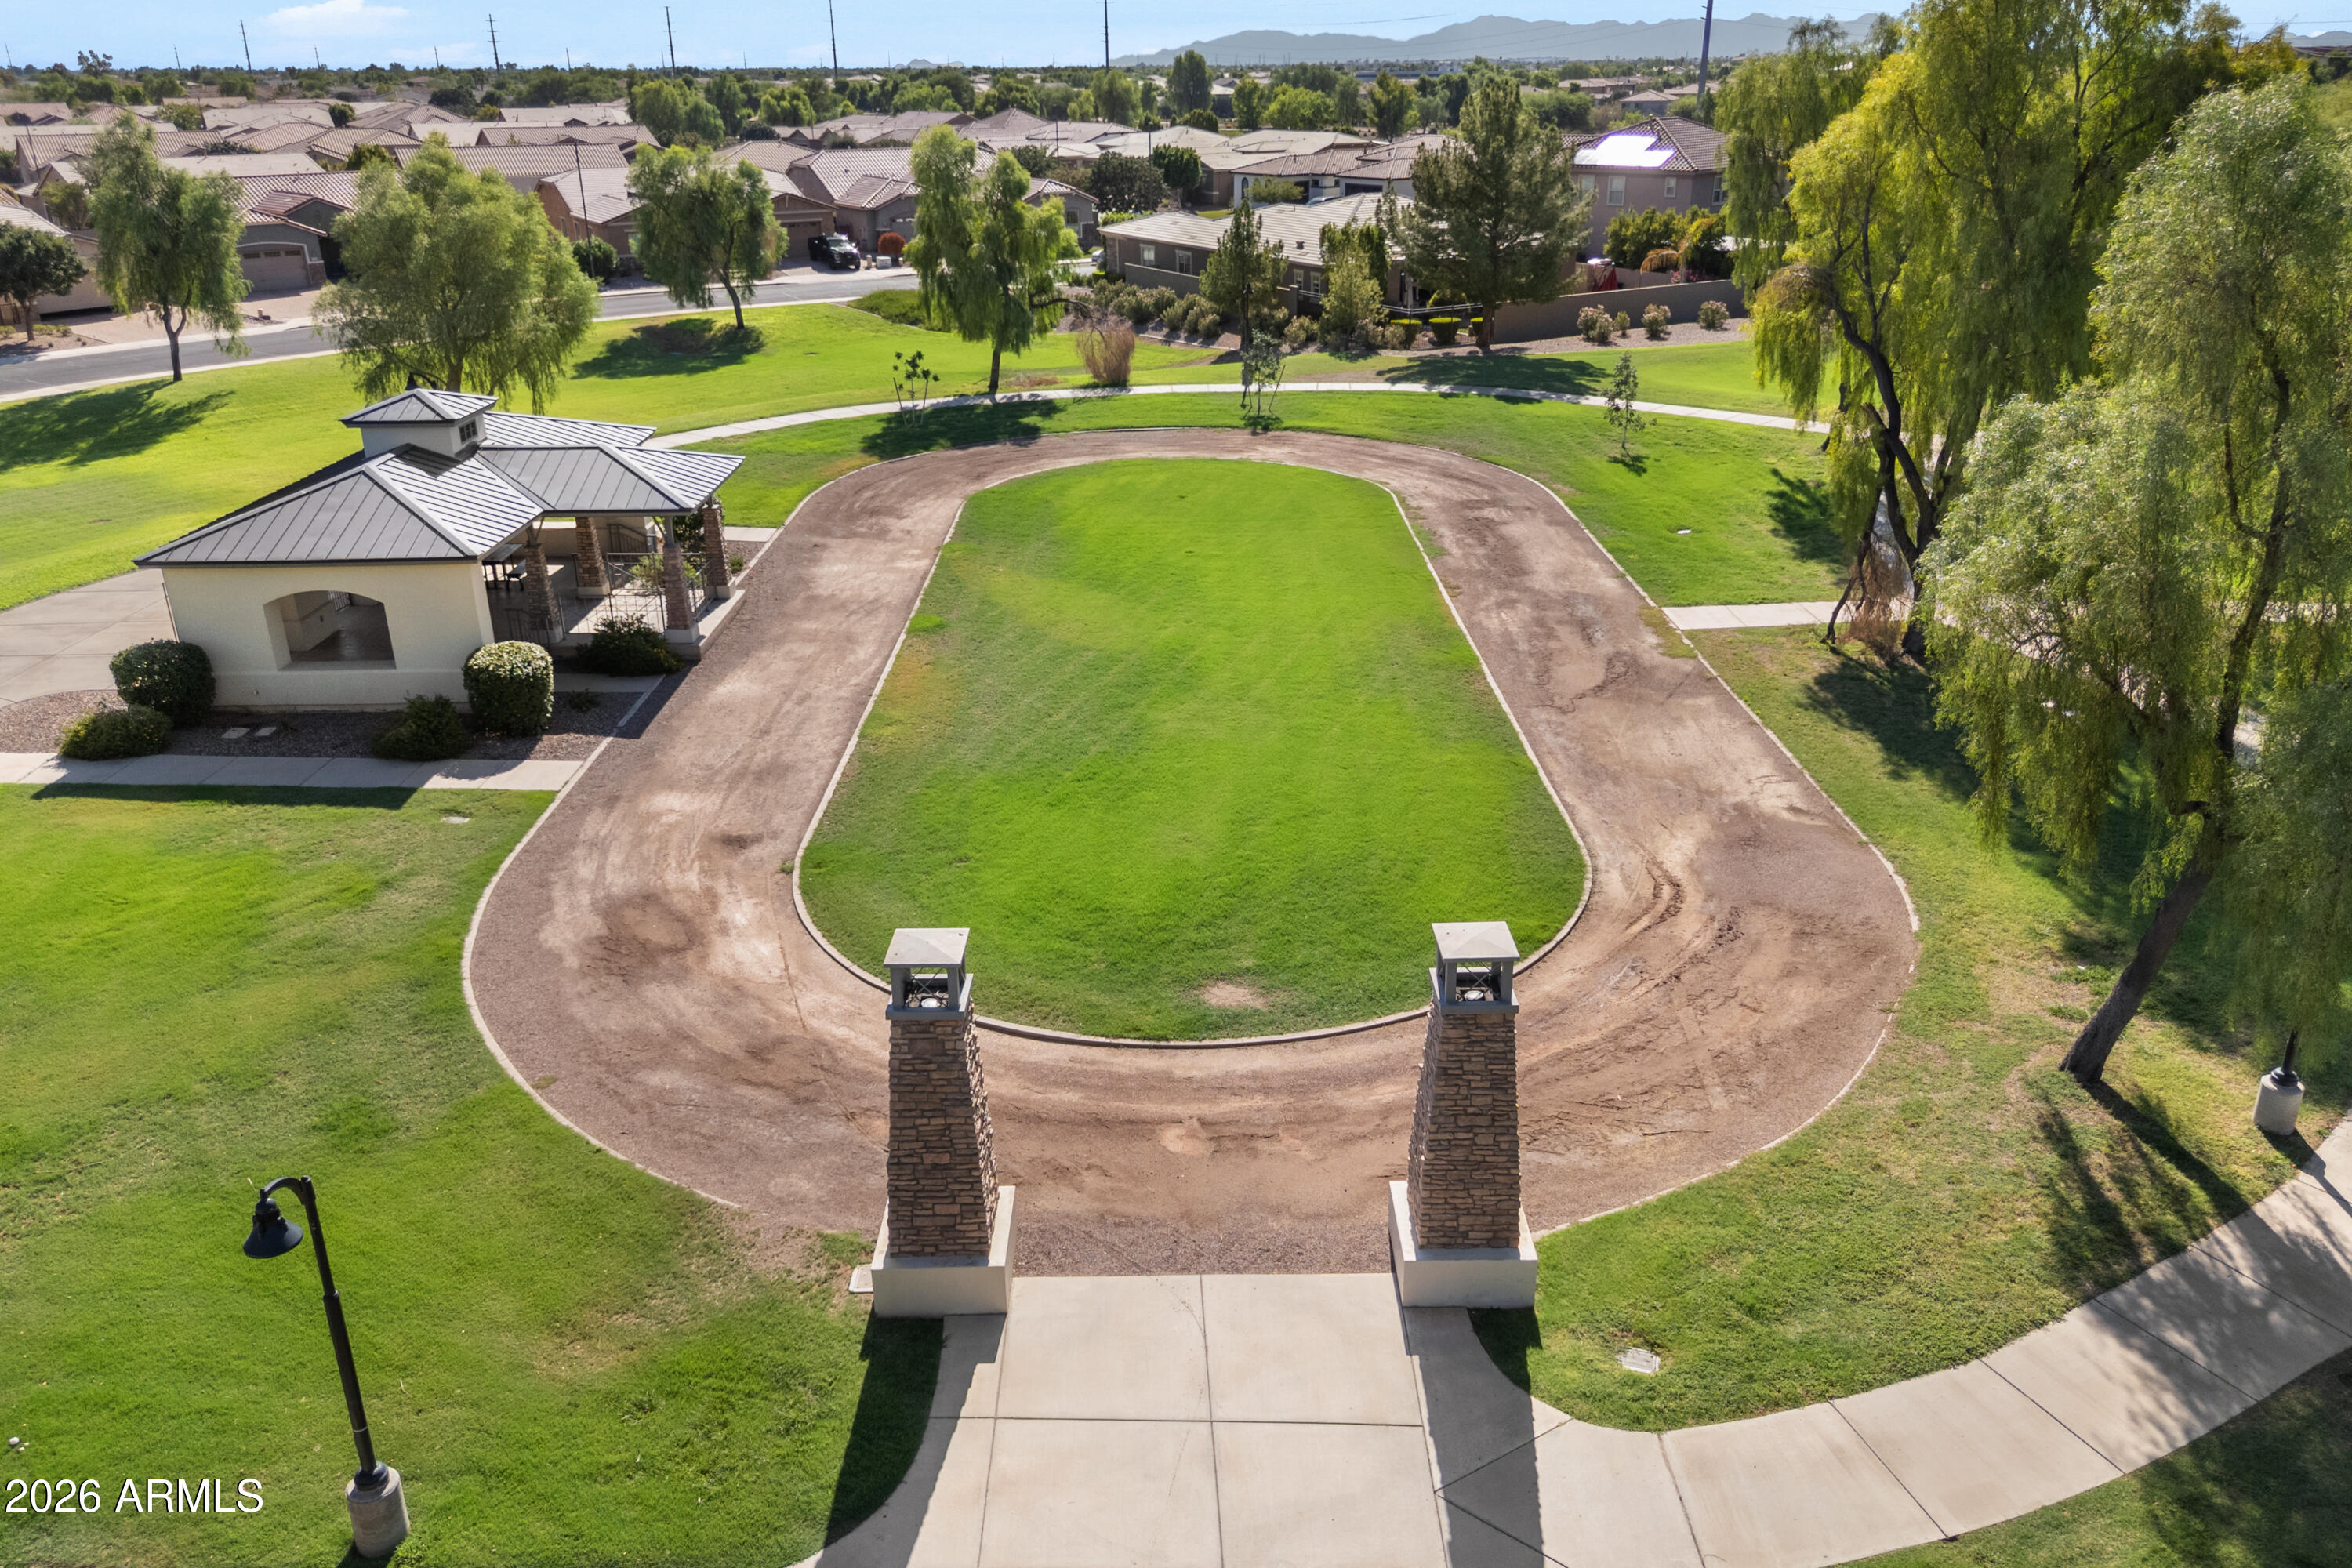
Neighborhood park with an oval walking track, grassy center, and covered pavilion.
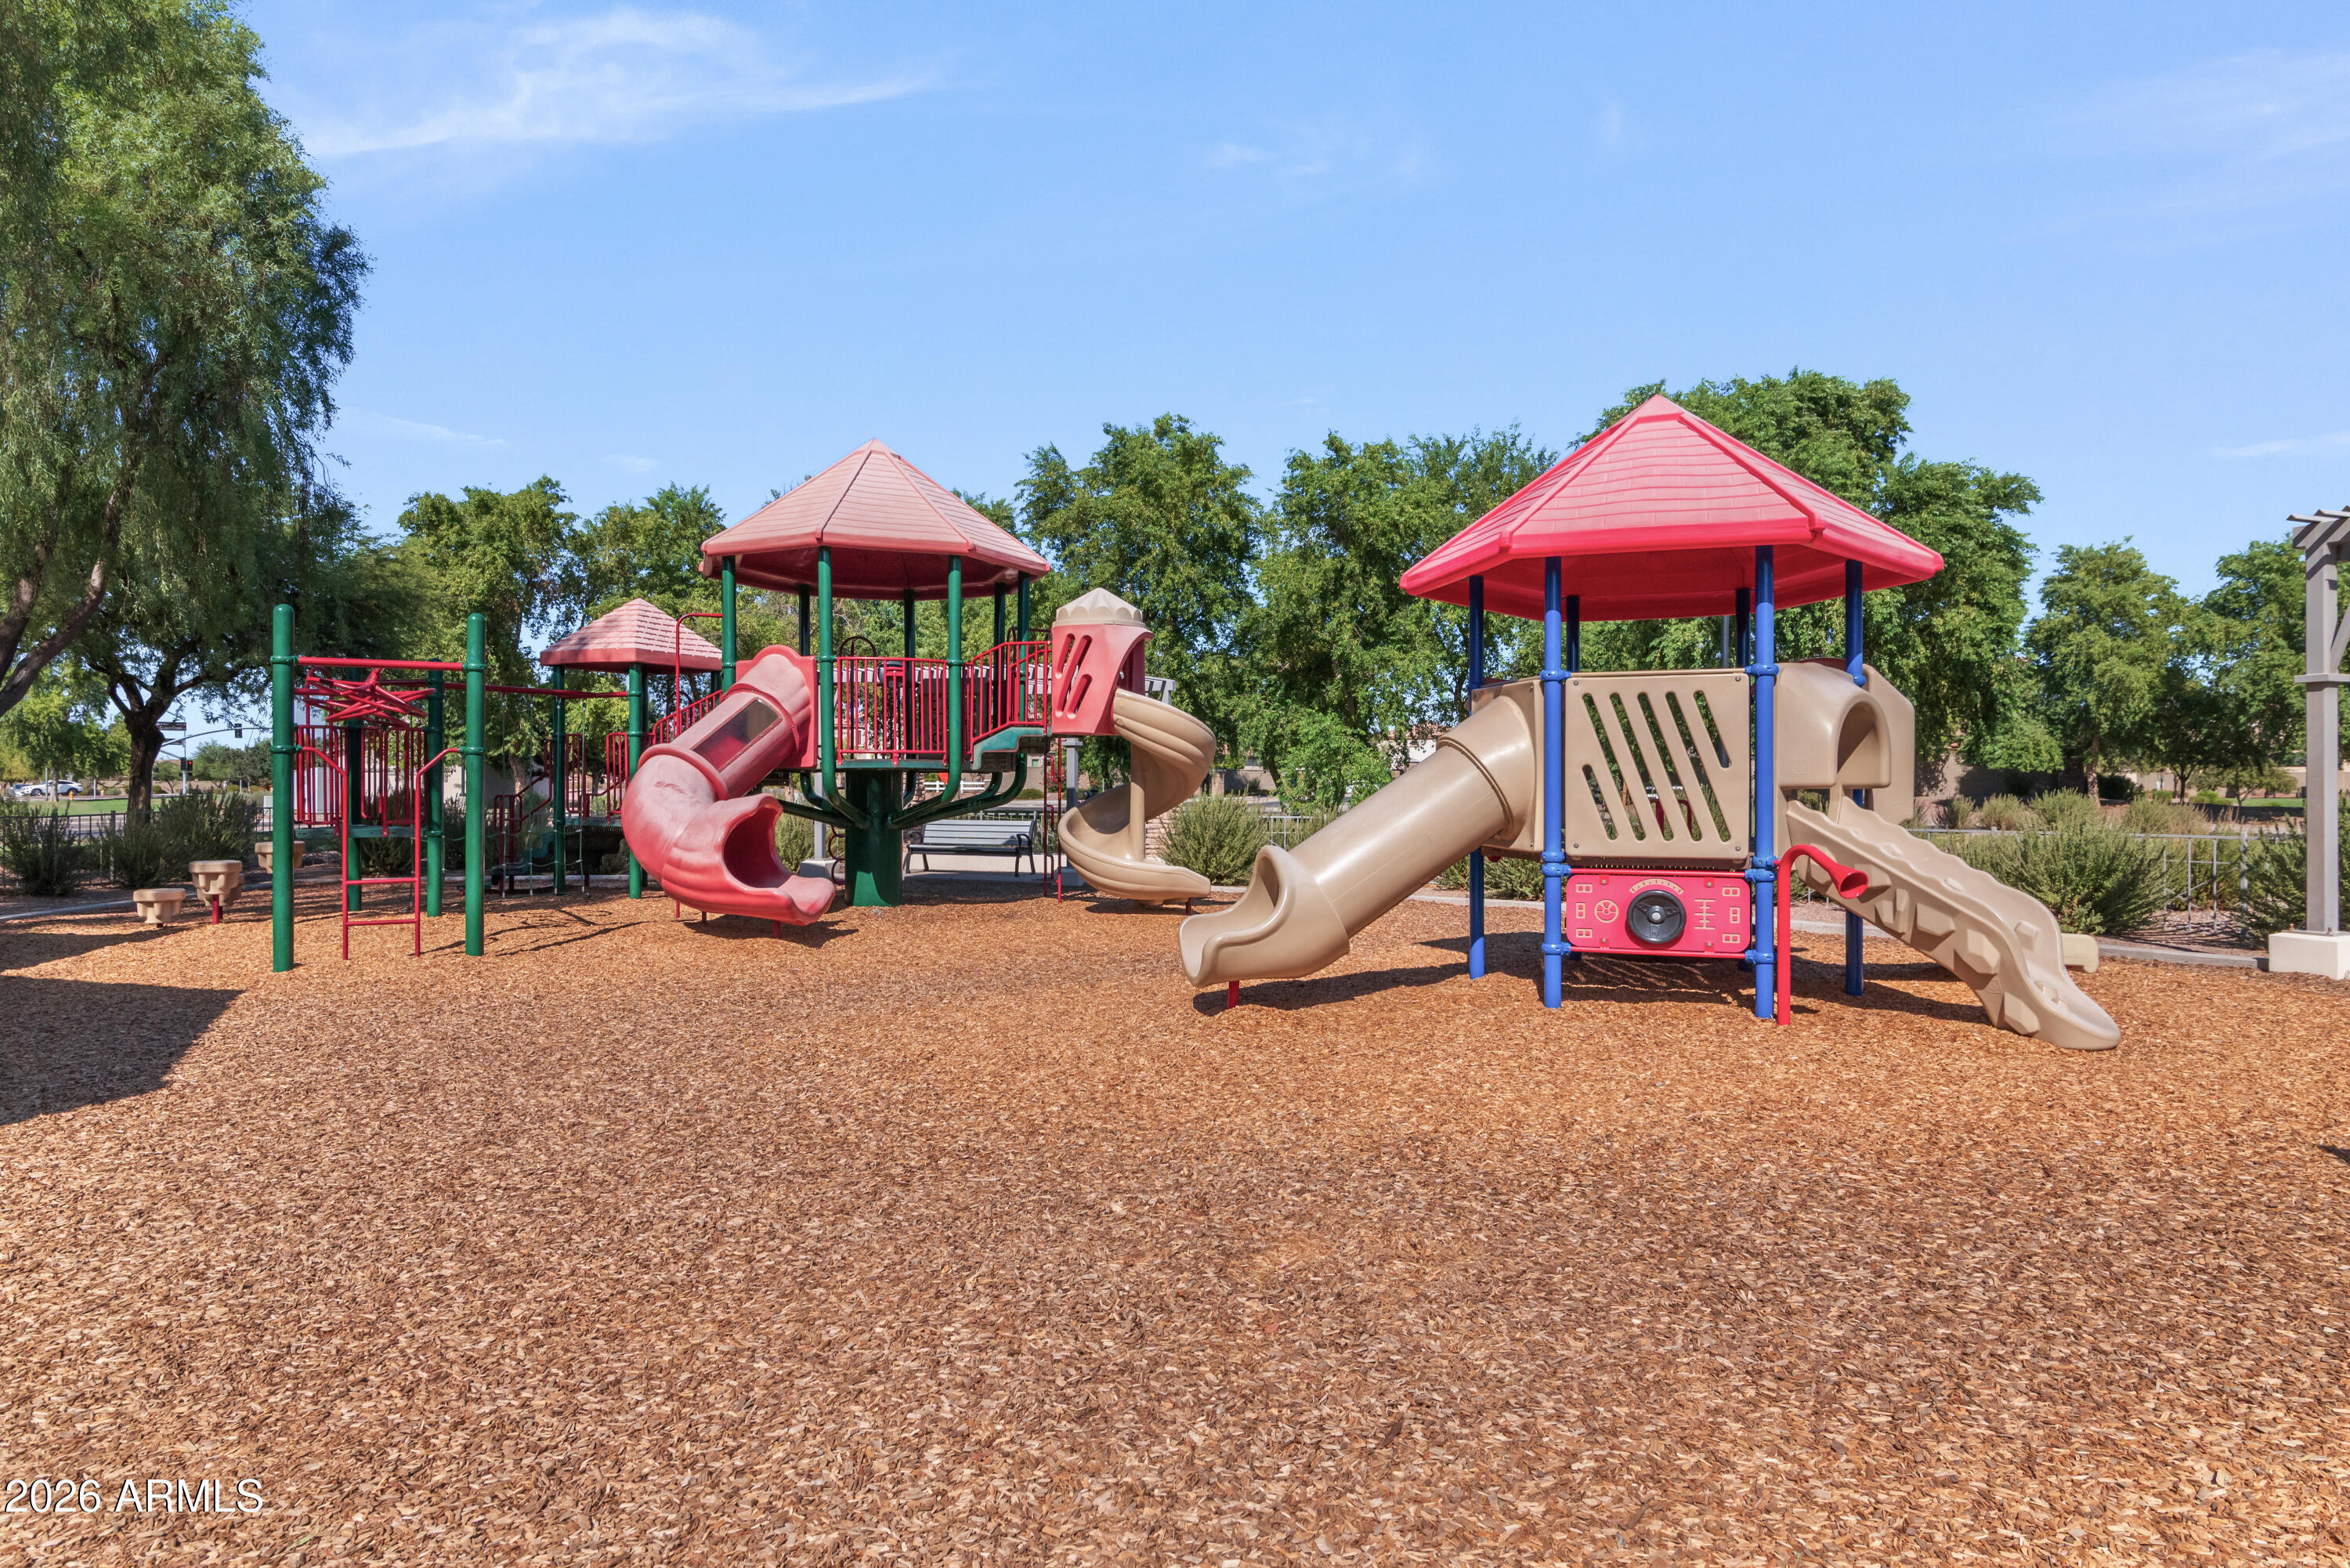
Community playground with colorful climbing structures and slides on wood-chip ground cover.
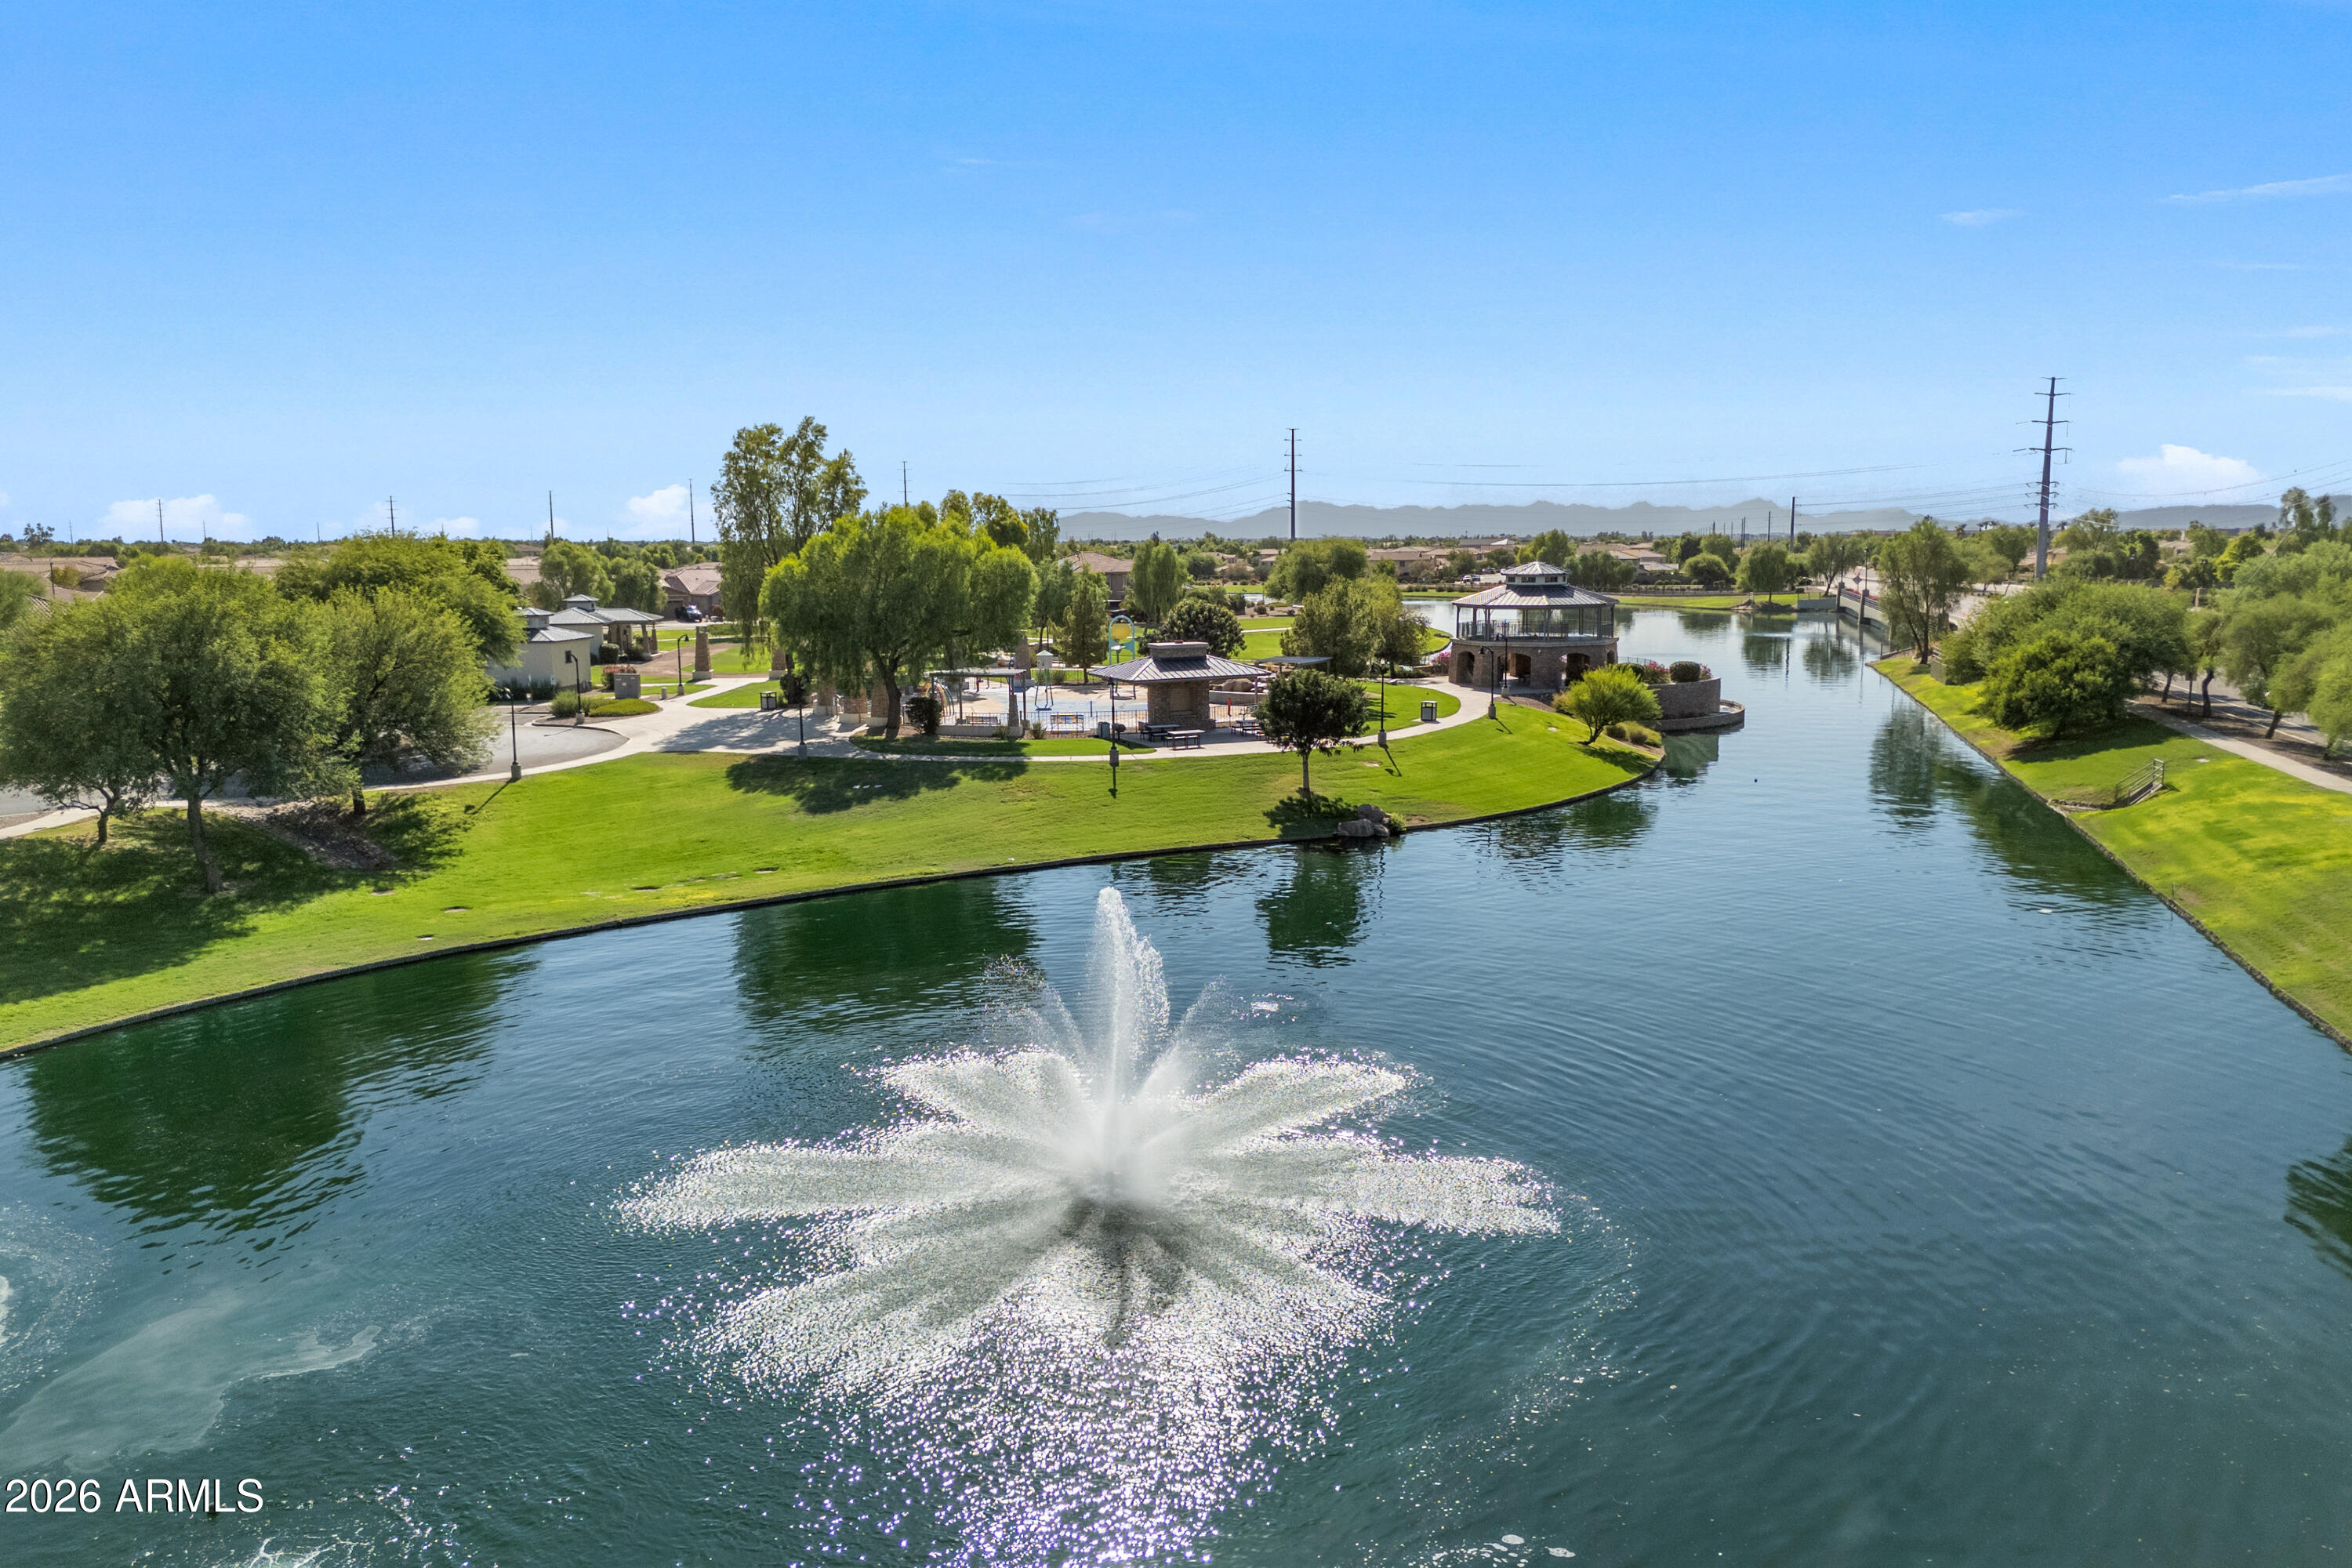
Community pond with a large fountain, landscaped lawns, walking paths, and a gazebo.
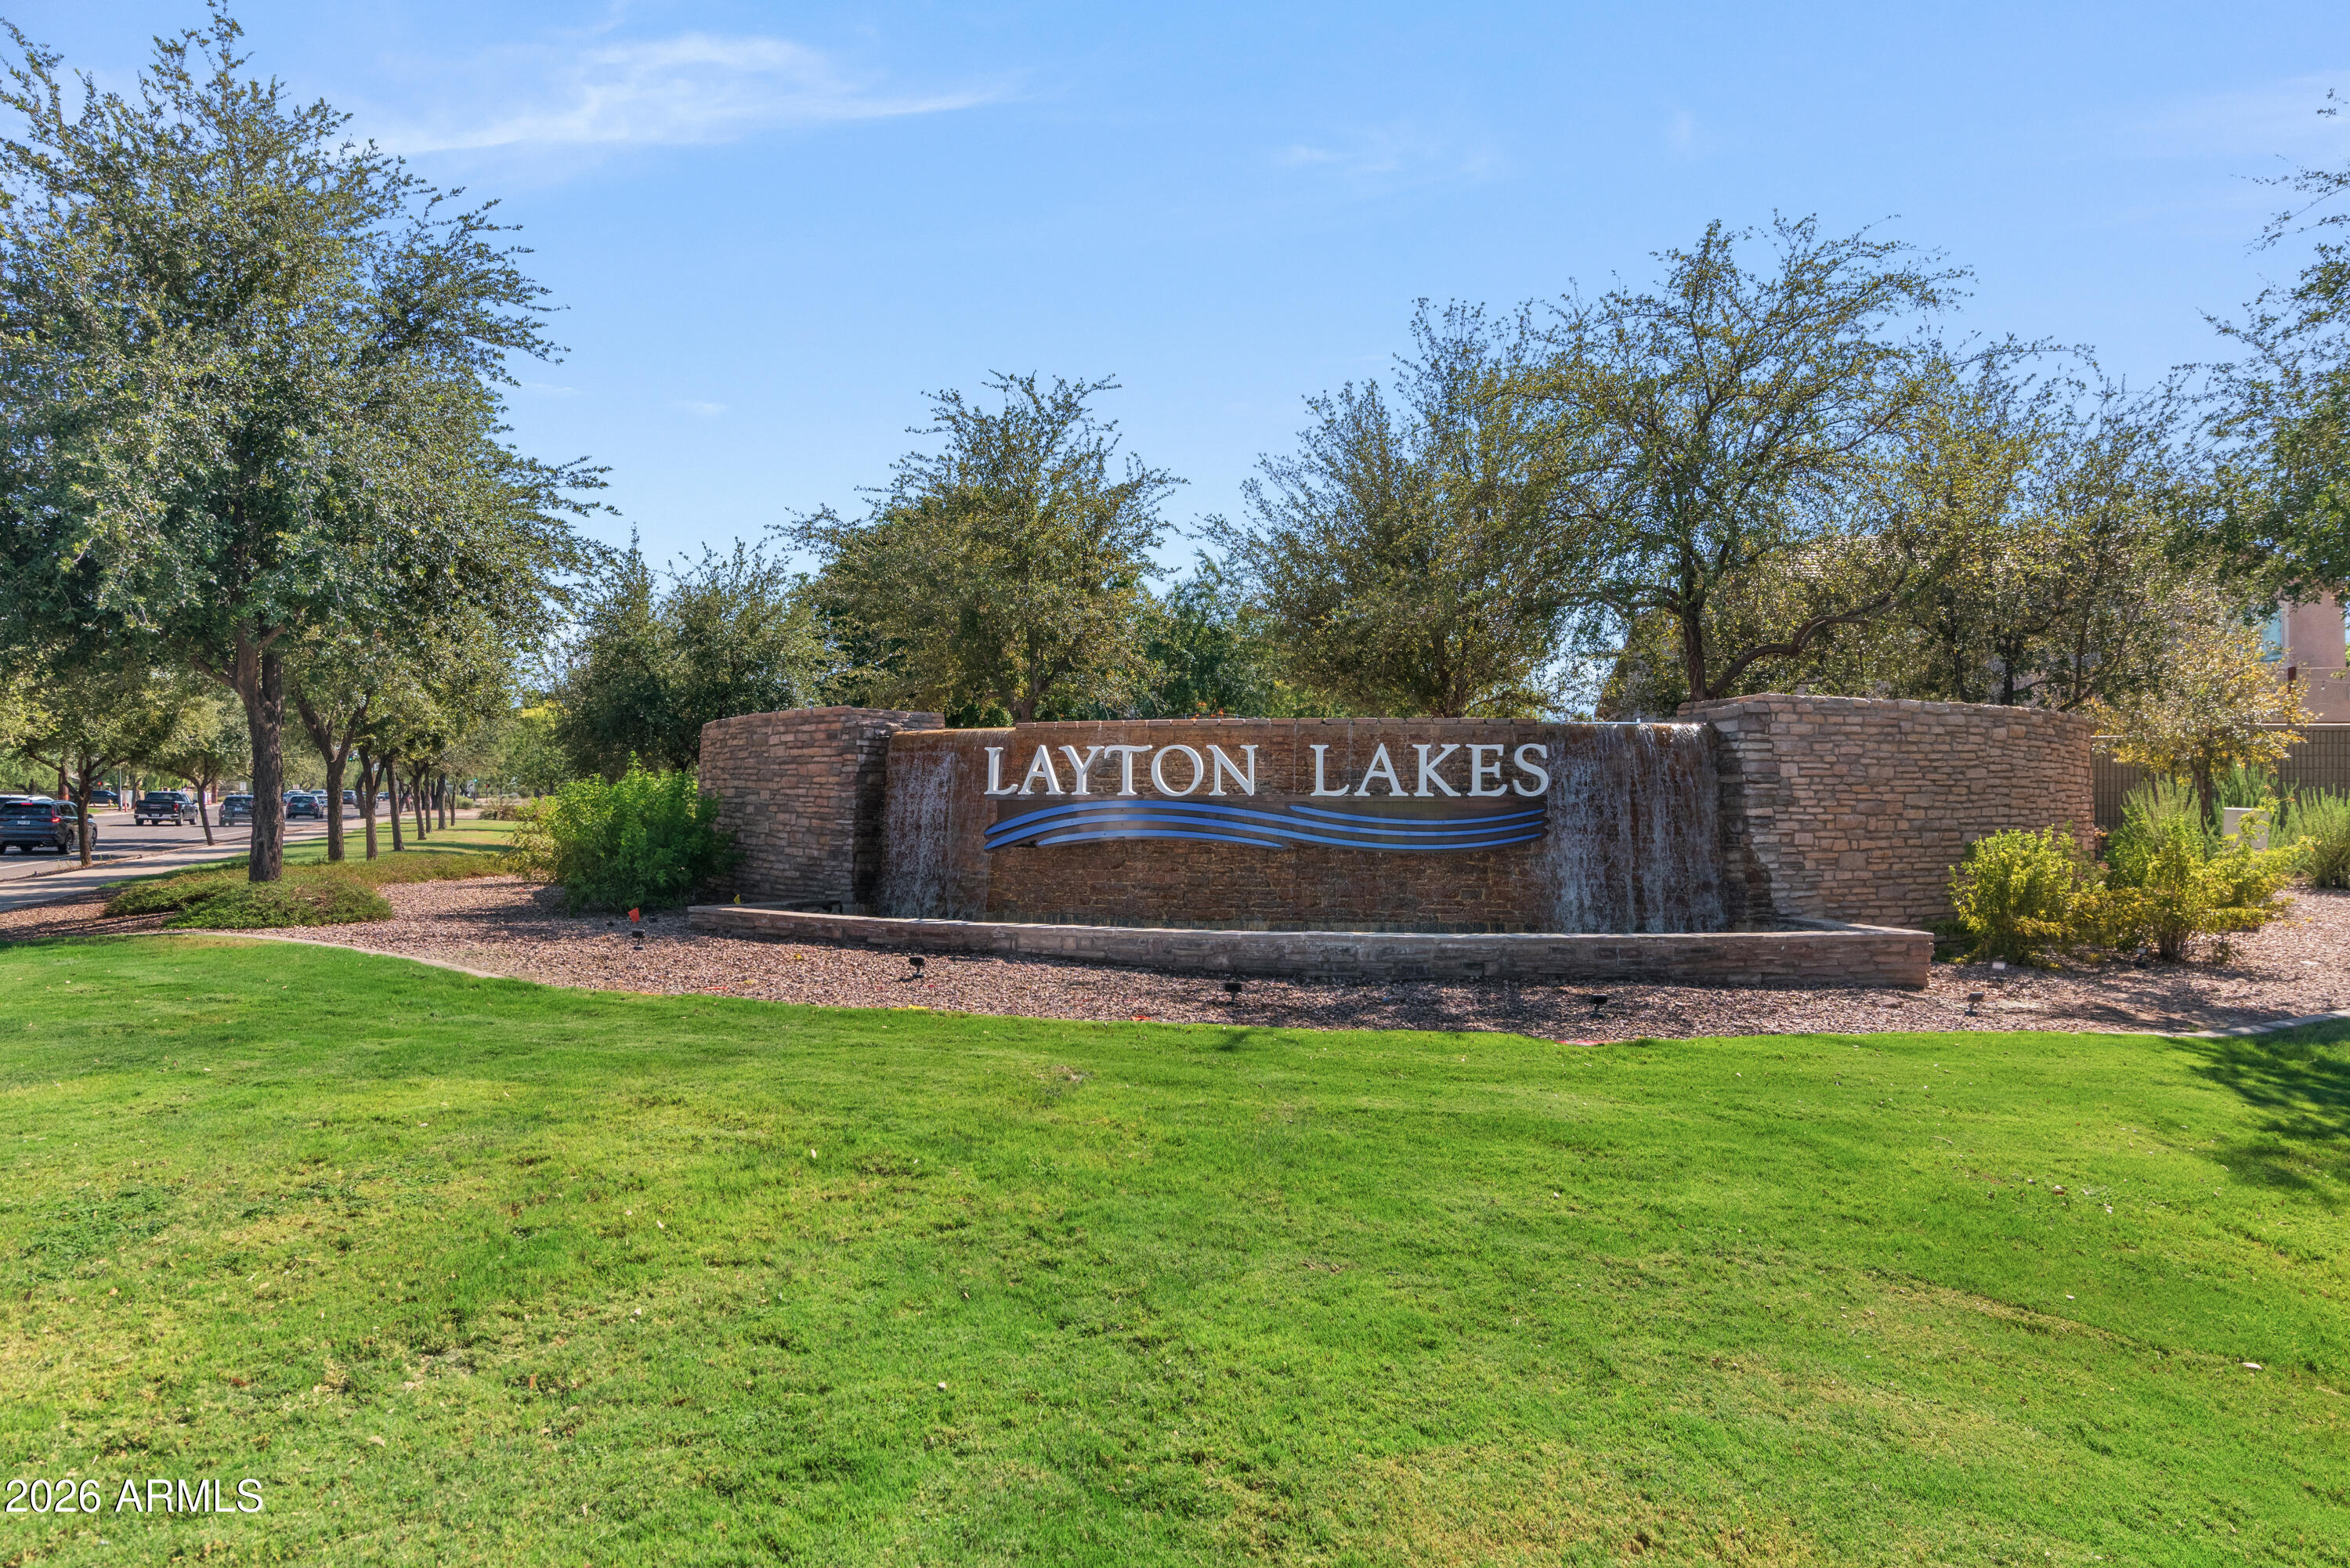
Layton Lakes entrance sign with a stone waterfall wall and landscaped lawn.
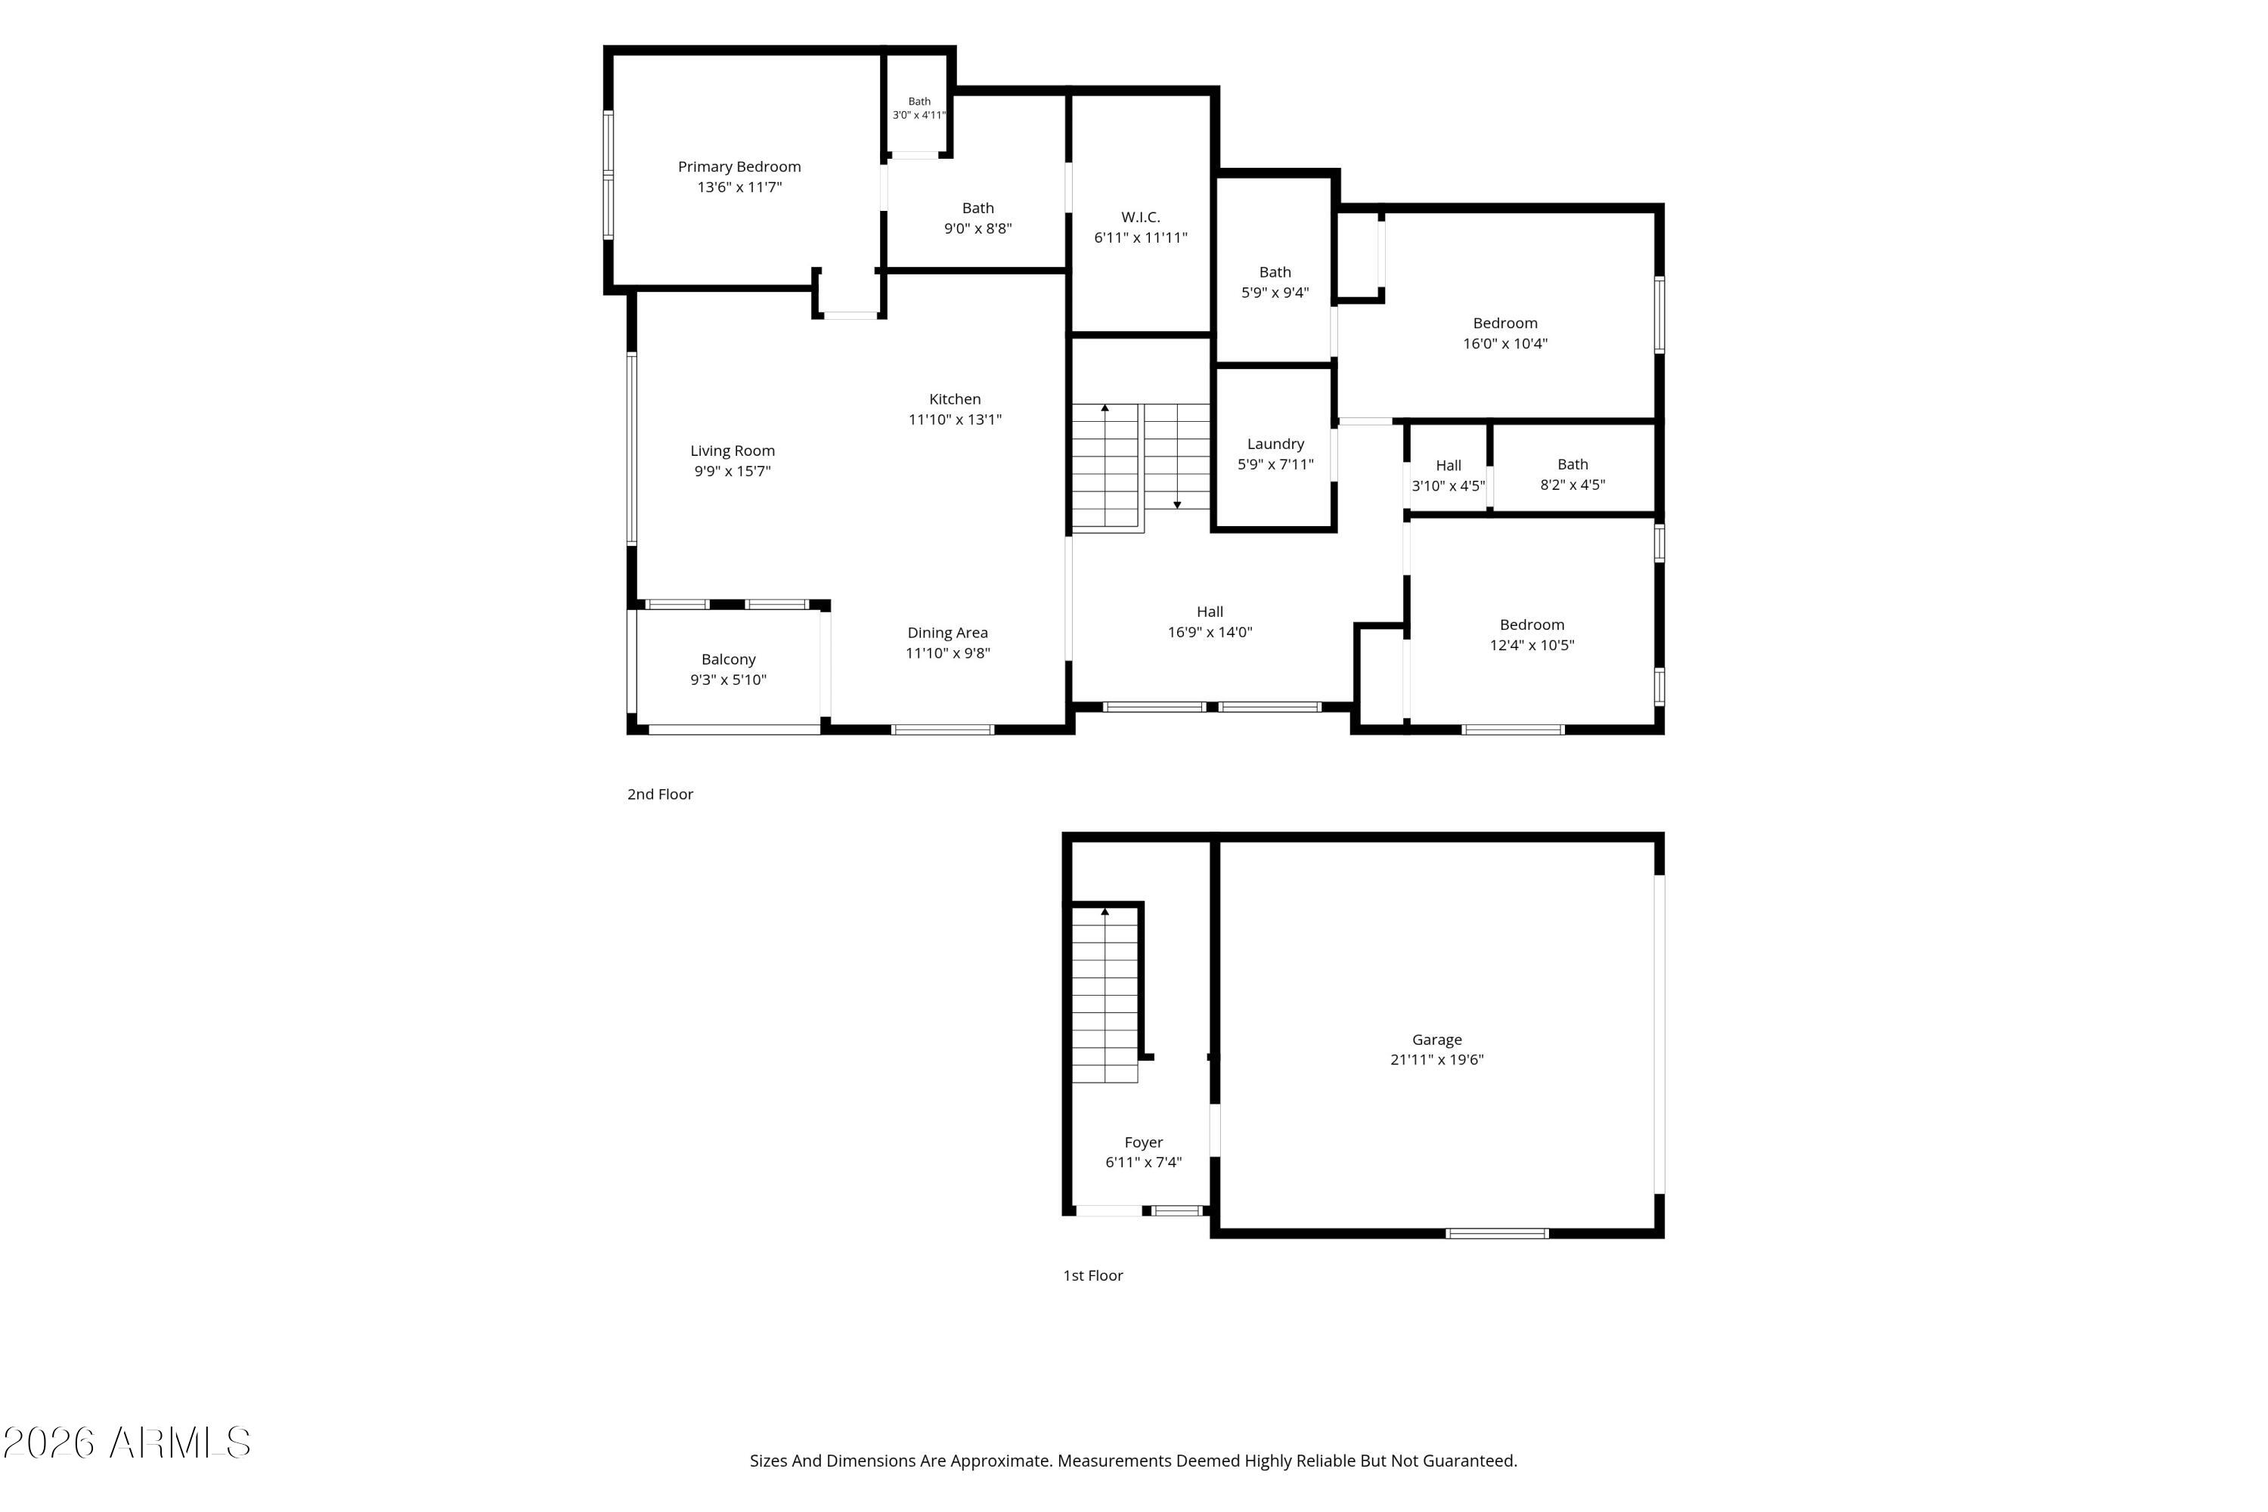
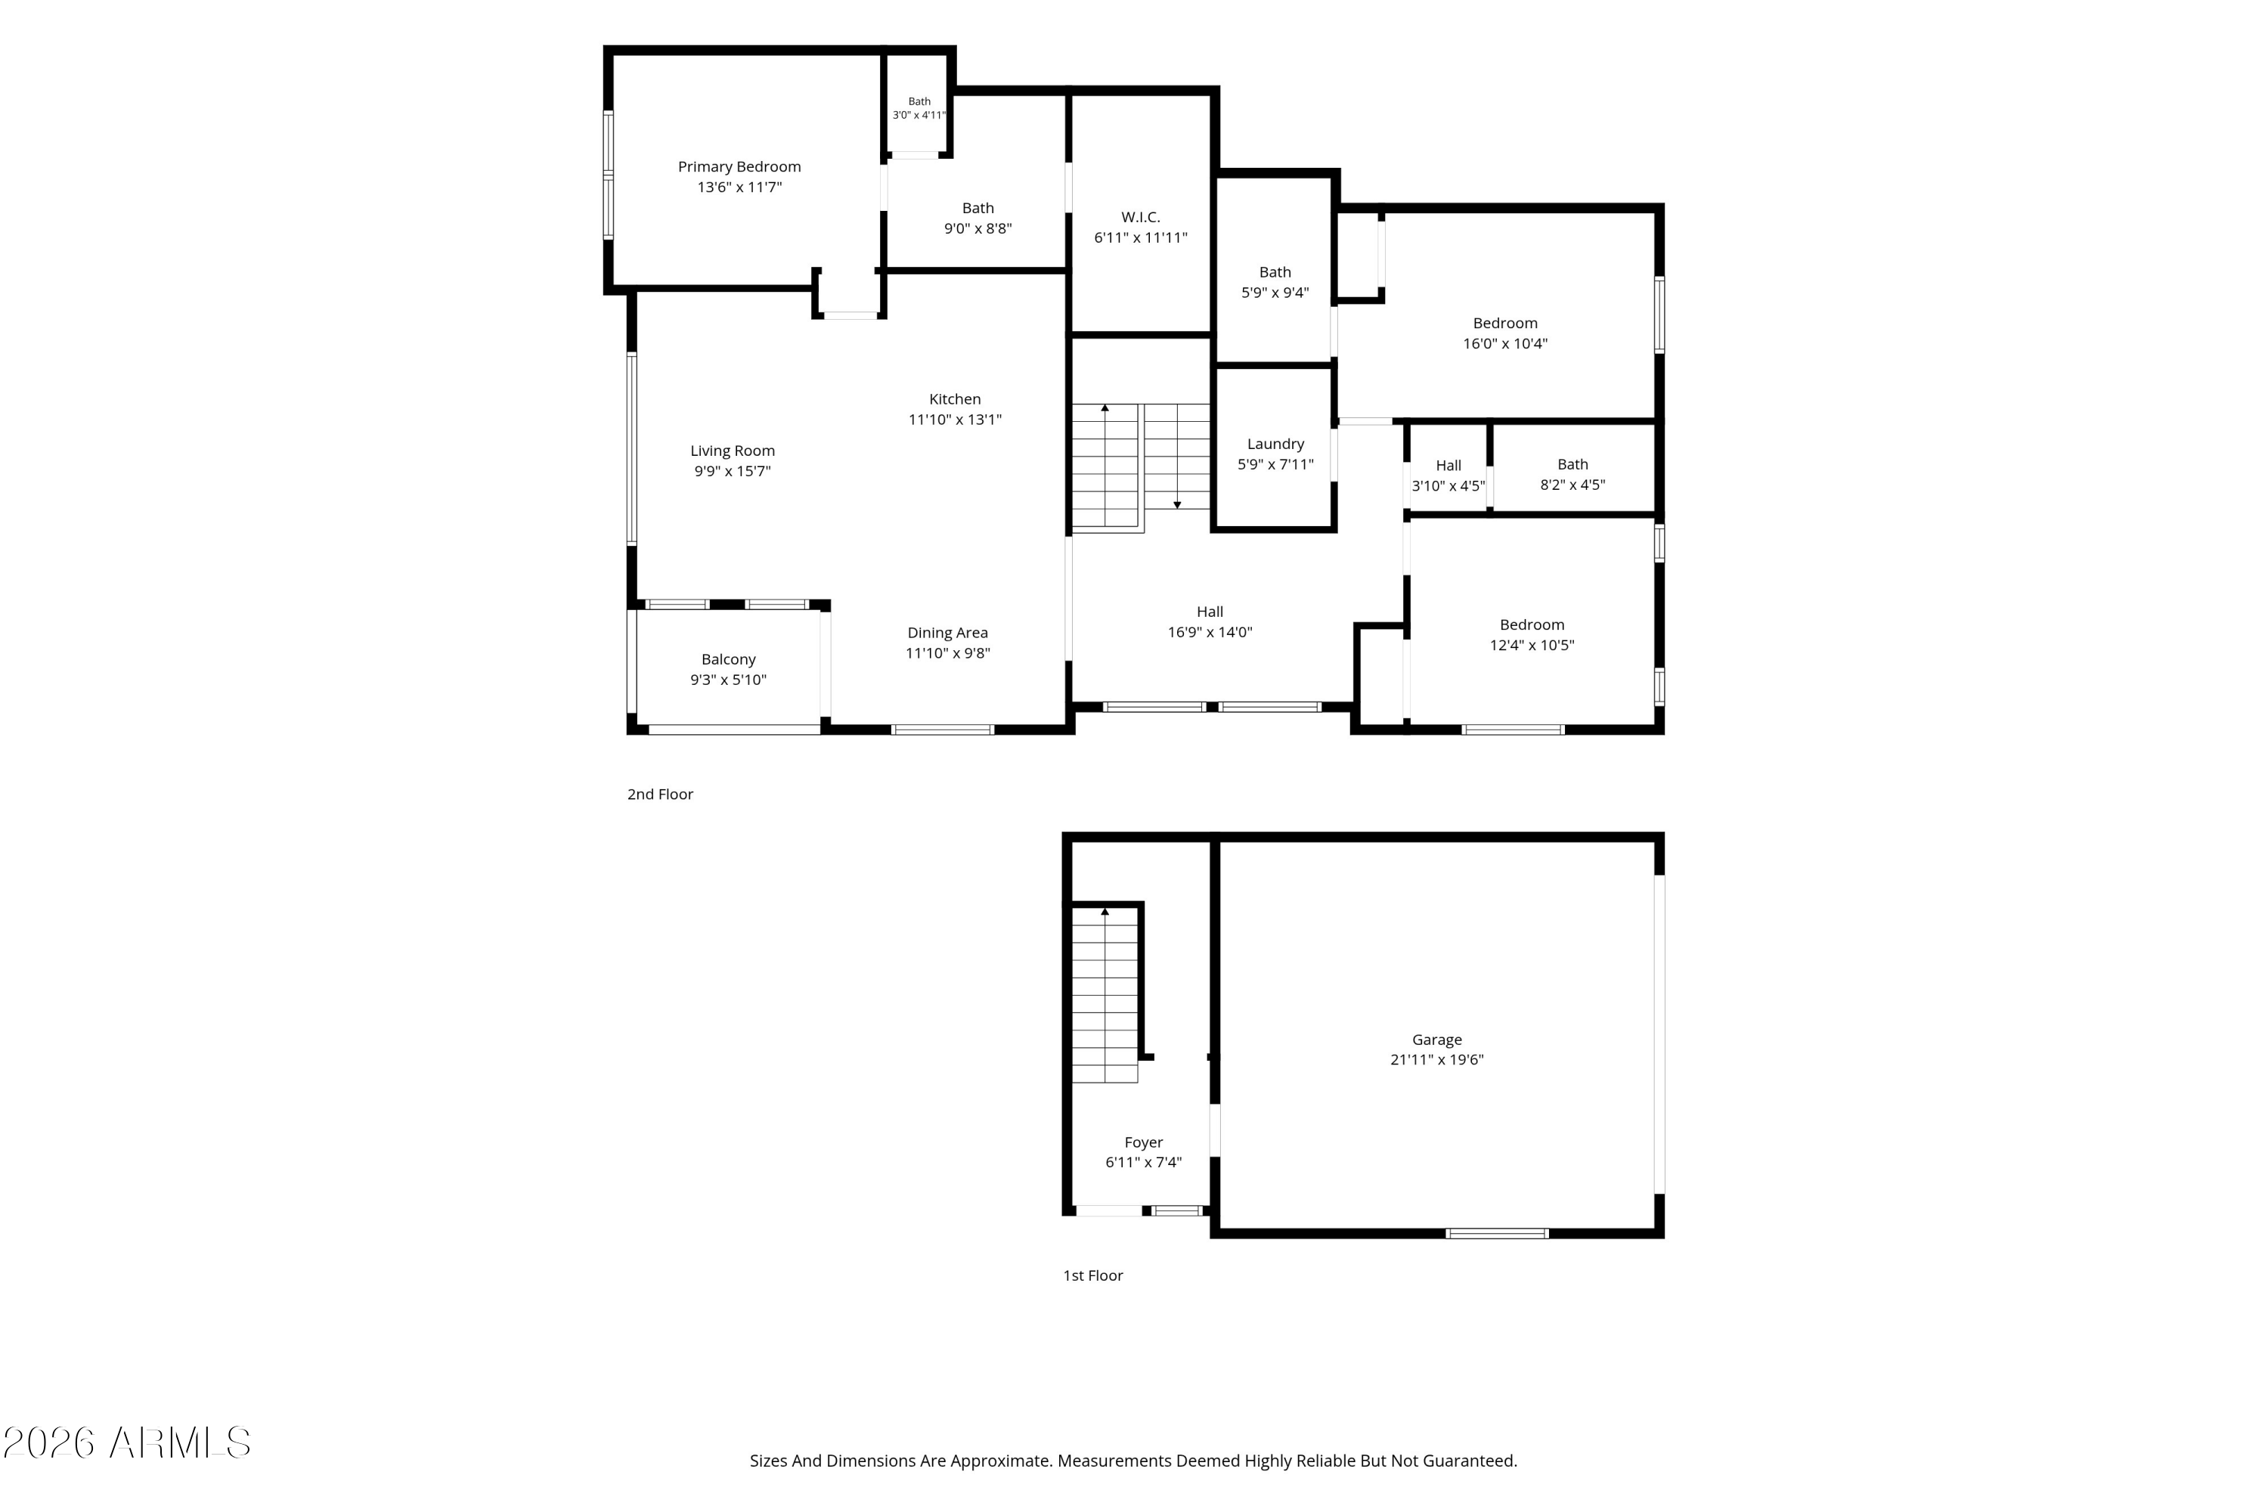
Two-level floor plan with three bedrooms, a balcony, and a first-floor garage.
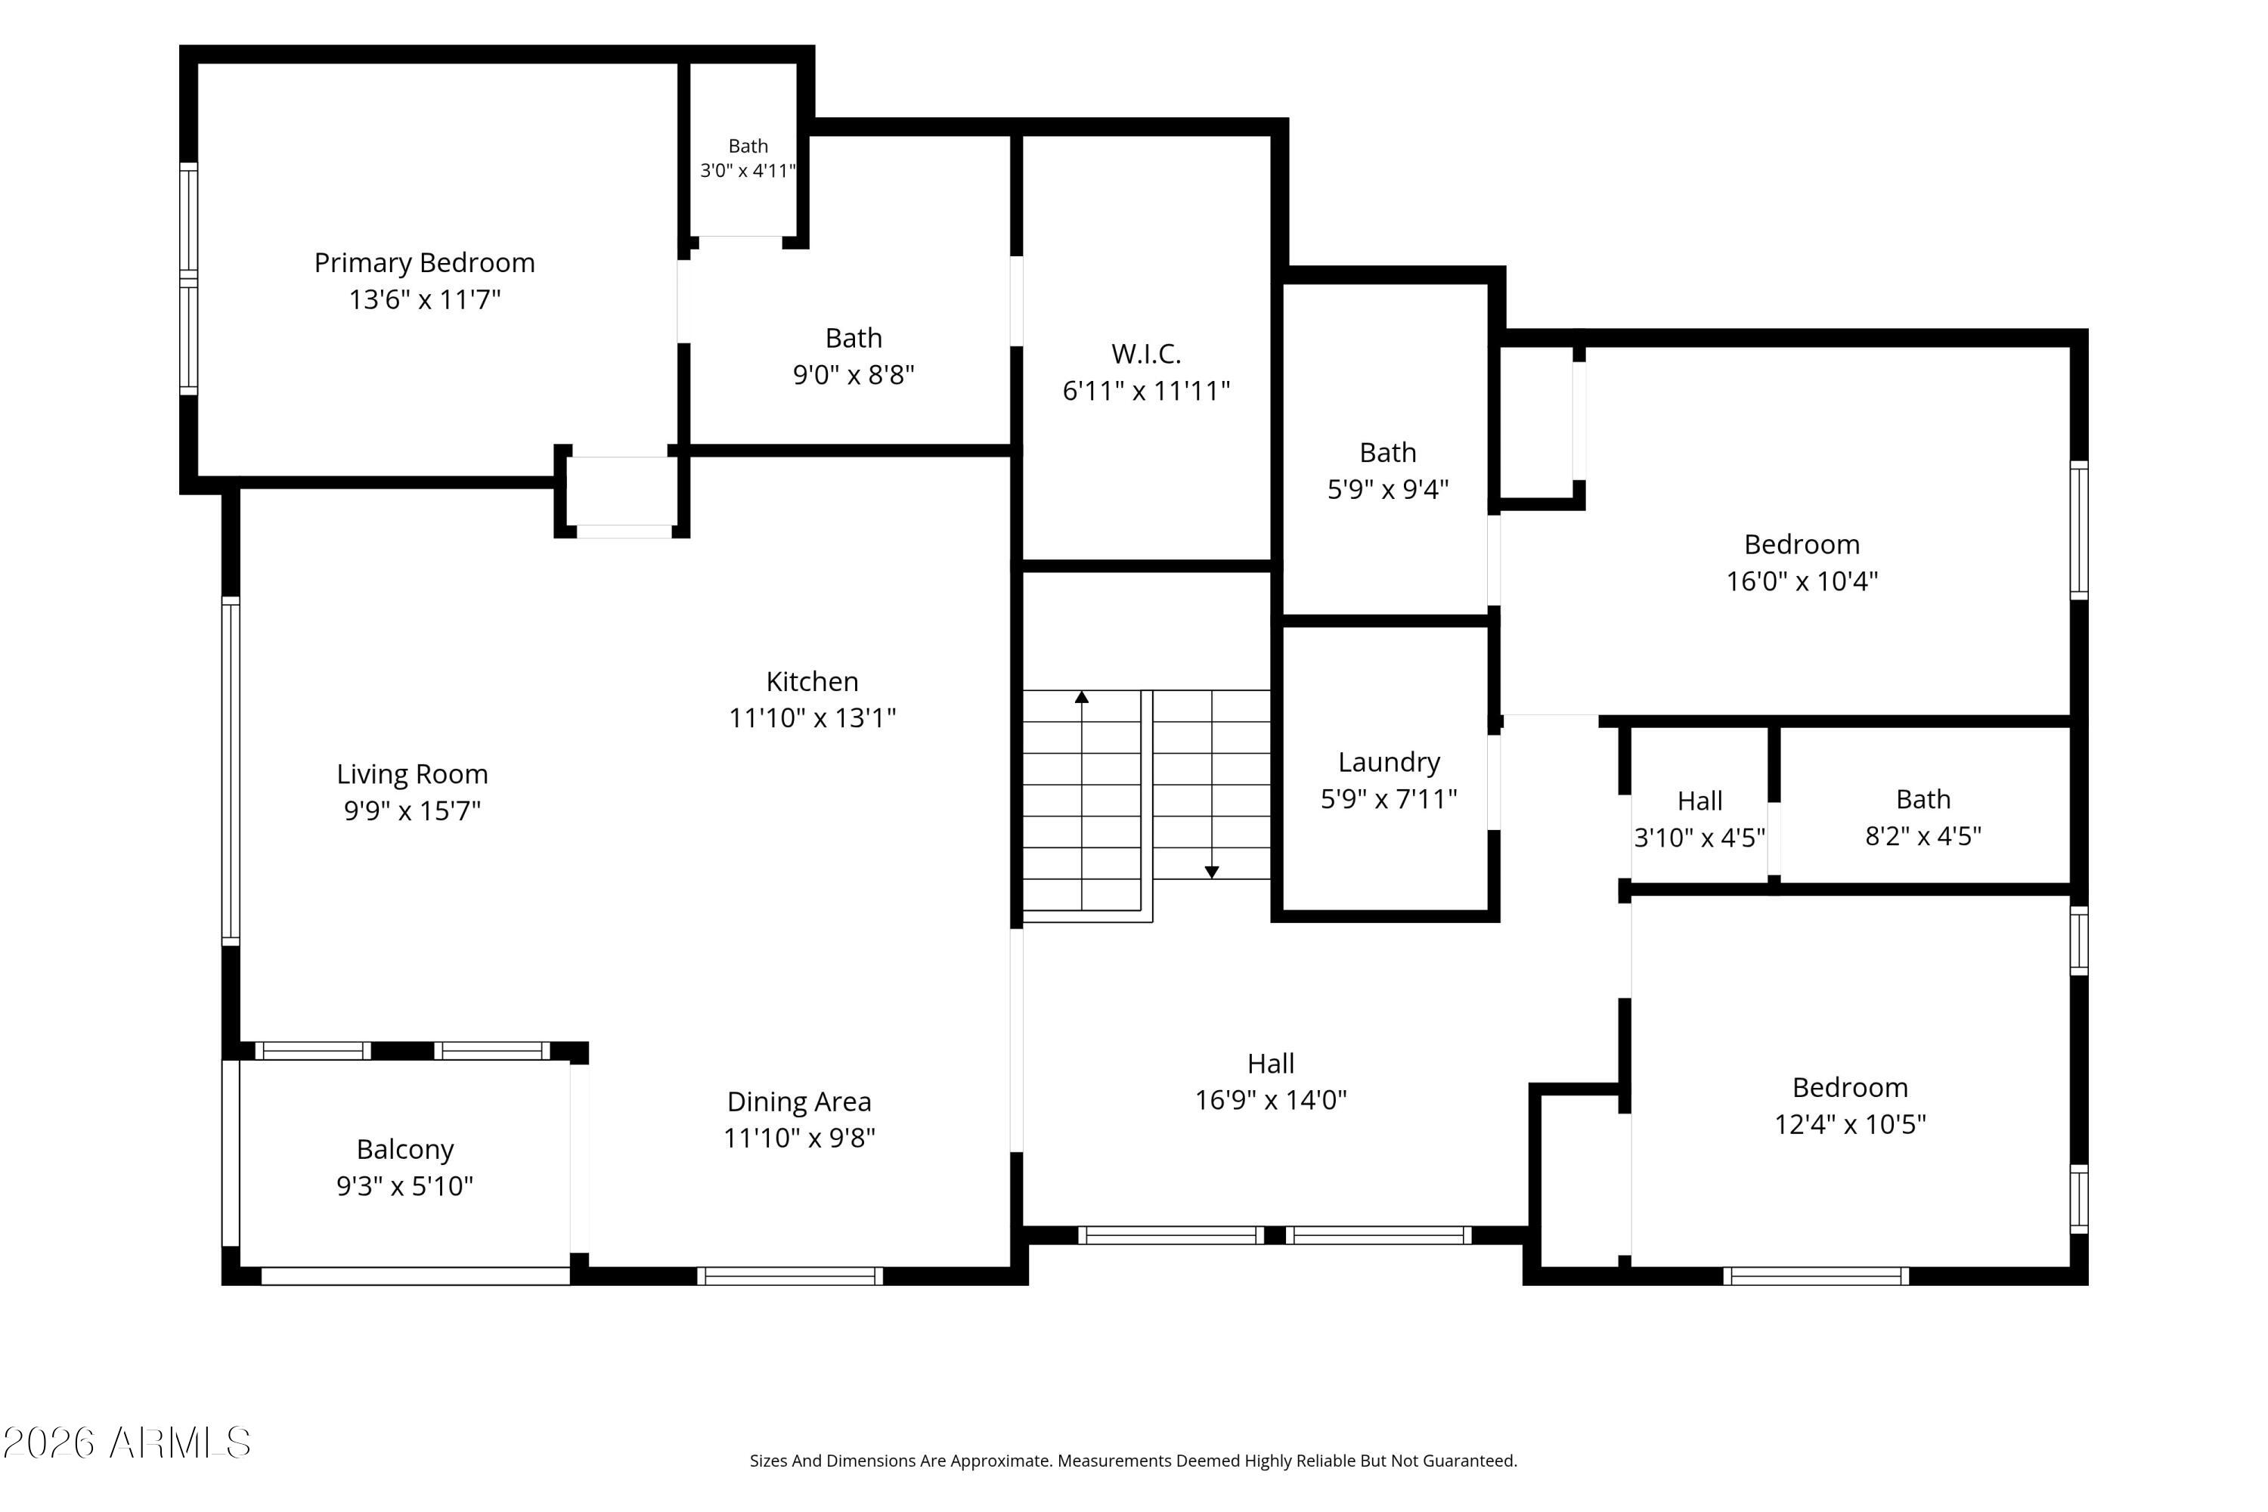
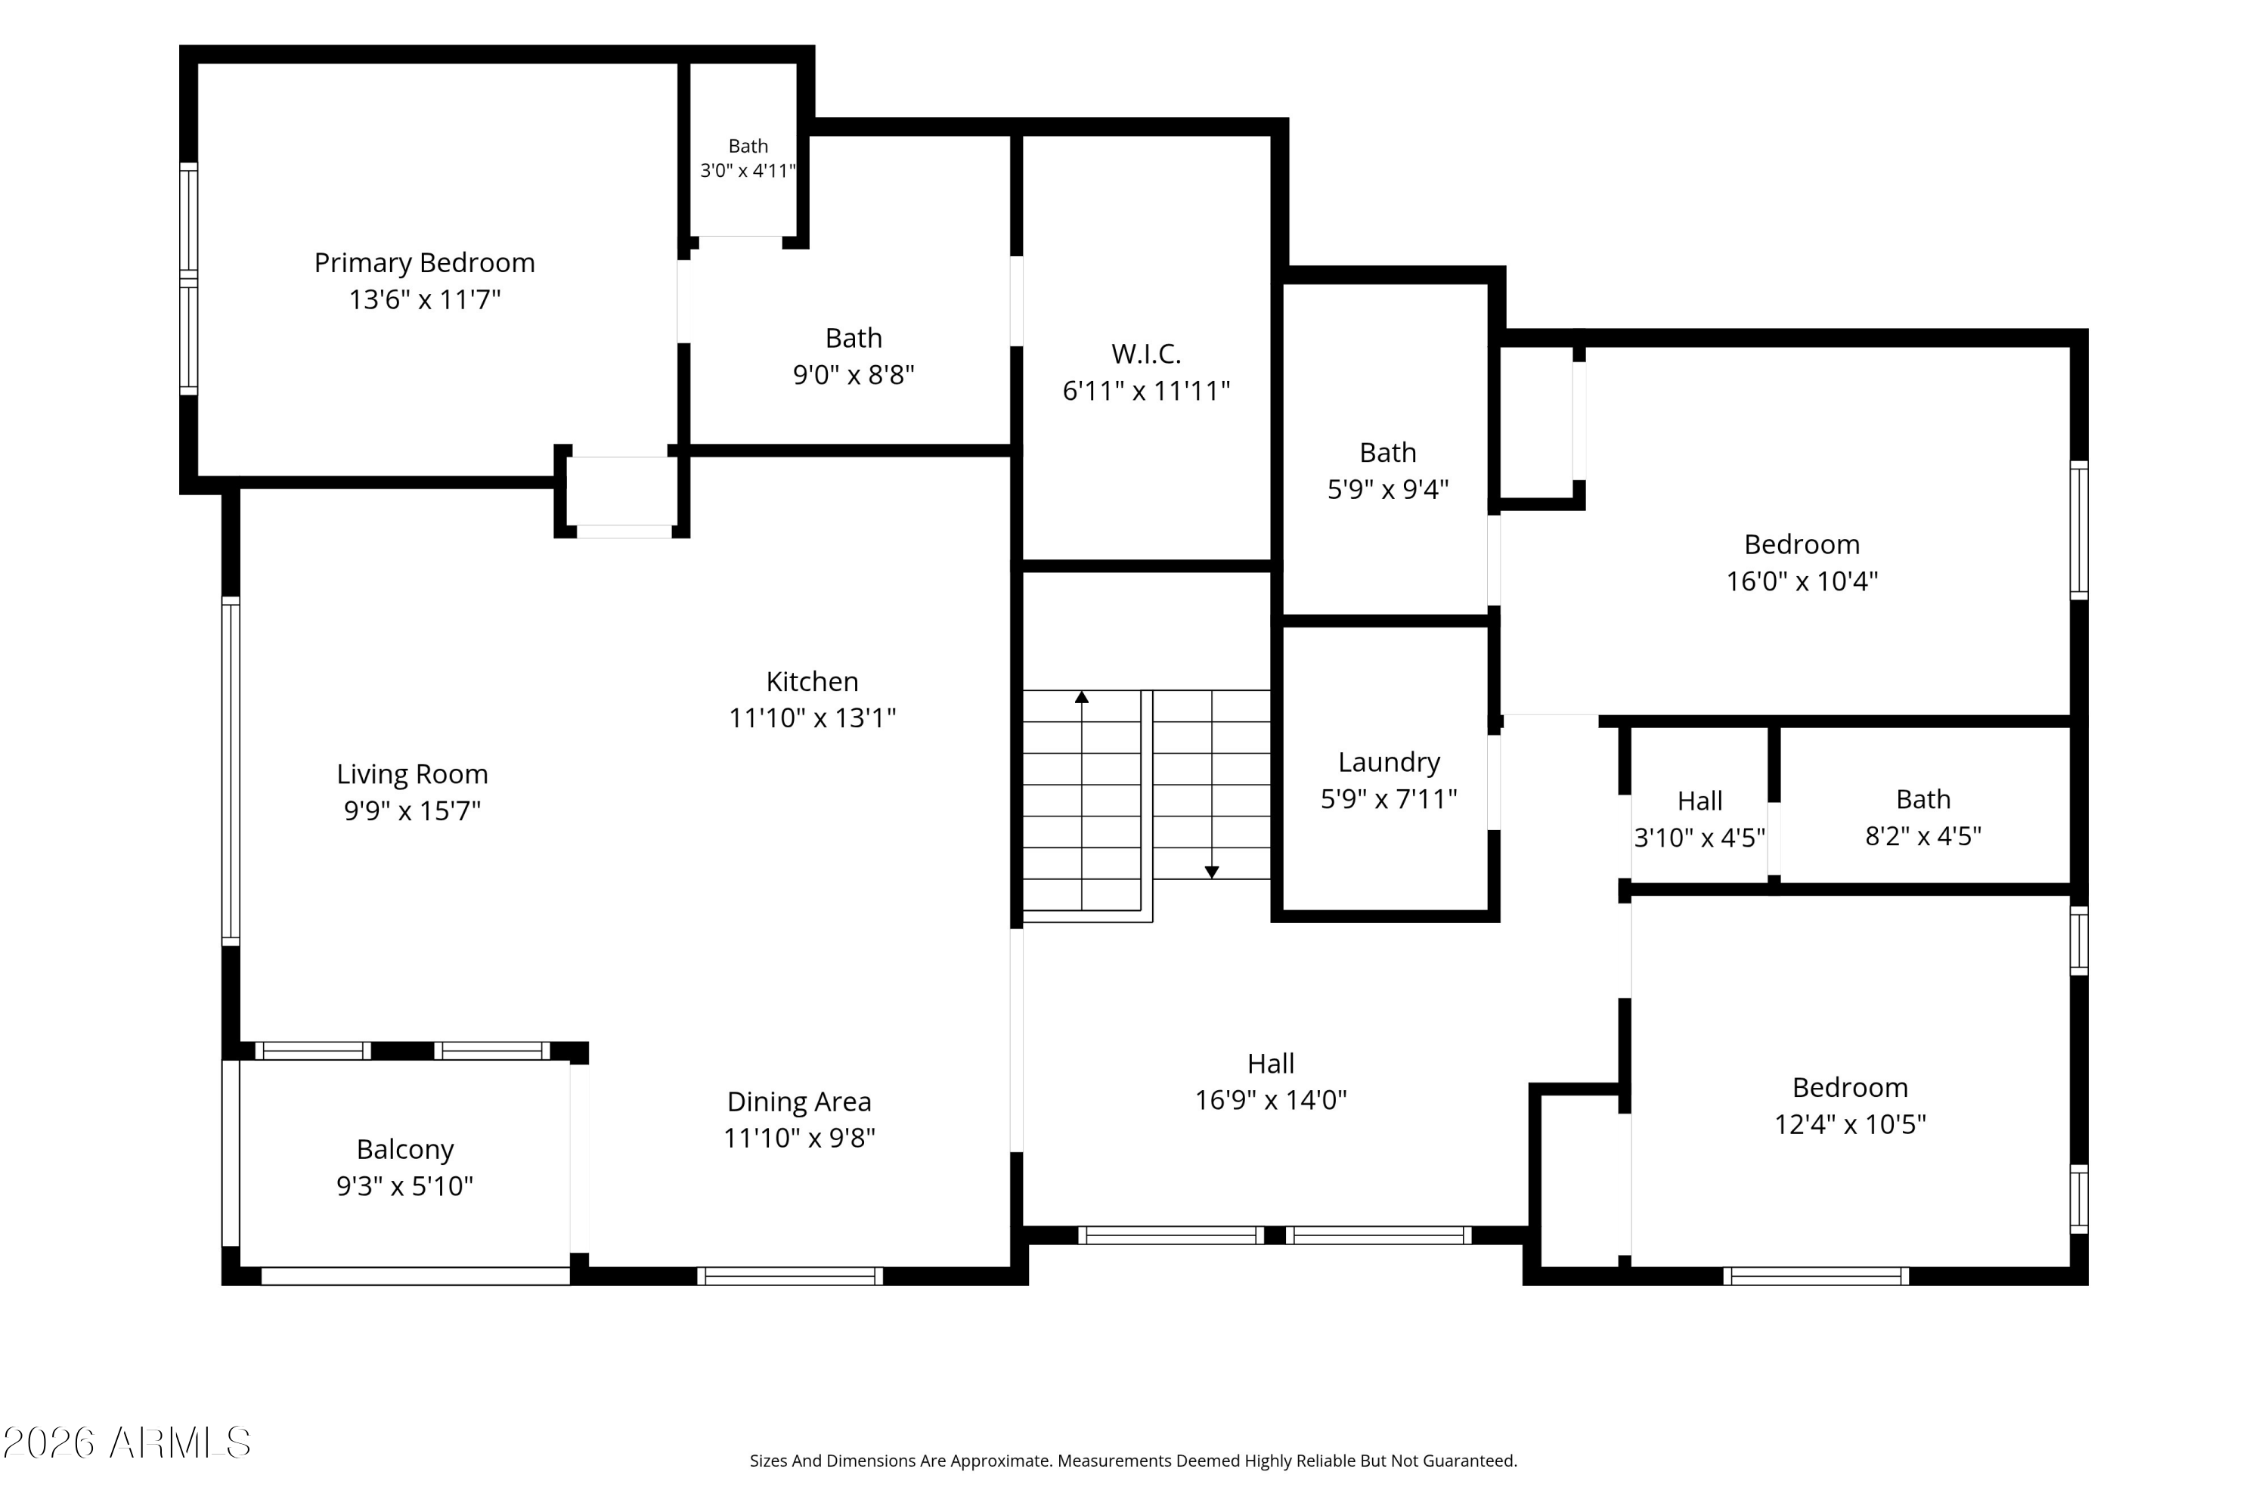
Floor plan showing three bedrooms, multiple bathrooms, living and dining areas, kitchen, laundry, and balcony.
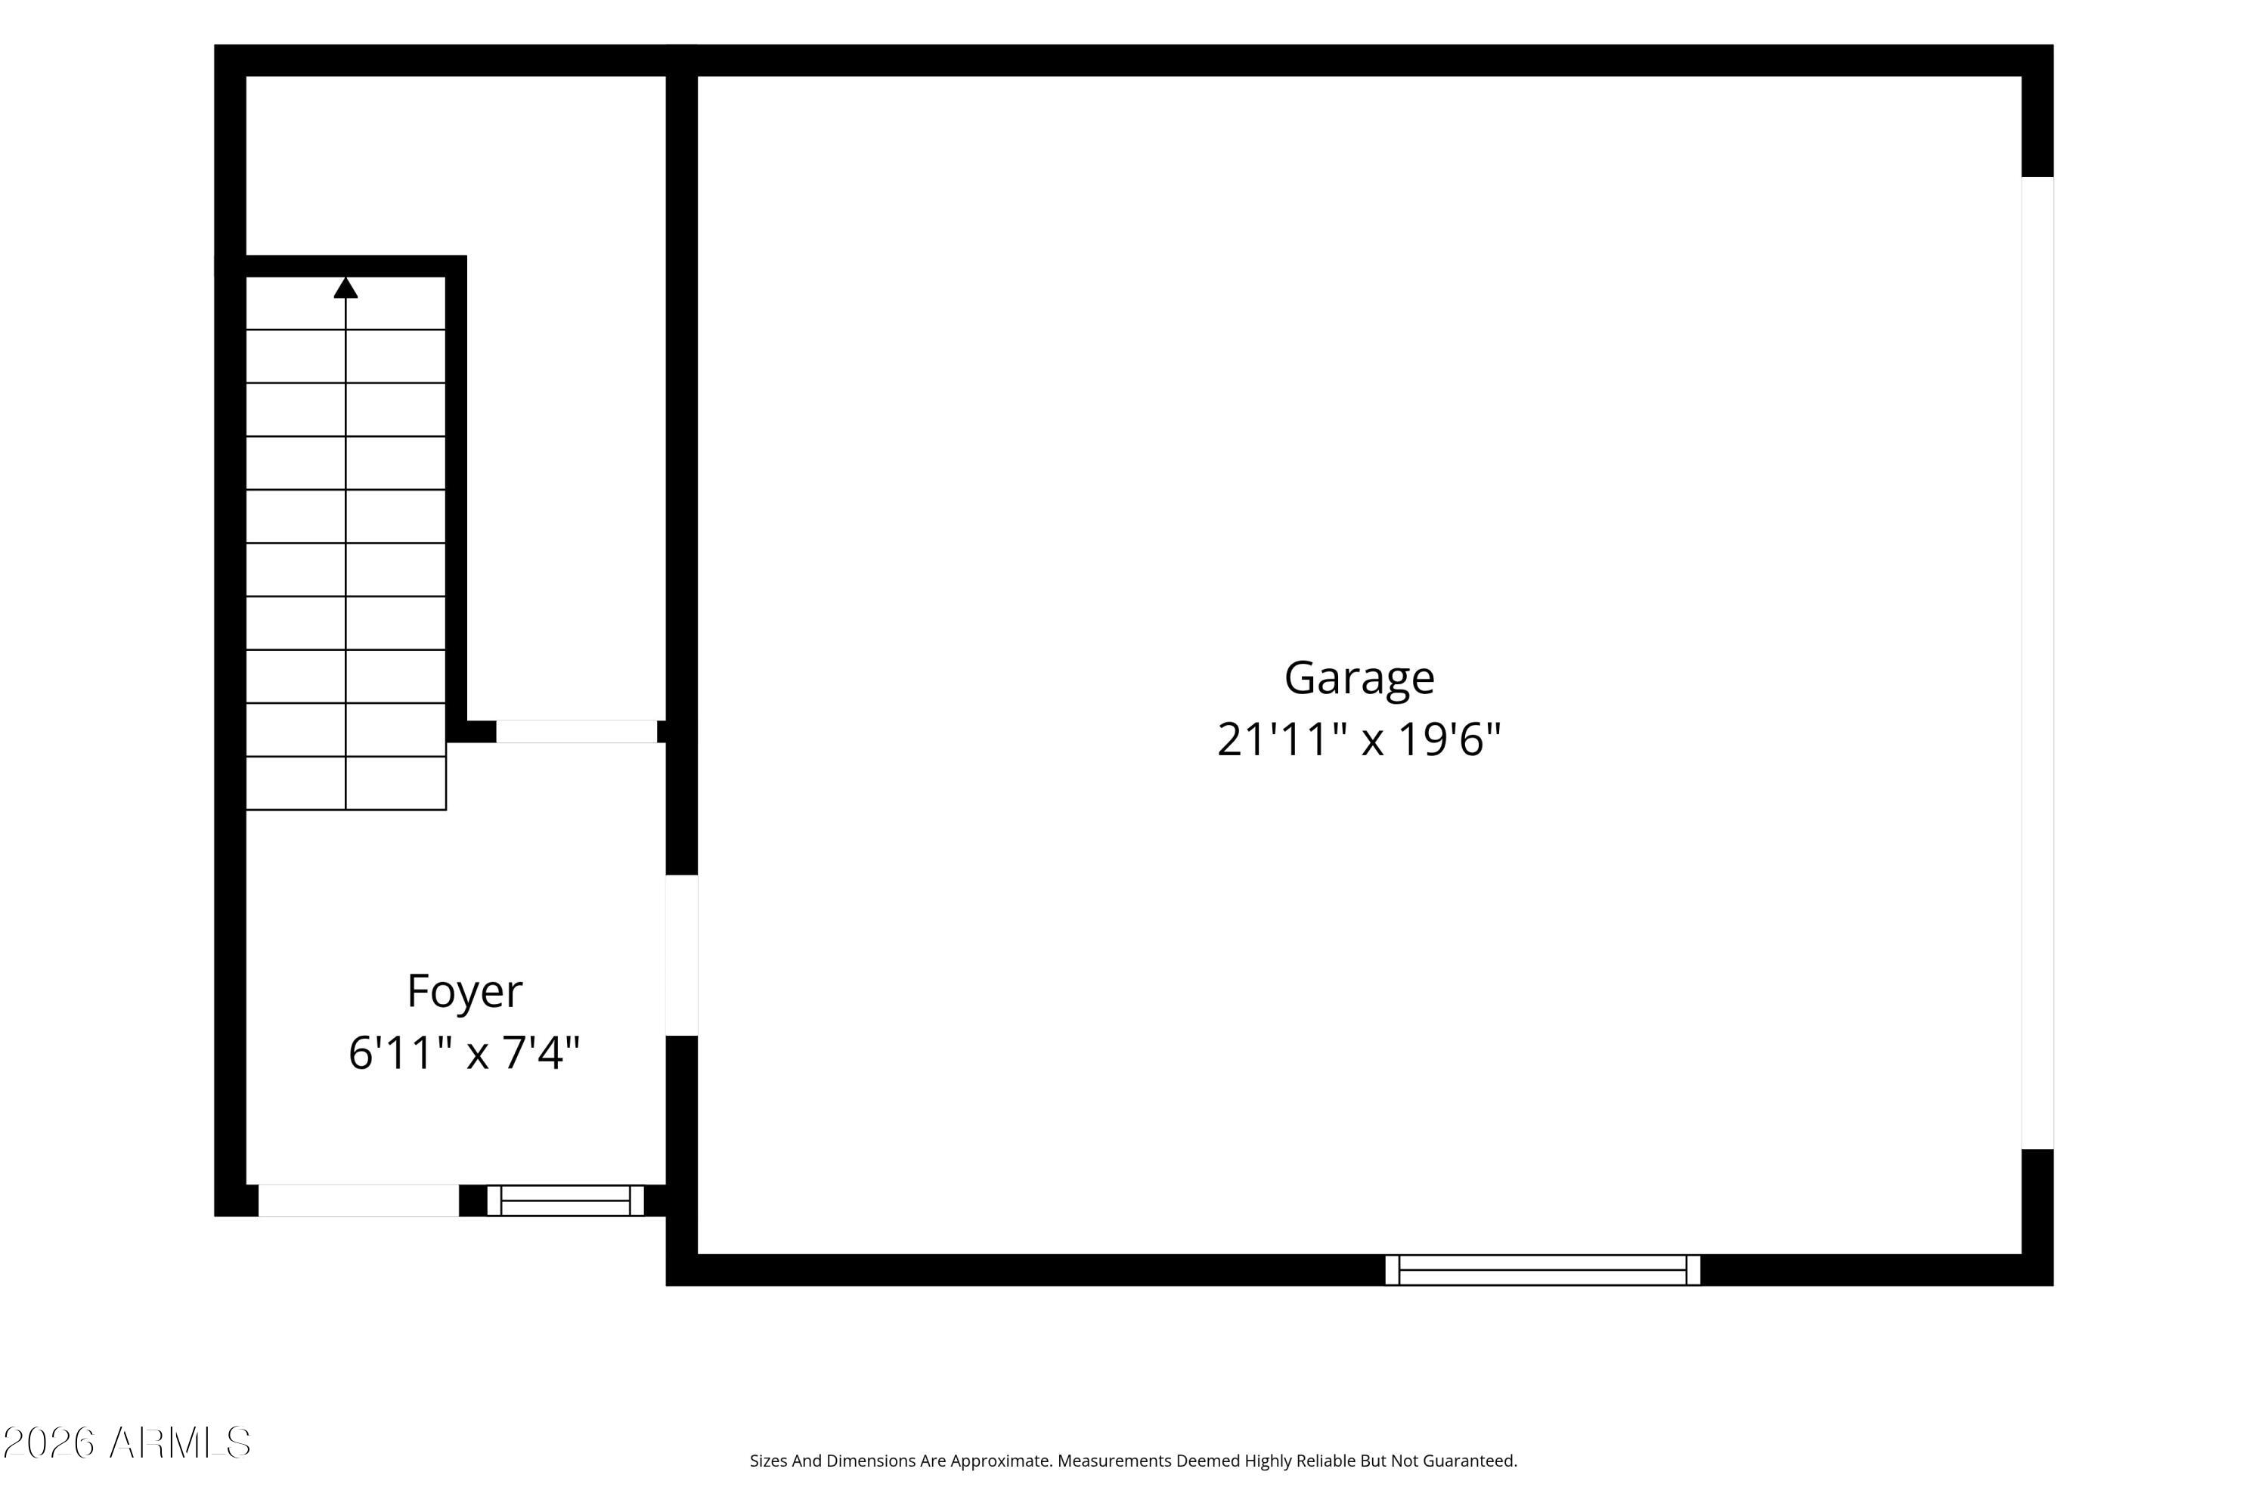
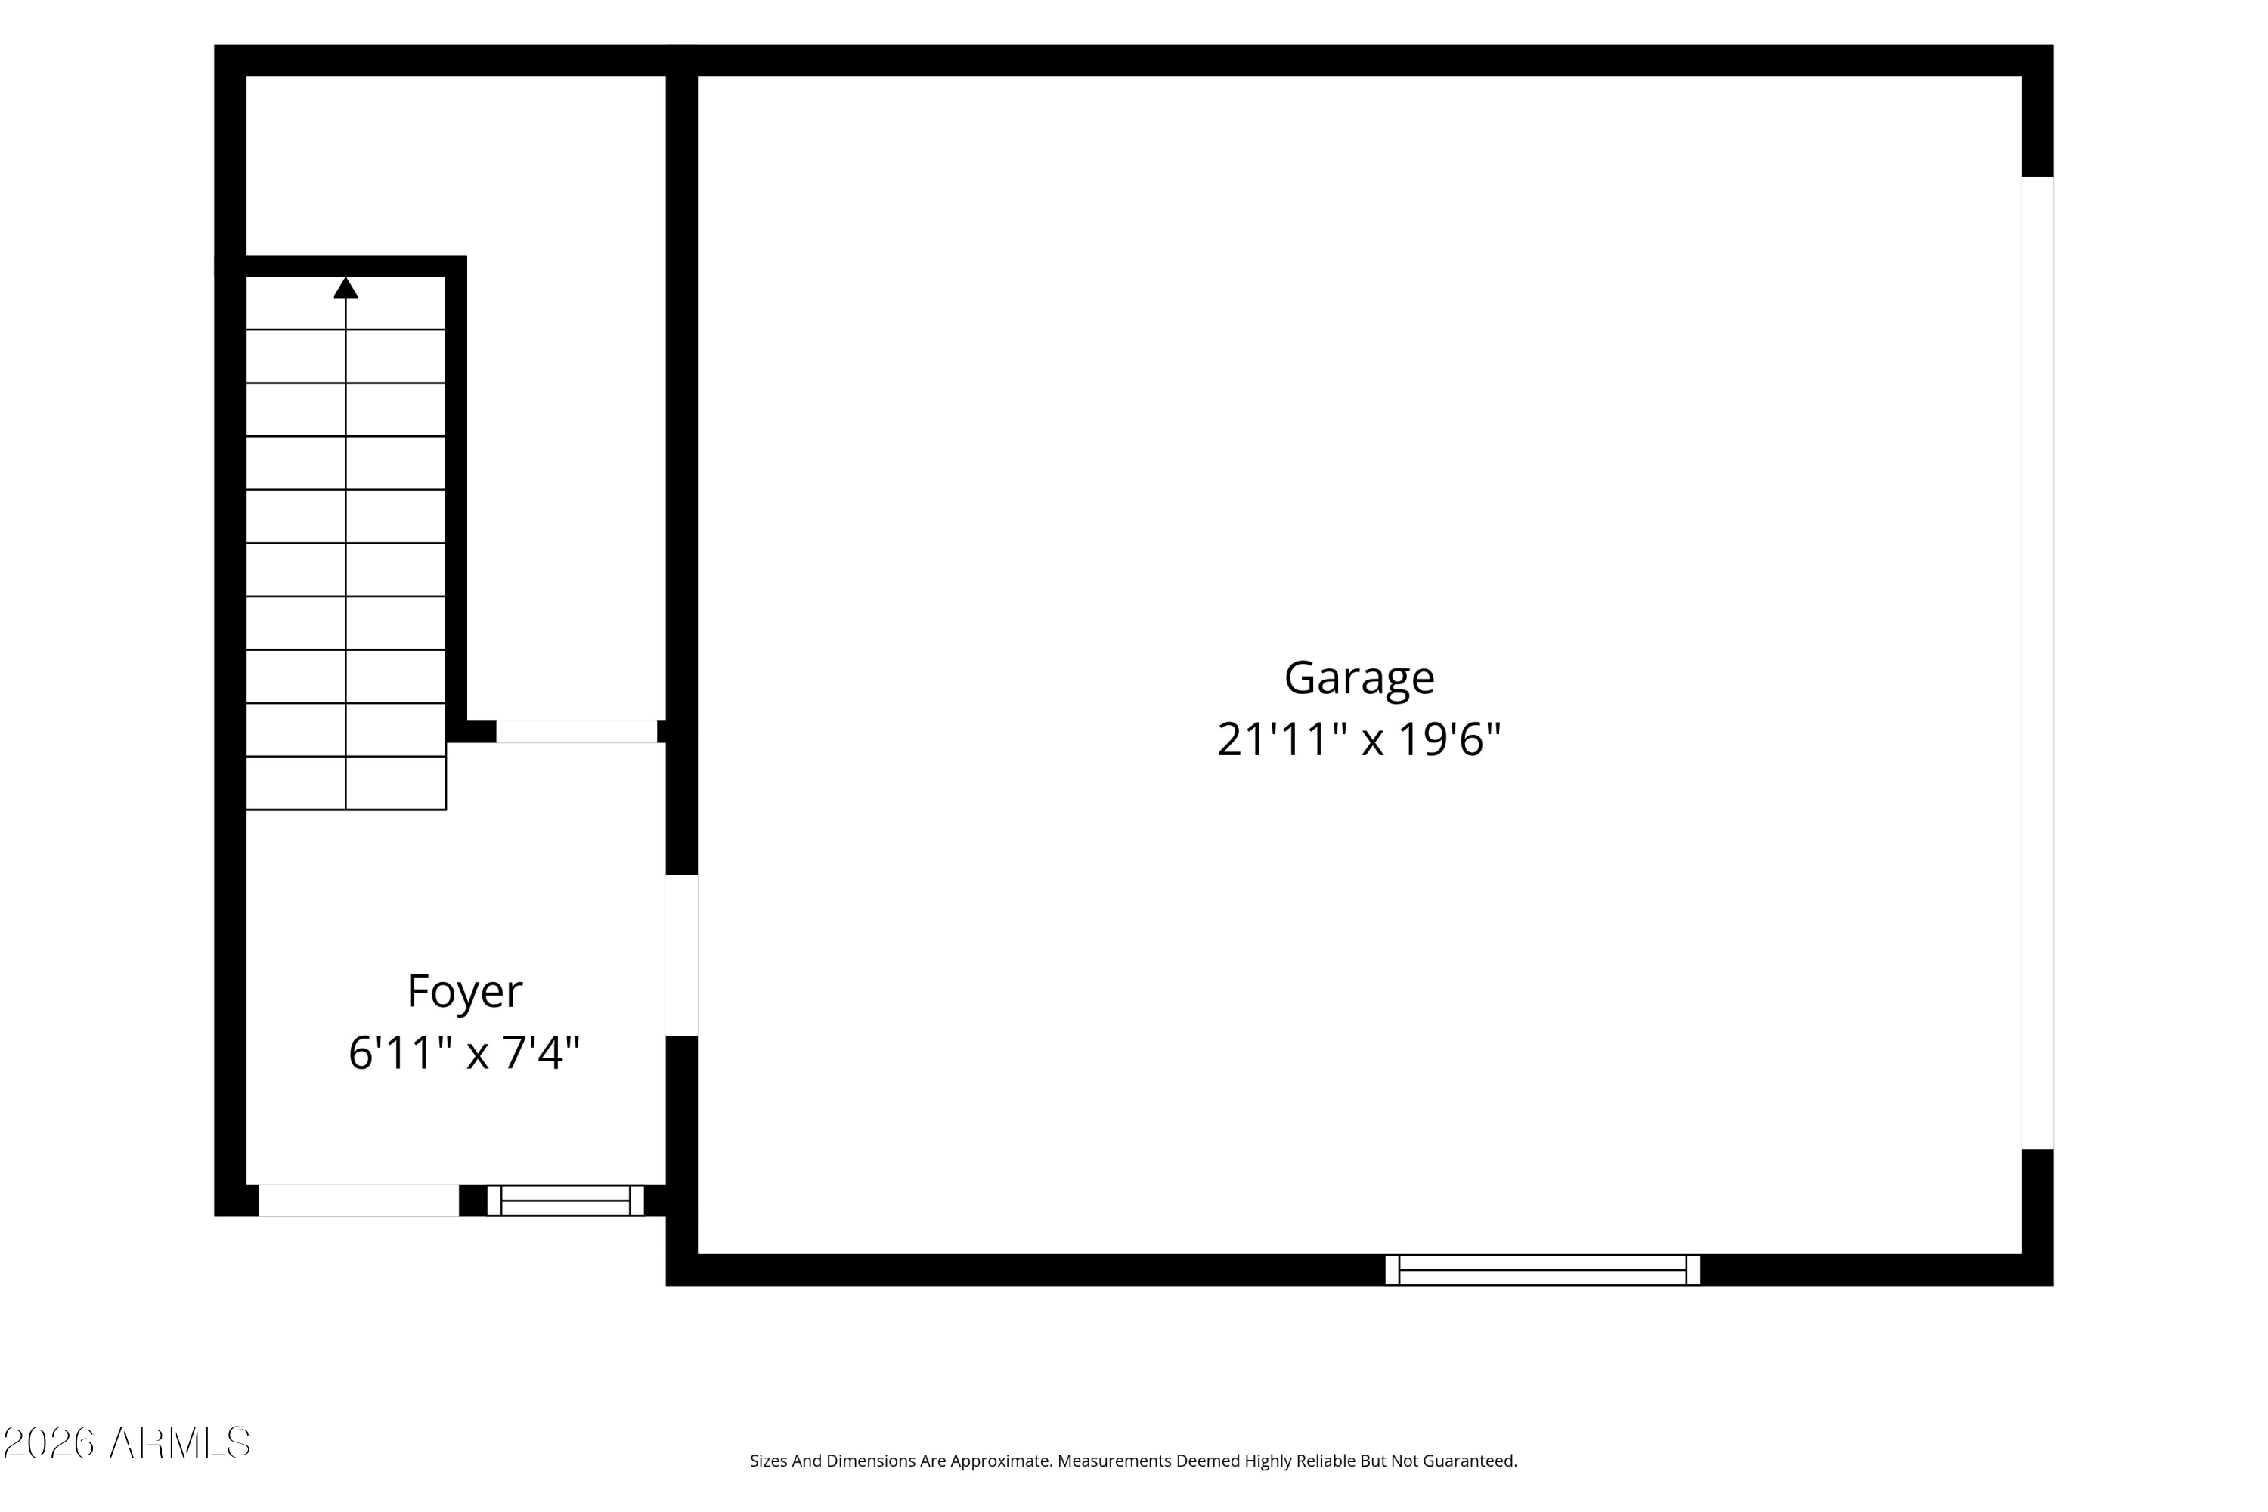
Floor plan of a garage and foyer, with room dimensions and a staircase.
Two-level floor plan showing the upstairs living areas and bedrooms, with a foyer and garage on the first floor.
Floor plan showing three bedrooms, multiple bathrooms, living and dining areas, kitchen, laundry, and balcony.
Floor plan of a garage and foyer, with staircase and room dimensions.
VIEW PHOTOS
Courtesy of Compass, Megan Keruskin Listing Contact: 724-678-1269 
$434,500

746 E Doral Avenue Unit 201

3 Beds 3 Baths 1,701 Sq.Ft. 1,561 Sq.Ft.

Open House

10/21/2026 10:00AM - 3:00PM MST
10/22/2026 10:00AM - 3:00PM MST

Description

Modern newly built 3-bedroom, 3-bath townhome in Gilbert, Arizona, located in the gated Mosaic at Layton Lakes community. This upgraded two-story home features an open-concept great room, spacious kitchen with granite countertops, ample cabinetry and generous prep space, tile flooring throughout the main living areas, comfortable carpeted bedrooms and a private balcony. The attached two-car garage provides parking and storage. Mosaic at Layton Lakes features just 87 townhomes with resort-style amenities including a community pool and spa, clubhouse, playground, BBQ grills and walking paths. Enjoy low-maintenance living within the desirable Layton Lakes master-planned community near Gilbert shopping, dining, parks, recreation and major roadways.

Share Property

Location

746 E Doral Avenue Unit 201, Gilbert, AZ 85297

Status

For Sale

Get in Touch

Mortgage Calculator

Estimate your monthly mortgage payment, including the principal and interest, property taxes, and HOA. Adjust the values to generate a more accurate rate.

All estimates are provided for informational purposes only. Actual amounts may vary.
$0,000 Your Payment 20 15 65
$0,000 Your Payment
Megan Keruskin

Megan Keruskin

TITLE

Top 3% of Arizona Real Estate Agent

Property Amenities

Interior
Laundry room Upstairs Laundry, Inside
Appliances Dryer, Washer, Refrigerator, Built-in Microwave, Dishwasher, Disposal, Gas Range, Gas Cooktop
Total Bedrooms: 3
Full Bathrooms: 3
Other Interior Features Walk-in Pantry, Double Vanity, Upstairs, Eat-in Kitchen, Breakfast Bar, 9 Flat Ceilings, Kitchen Island, Pantry
Area & Lot
Open house

10/21/2026 10:00AM - 3:00PM MST

10/22/2026 10:00AM - 3:00PM MST

Total area 1,701 Sq.Ft.
Lot Area 1,561 Sq.Ft.
Living area 1,701 Sq.Ft.
MLS® ID 7074914
Year Built 2021
School District Chandler Unified District #80
High School Perry High School
Middle School Santan Junior High School
Elementary School Haley Elementary
Architecture Styles Contemporary
Type Townhouse
Status For Sale
Exterior
Stories 2
Air conditioning HVAC SEER Rating, Central Air, Programmable Thmstat
Heat type ENERGY STAR Qualified Equipment
Water Source Public
Garage Space 2.0
Sewer Public Sewer
Other Exterior Features Balcony
Lot Features None
Roof Tile
Finance
Sales Price $434,500
HOA Fees $364 monthly
Real Estate Tax $1,973 yearly
Two-story tan townhouse unit 201 with a tiled roof and attached double garage.

Schedule a Showing

We would love to show you our beautiful property. Please select your preferred date and time below. An agent will be in touch shortly to confirm your appointment.

Schedule a Showing

We would love to show you our beautiful property. Please select your preferred date and time below. An agent will be in touch shortly to confirm your appointment.

Thank you for your interest in 746 E Doral Avenue Unit 201, Gilbert, AZ 85297. We are reviewing your request and will be in touch shortly!

Gilbert

33.3528° N, 111.7890° W

Work With Megan

If you're seeking a caring and knowledgeable professional to guide you, Megan is the answer. Contact her today and embark on your journey to a new home with confidence
Follow Me On Instagram