Leave a Message

Thank you for your message. We will be in touch with you shortly.

3732 N 68TH Street
3732 N 68TH Street
3732 N 68TH Street
3732 N 68TH Street
3732 N 68TH Street
3732 N 68TH Street
3732 N 68TH Street
3732 N 68TH Street
3732 N 68TH Street
3732 N 68TH Street
3732 N 68TH Street
3732 N 68TH Street
3732 N 68TH Street
3732 N 68TH Street
3732 N 68TH Street
3732 N 68TH Street
3732 N 68TH Street
3732 N 68TH Street
3732 N 68TH Street
3732 N 68TH Street
3732 N 68TH Street
3732 N 68TH Street
3732 N 68TH Street
3732 N 68TH Street
3732 N 68TH Street
3732 N 68TH Street
3732 N 68TH Street
3732 N 68TH Street
3732 N 68TH Street
3732 N 68TH Street
3732 N 68TH Street
3732 N 68TH Street
3732 N 68TH Street
3732 N 68TH Street
VIEW PHOTOS
Courtesy of Compass, Megan Keruskin Listing Contact: 724-678-1269 
$1,900,000

3732 N 68TH Street

5 Beds 5 Baths 3,433 Sq.Ft. 6,504 Sq.Ft.

Description

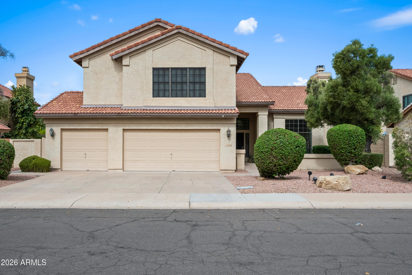
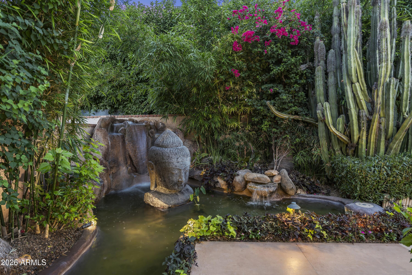
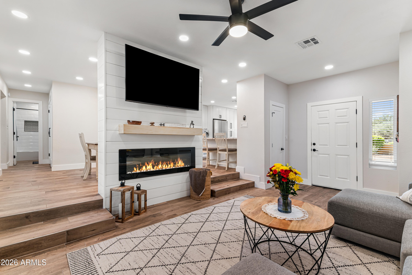
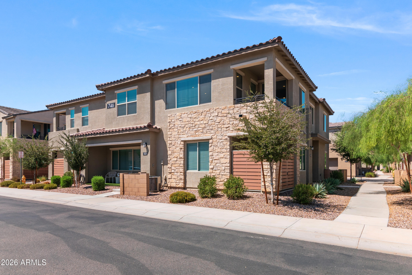
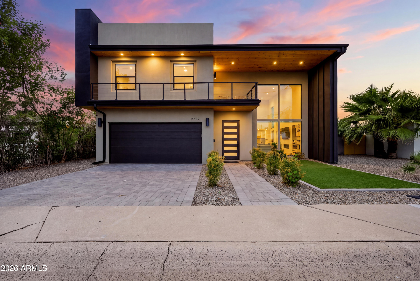
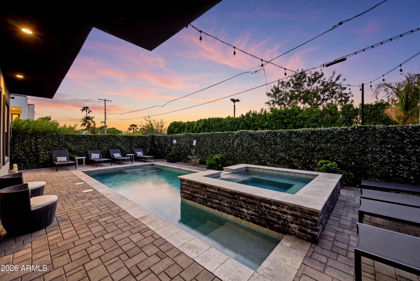
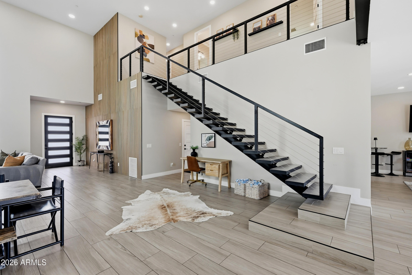
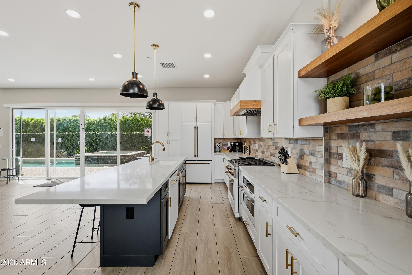
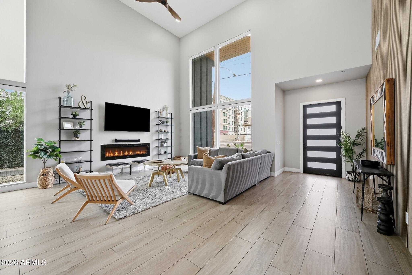
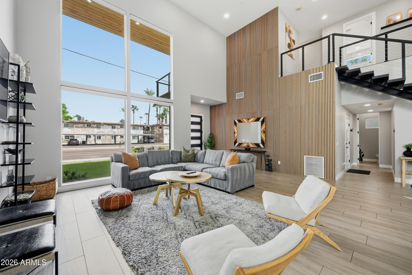
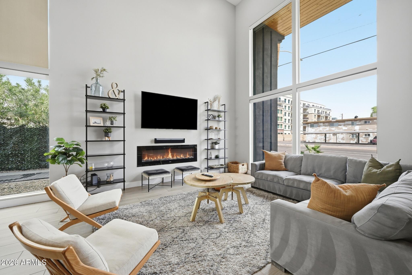
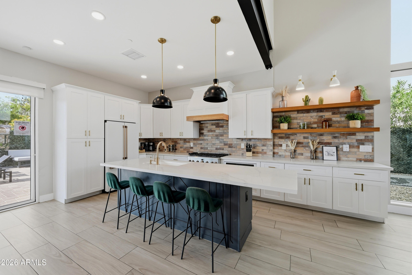
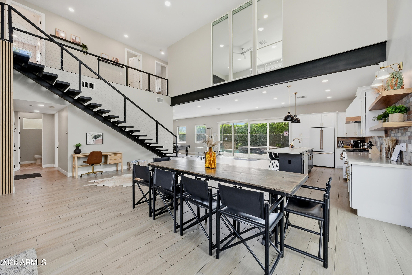
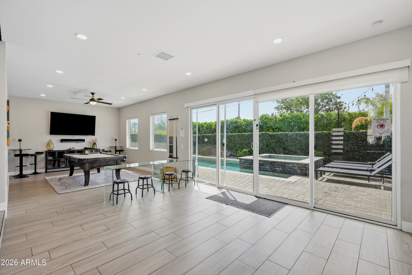
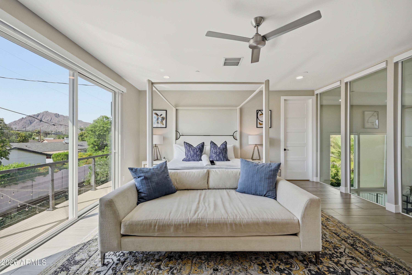
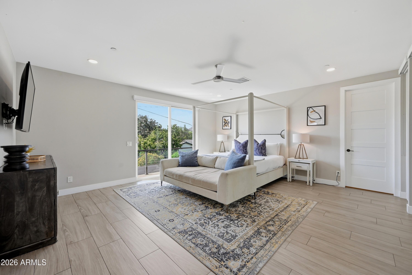
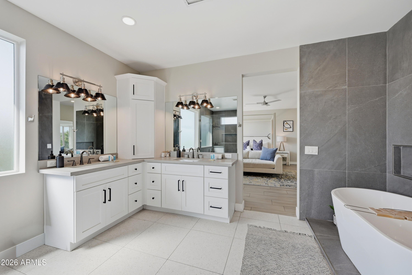
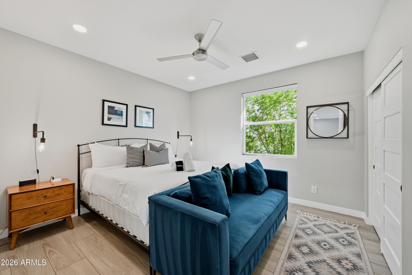
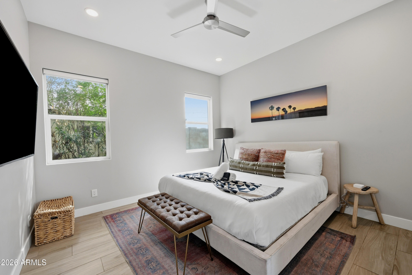
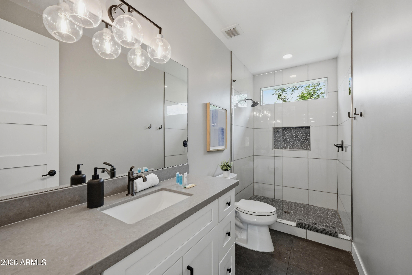
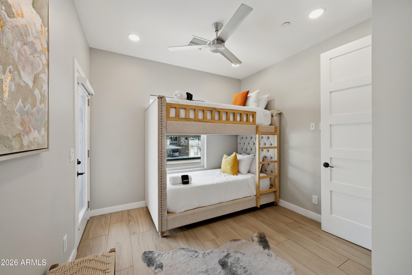
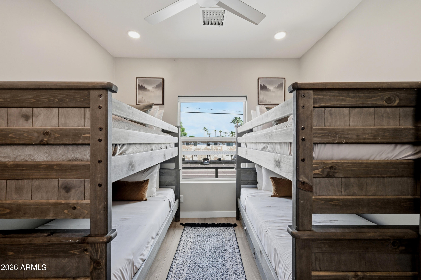
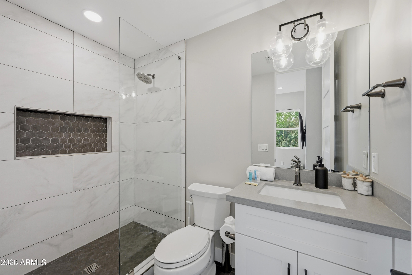
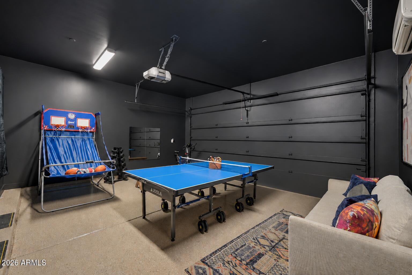
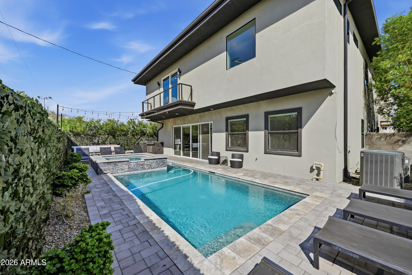
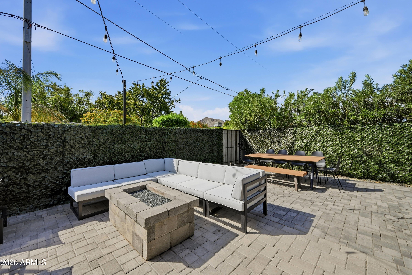
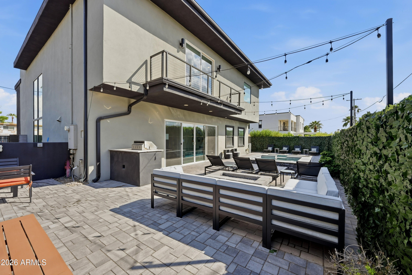
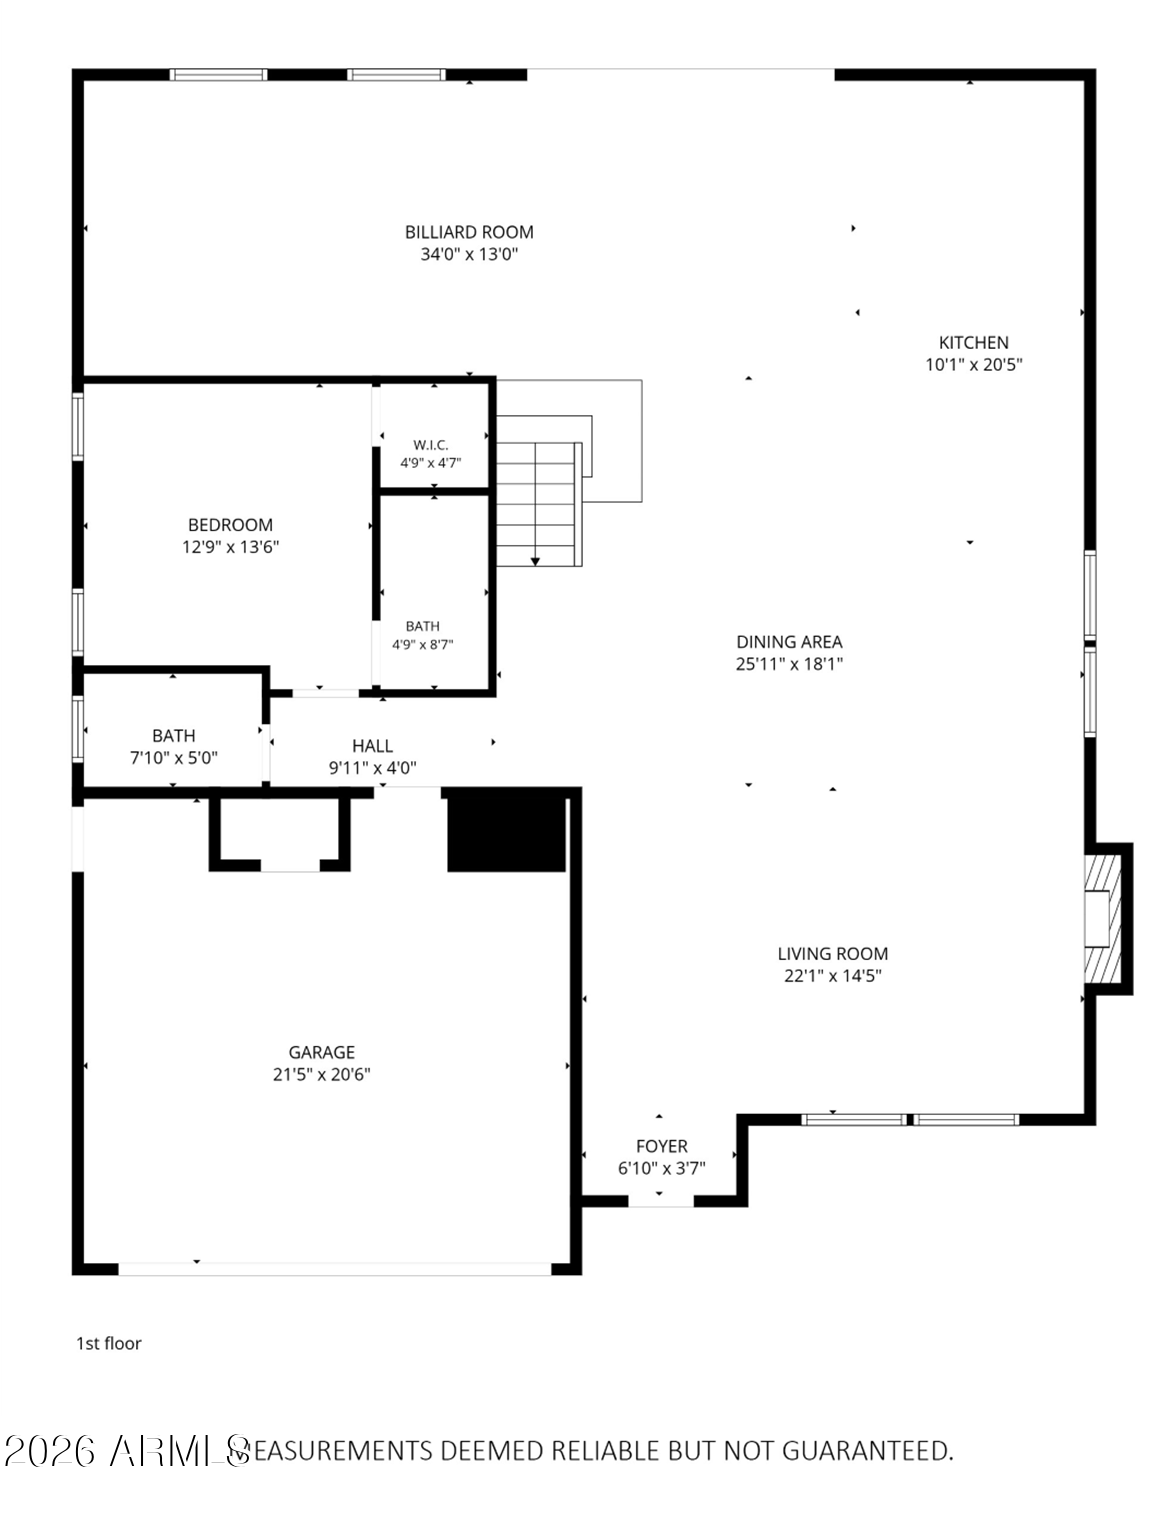
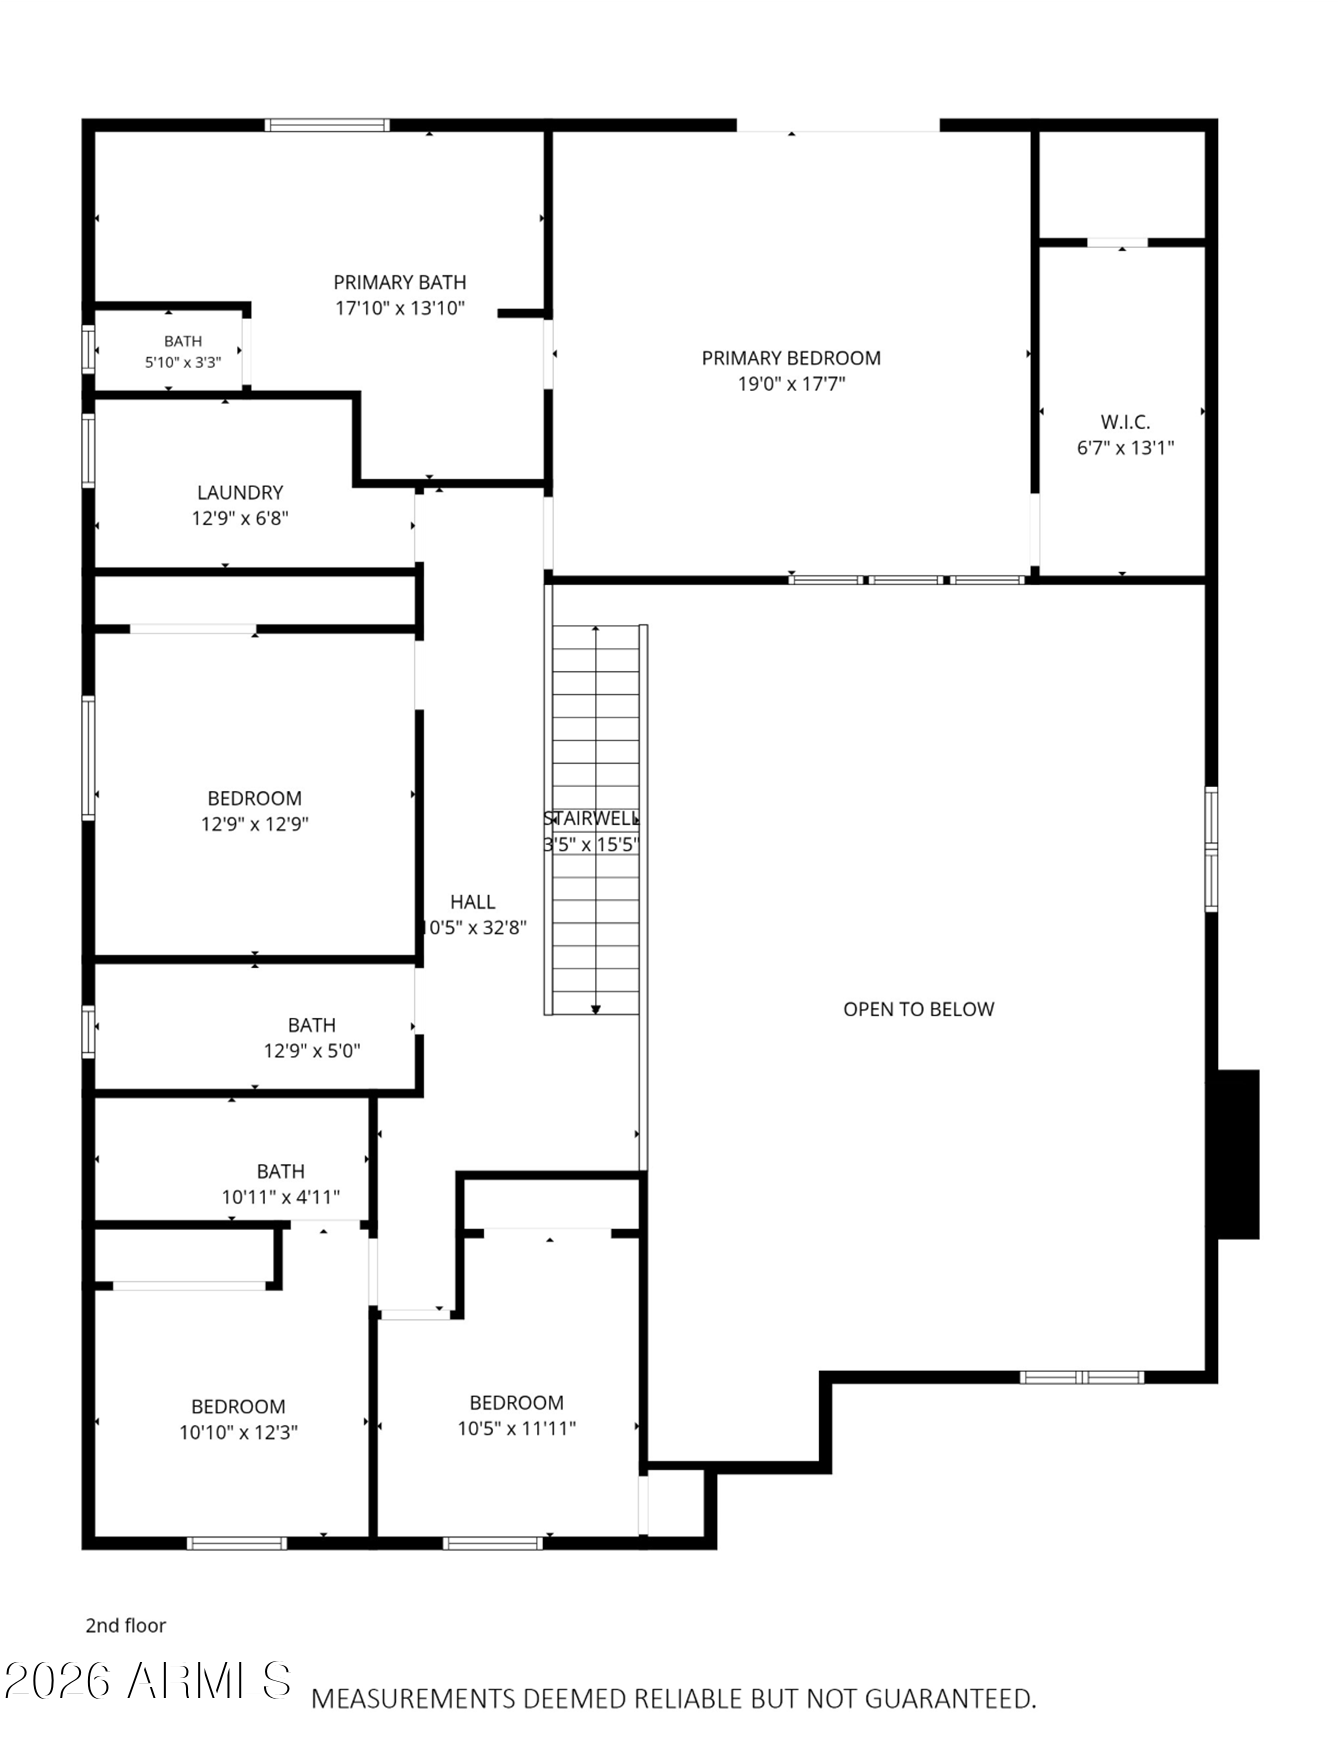
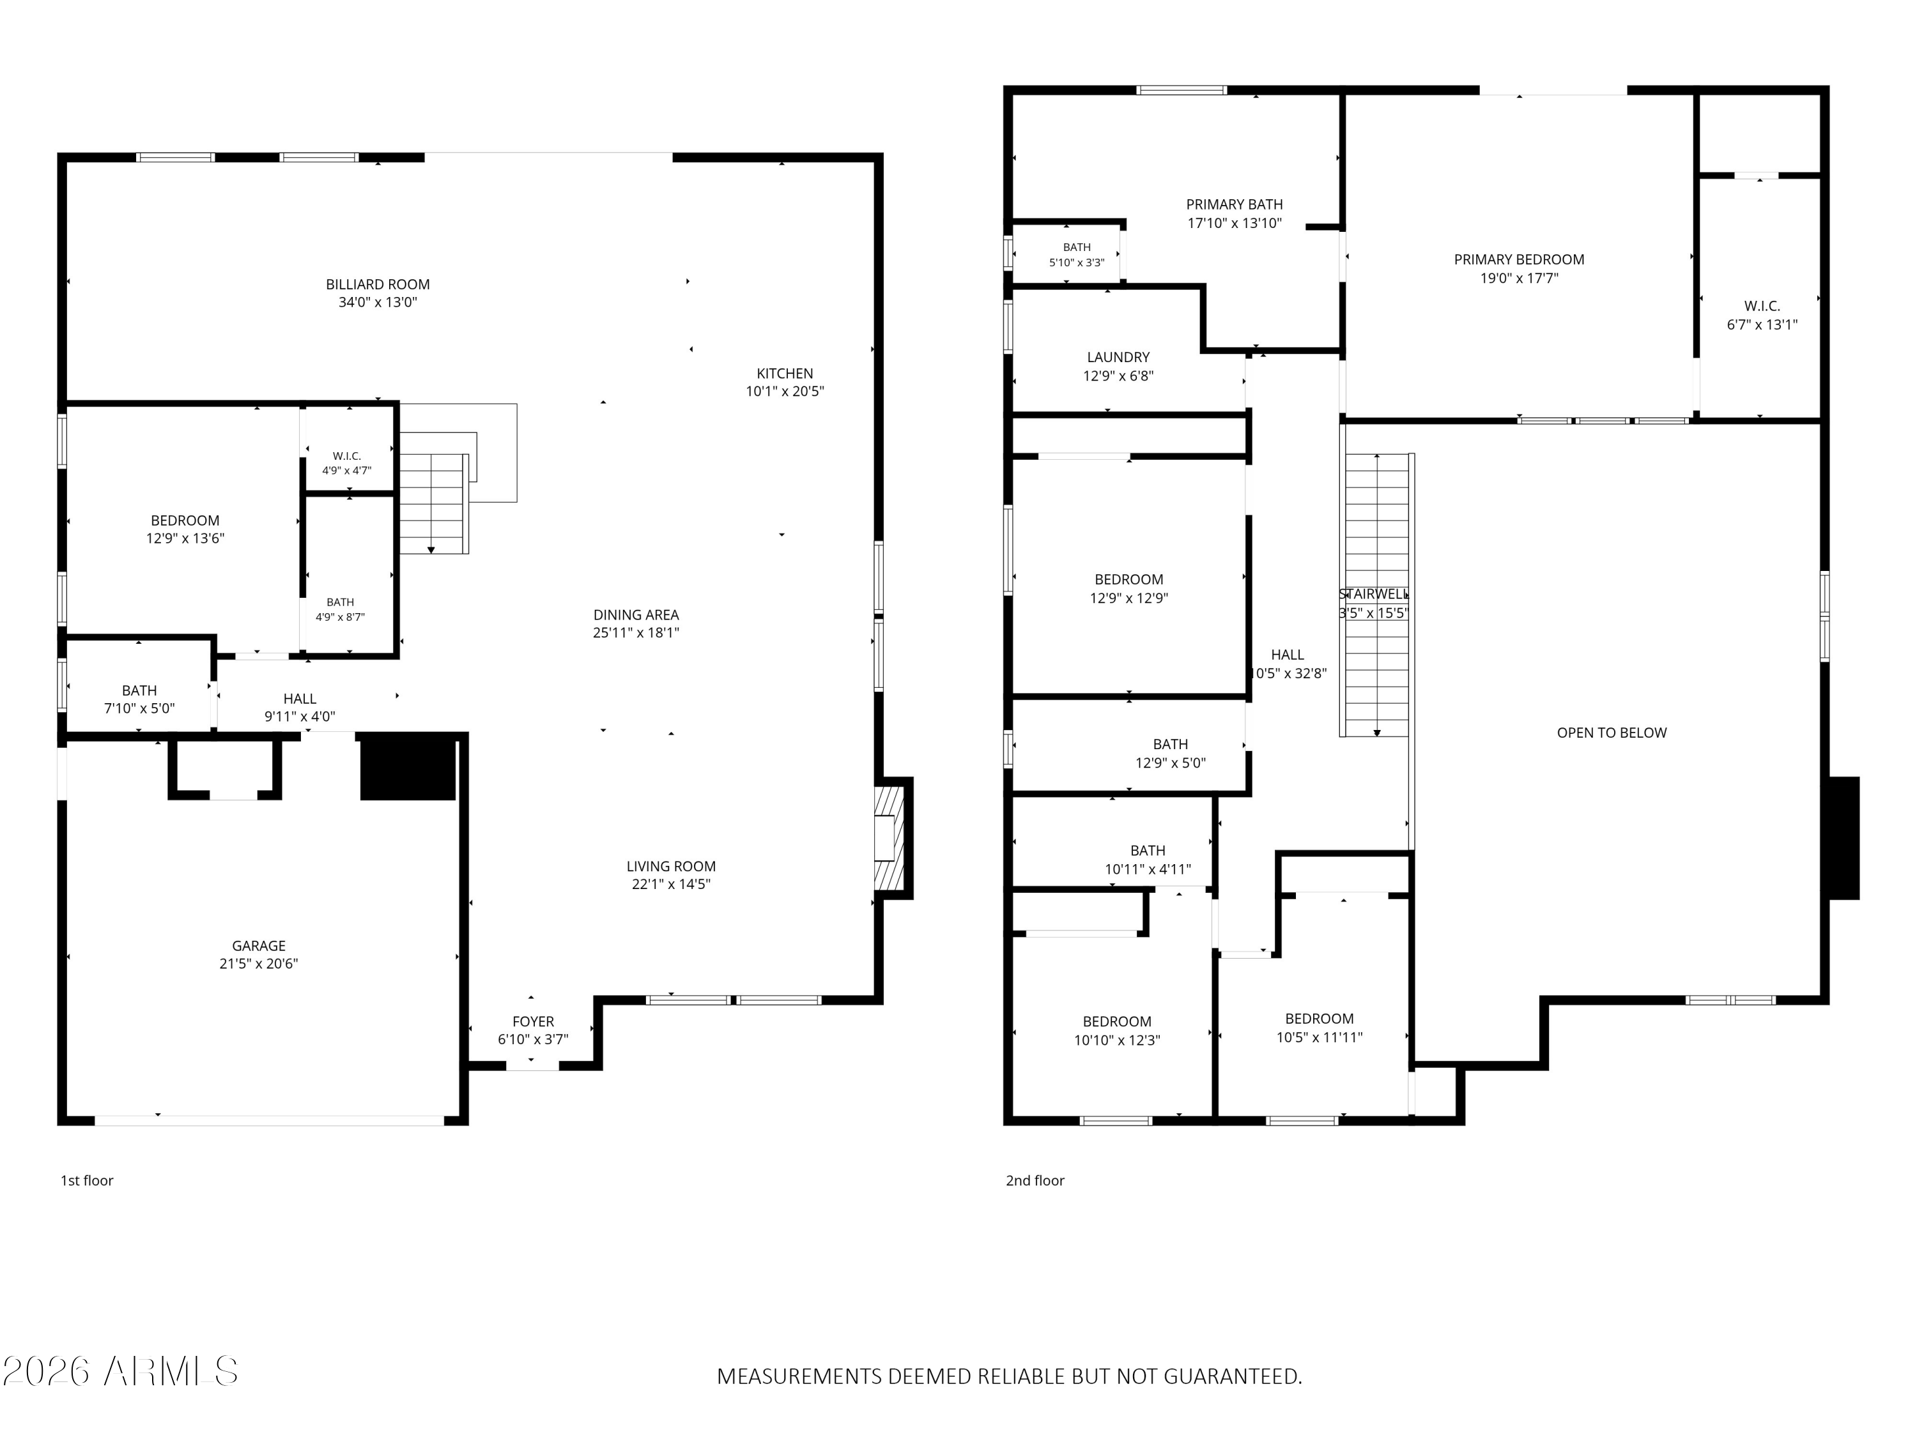
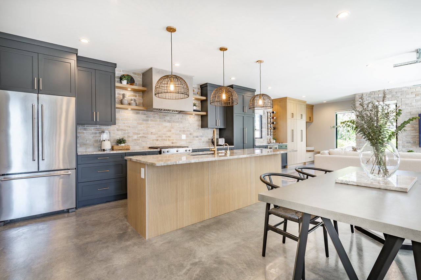
Built in 2020, this modern 5-bed, 4.5-bath single family is located in Scottsdale's historic Southwest Village, across from the Valley Ho and walking distance to Old Town's restaurants, shopping, and nightlife. The generously sized open floor plan features soaring 20-foot ceilings in the main living area, providing ample space for entertaining. The private backyard offers Camelback Mountain views, a pool, spa, built-in barbecue and firepit. Spray foam insulation extends throughout the entire home and garage. The temperature-controlled garage has its own mini-split HVAC and a 220-volt hookup for an electric vehicle. Currently operating as a successful short-term rental with no HOA, this home offers options for a primary residence, vacation home, or investment property. Furnishings available

Share Property

Location

3732 N 68TH Street, Scottsdale, AZ 85251

Status

For Sale

Get in Touch

Mortgage Calculator

Estimate your monthly mortgage payment, including the principal and interest, property taxes, and HOA. Adjust the values to generate a more accurate rate.

All estimates are provided for informational purposes only. Actual amounts may vary.
$0,000 Your Payment 20 15 65
$0,000 Your Payment
Megan Keruskin

Megan Keruskin

TITLE

Top 3% of Arizona Real Estate Agent

Property Amenities

Interior
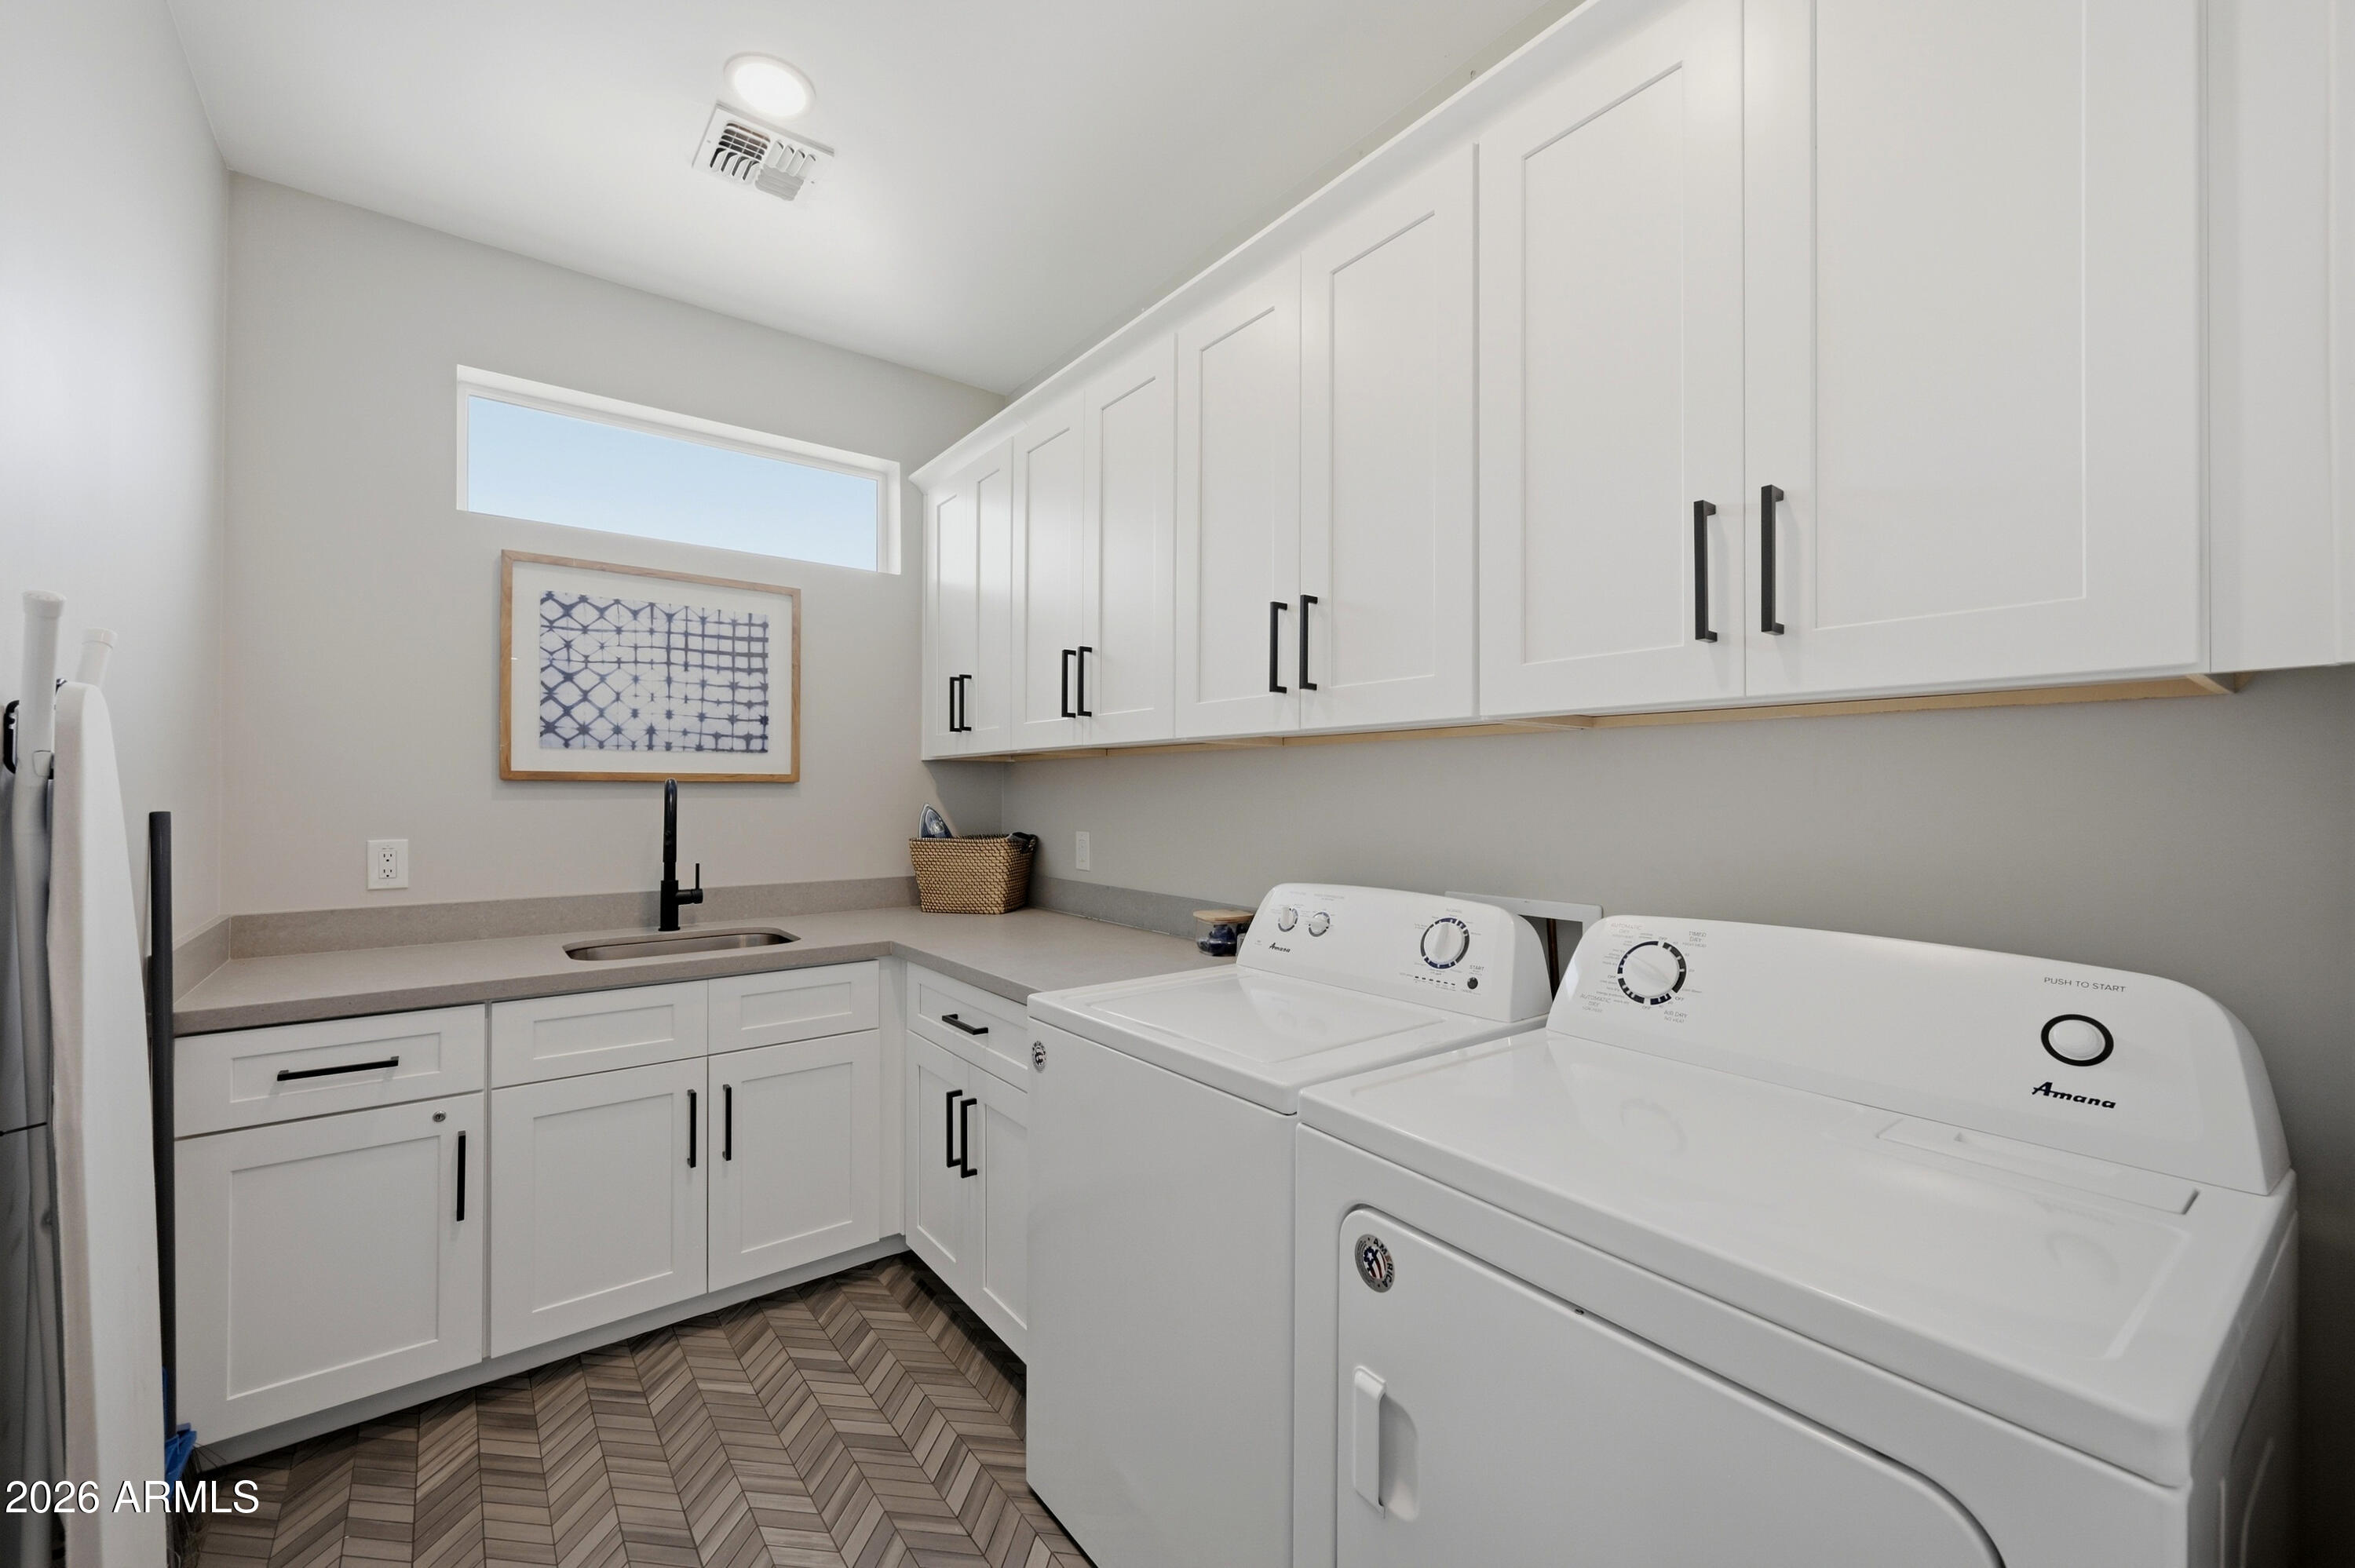
Laundry room Upstairs Laundry
Fireplace Exterior Fireplace, Living Room
Appliances Dryer, Washer, Refrigerator, Dishwasher, Gas Range, Gas Oven, Gas Cooktop
Flooring Tile
Total Bedrooms: 5
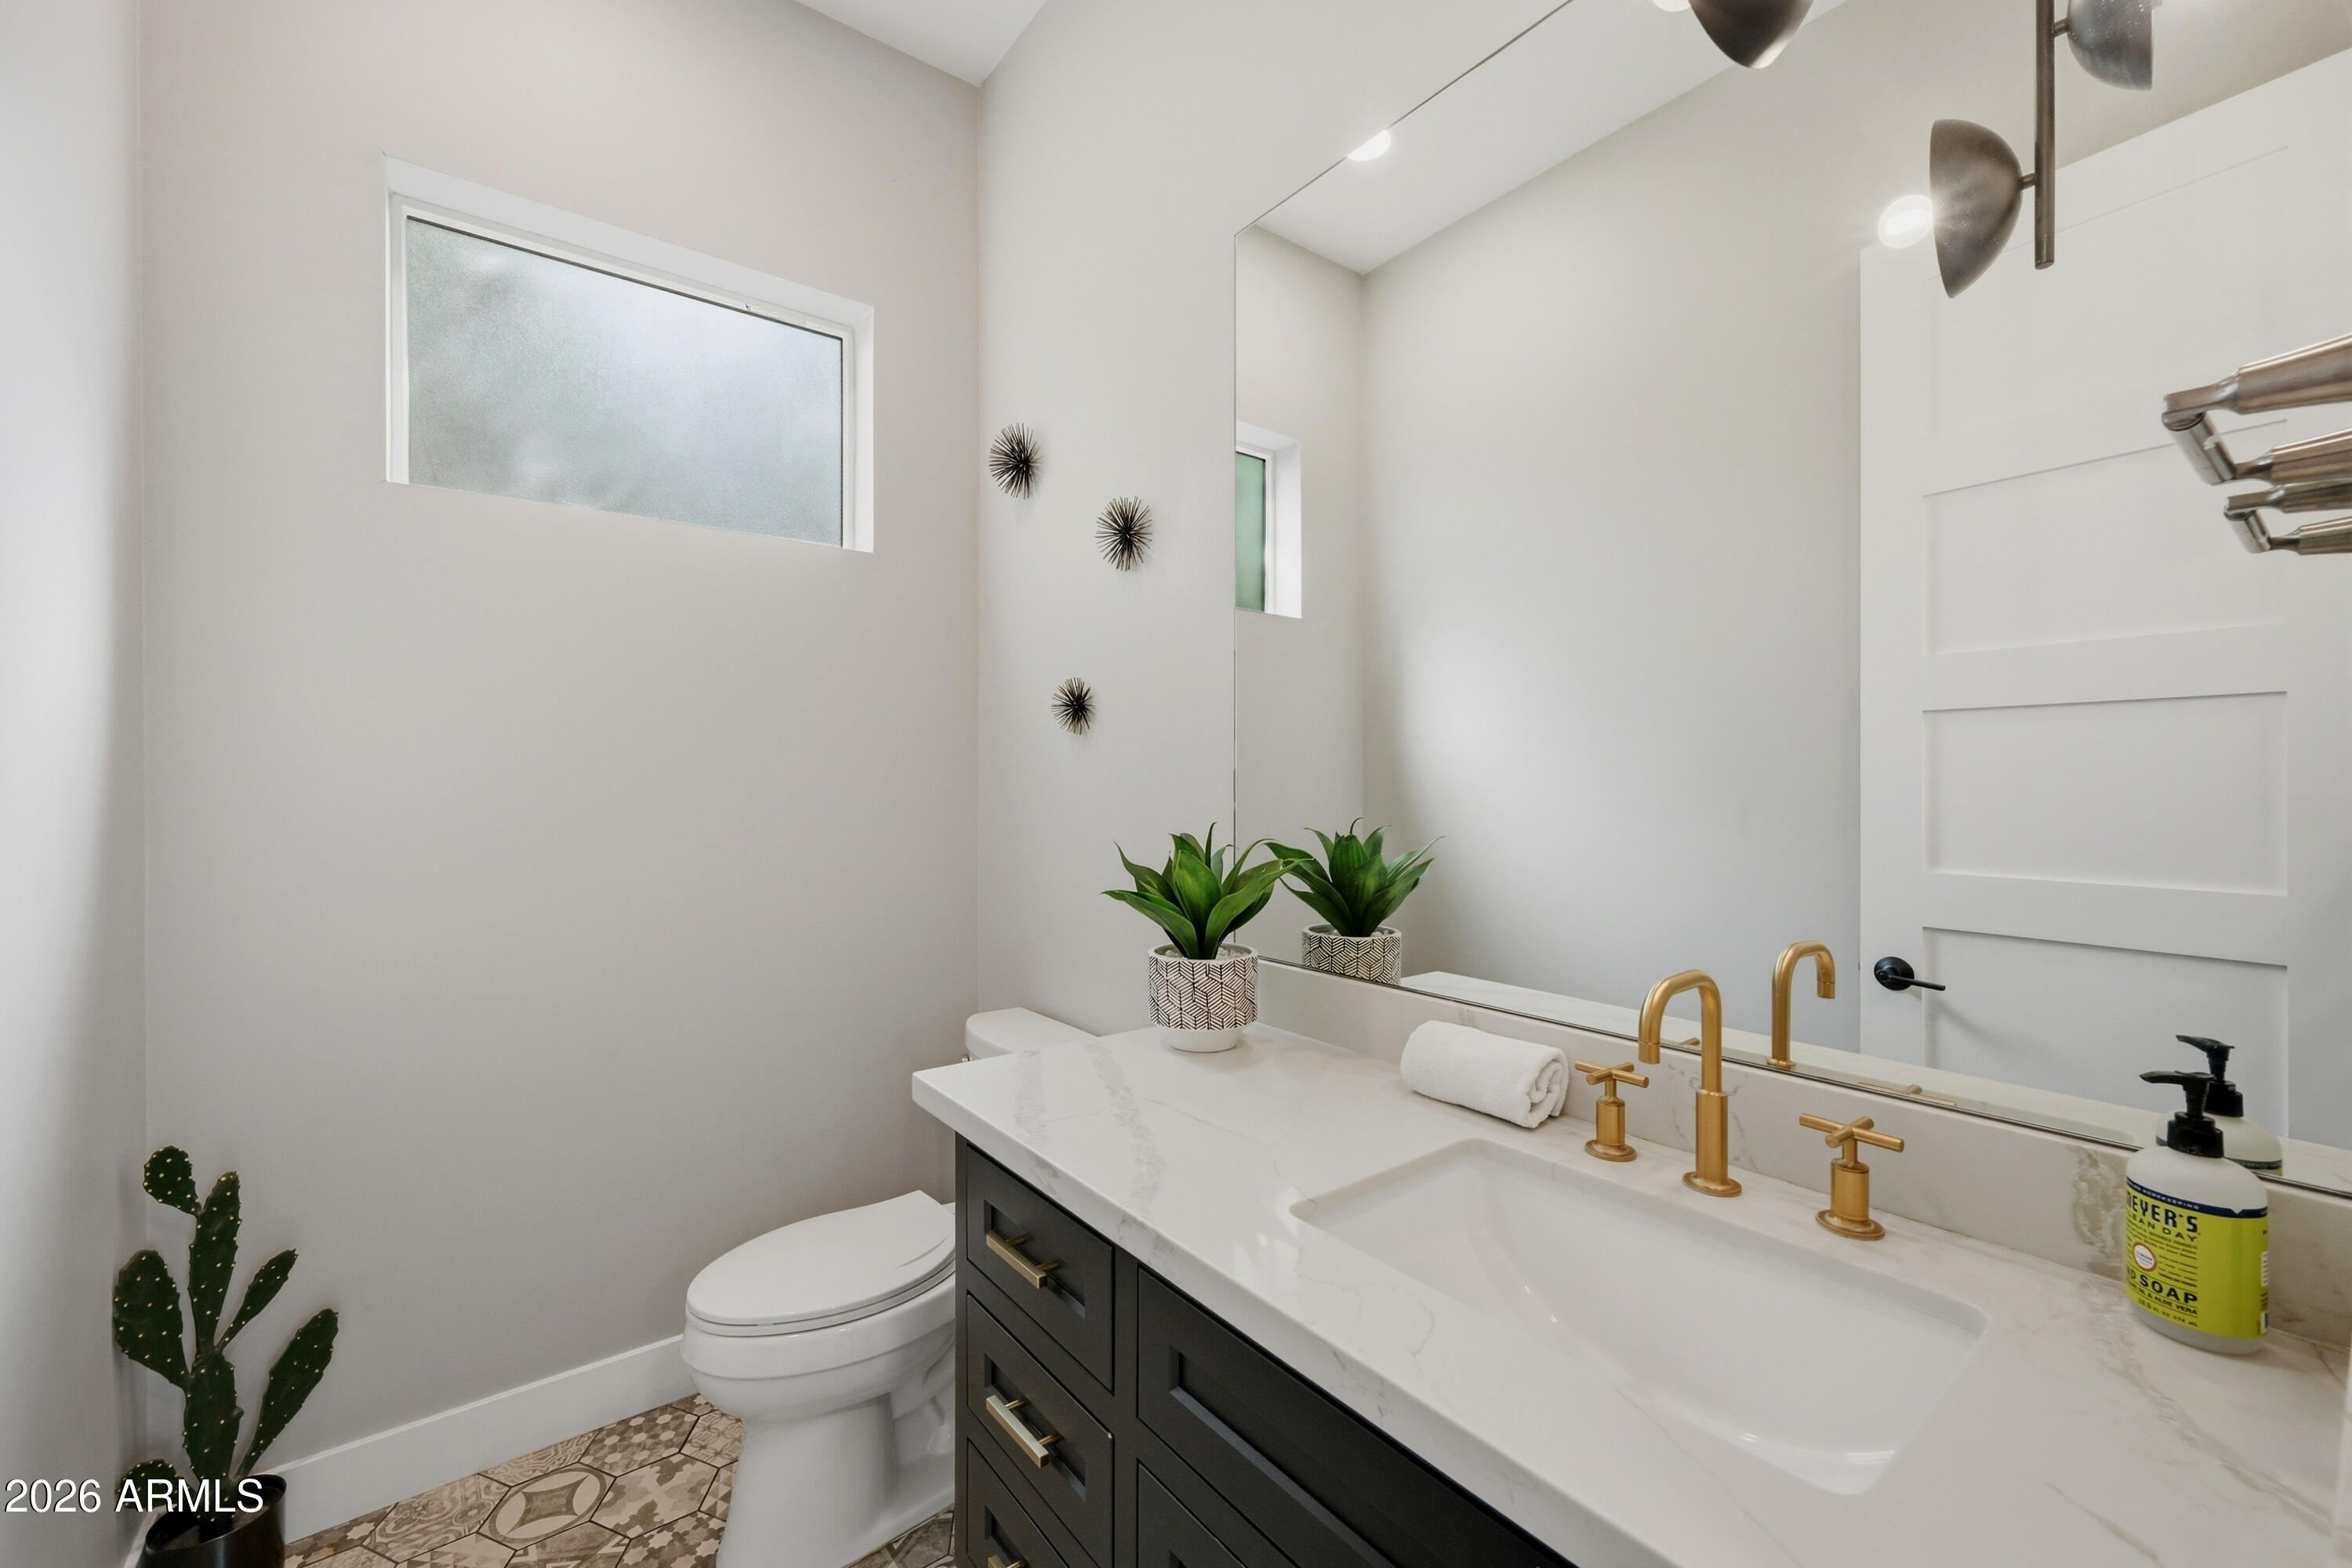
Half Bathrooms: 1
Full Bathrooms: 4
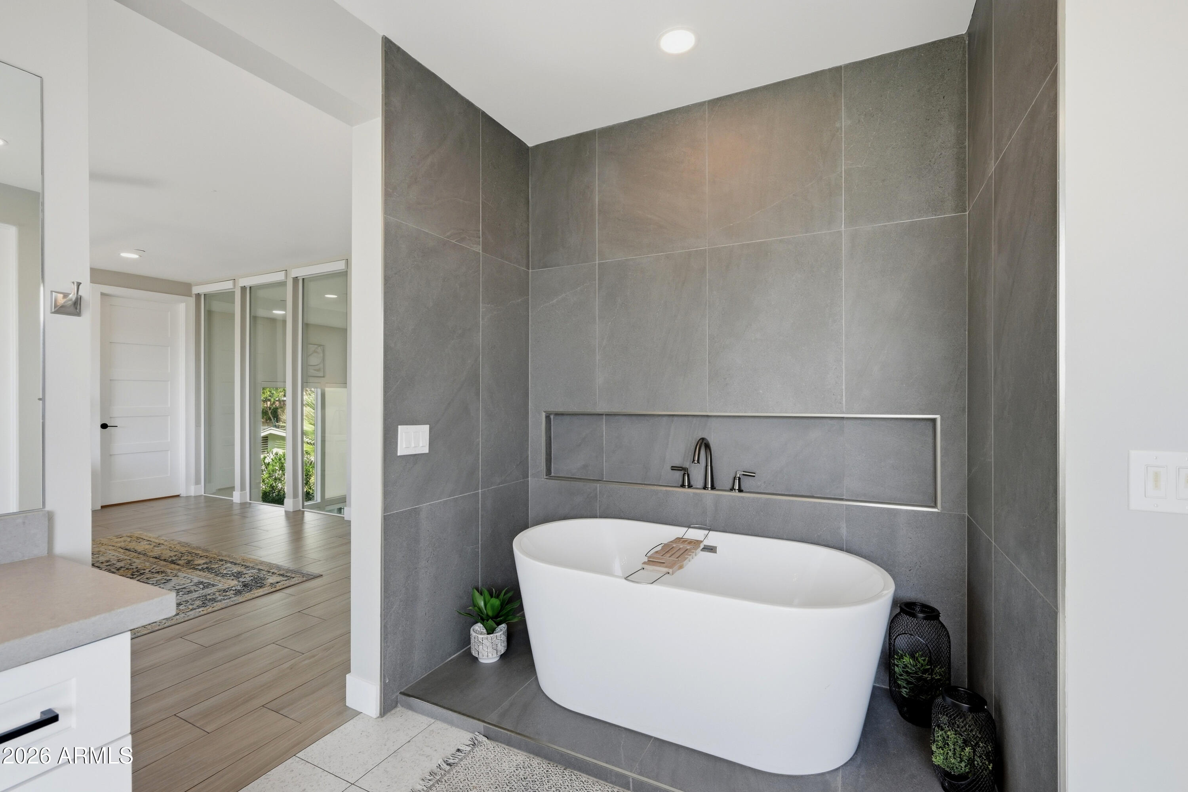
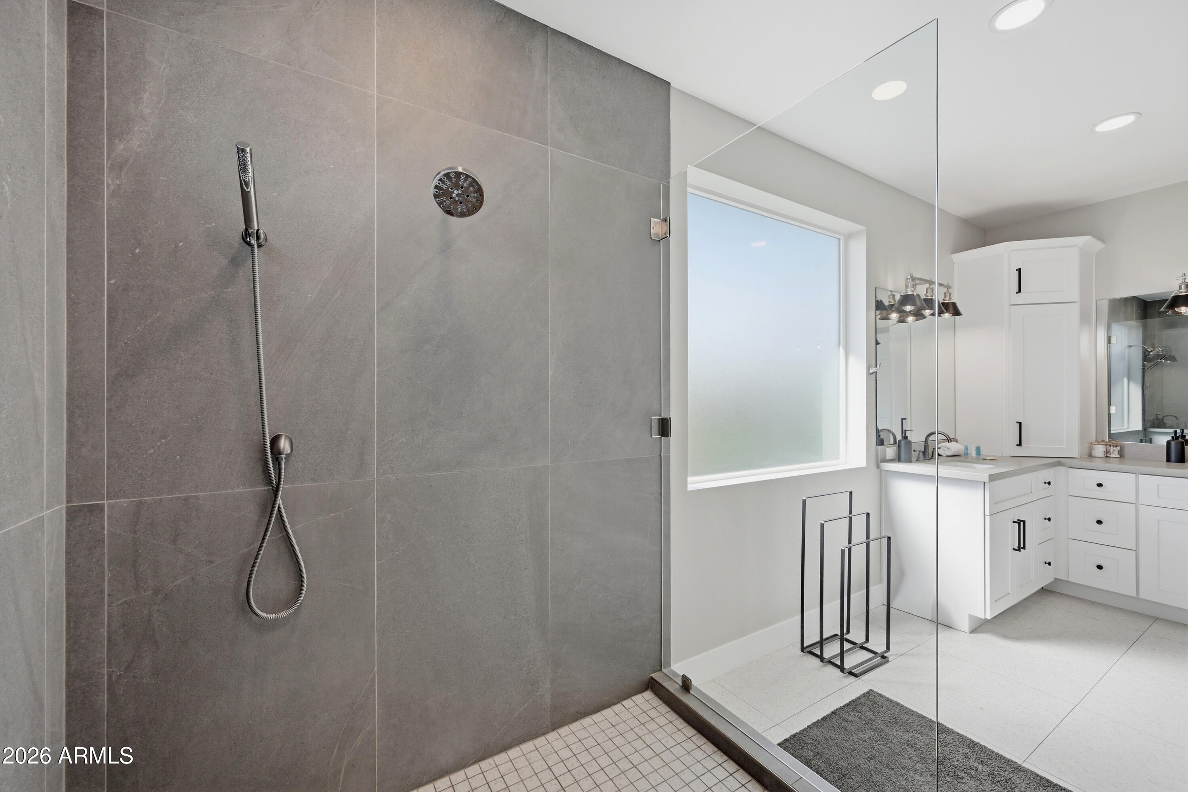
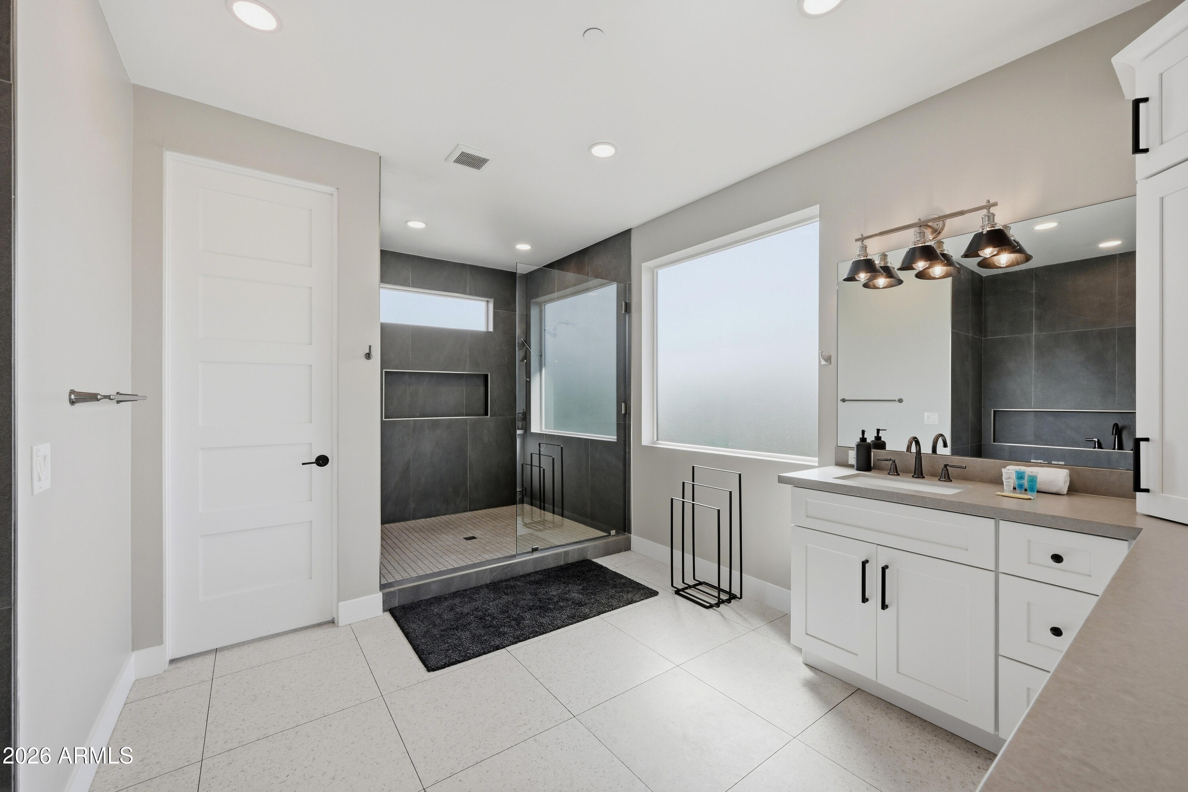
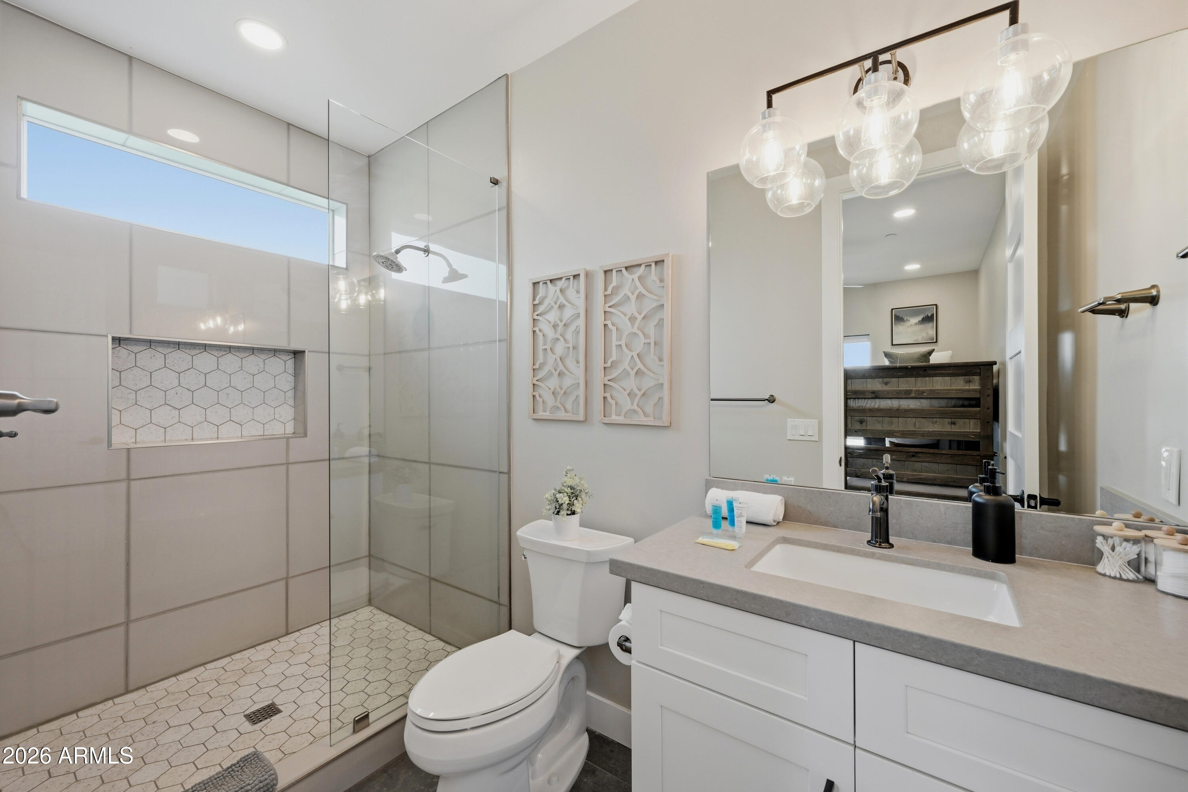
Other Interior Features Quartz Countertops, Double Vanity, Upstairs, Breakfast Bar, Vaulted Ceiling(s), Kitchen Island, Full Bth Master Bdrm, Separate Shwr Tub
Area & Lot
Lot Area 6,504 Sq.Ft.
Living area 3,433 Sq.Ft.
MLS® ID 7087234
Year Built 2020
School District Scottsdale Unified District
High School Arcadia High School
Middle School Ingleside Middle School
Elementary School Tavan Elementary School
View Description Mountain(s)
Architecture Styles Contemporary
Type Residential
Status For Sale
Exterior
Stories 2
Pool Variable Speed Pump, Outdoor, Heated
Air conditioning Central Air, Ceiling Fan(s), Ductless, Programmable Thmstat
Heat type Heat Pump, Forced Air, Natural Gas
Water Source Public
Garage Space 2.0
Sewer Public Sewer
Other Exterior Features Balcony, Built-in Barbecue
Parking Attached Garage, RV Gated, Garage Door Opener, Electric Vehicle Charging Station(s)
Lot Features Alley, Desert Back, Desert Front, Synthetic Grass Frnt, Synthetic Grass Back, Auto Timer H 2 O Front, Auto Timer H 2 O Back
Roof Other, Rolled/Hot Mop
Finance
Sales Price $1,900,000
Real Estate Tax $4,745 yearly
image

Schedule a Showing

We would love to show you our beautiful property. Please select your preferred date and time below. An agent will be in touch shortly to confirm your appointment.

Schedule a Showing

We would love to show you our beautiful property. Please select your preferred date and time below. An agent will be in touch shortly to confirm your appointment.

Thank you for your interest in 3732 N 68TH Street, Scottsdale, AZ 85251. We are reviewing your request and will be in touch shortly!

Scottsdale

33.4942° N, 111.9261° W

Work With Megan

If you're seeking a caring and knowledgeable professional to guide you, Megan is the answer. Contact her today and embark on your journey to a new home with confidence
Follow Me On Instagram