Leave a Message

Thank you for your message. We will be in touch with you shortly.

2314 E QUESTA Drive
2314 E QUESTA Drive
2314 E QUESTA Drive
2314 E QUESTA Drive
2314 E QUESTA Drive
2314 E QUESTA Drive
2314 E QUESTA Drive
2314 E QUESTA Drive
2314 E QUESTA Drive
2314 E QUESTA Drive
2314 E QUESTA Drive
2314 E QUESTA Drive
2314 E QUESTA Drive
2314 E QUESTA Drive
2314 E QUESTA Drive
2314 E QUESTA Drive
2314 E QUESTA Drive
2314 E QUESTA Drive
2314 E QUESTA Drive
2314 E QUESTA Drive
2314 E QUESTA Drive
2314 E QUESTA Drive
2314 E QUESTA Drive
2314 E QUESTA Drive
2314 E QUESTA Drive
2314 E QUESTA Drive
2314 E QUESTA Drive
2314 E QUESTA Drive
2314 E QUESTA Drive
2314 E QUESTA Drive
2314 E QUESTA Drive
2314 E QUESTA Drive
2314 E QUESTA Drive
2314 E QUESTA Drive
2314 E QUESTA Drive
2314 E QUESTA Drive
2314 E QUESTA Drive
2314 E QUESTA Drive
2314 E QUESTA Drive
2314 E QUESTA Drive
2314 E QUESTA Drive
2314 E QUESTA Drive
2314 E QUESTA Drive
2314 E QUESTA Drive
VIEW PHOTOS
Courtesy of Pour La Vie Realty, Colleen TeBrake Listing Contact: 602-292-2552 
$680,000

2314 E QUESTA Drive

4 Beds 3 Baths 2,030 Sq.Ft. 6,943 Sq.Ft.

Description

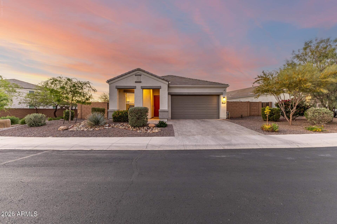
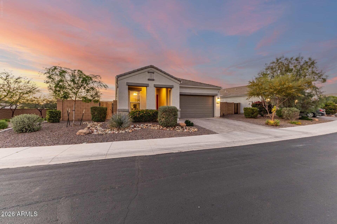
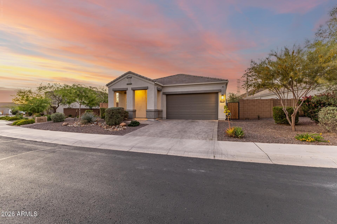
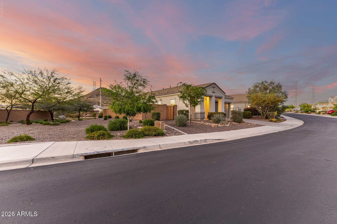
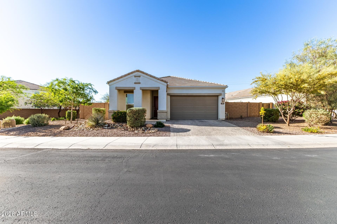
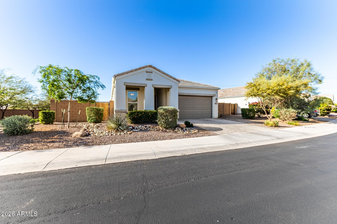
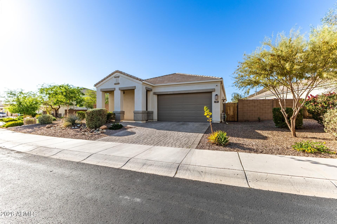
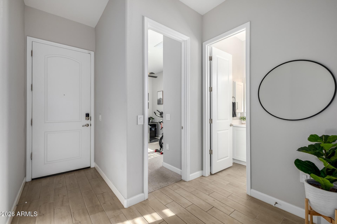
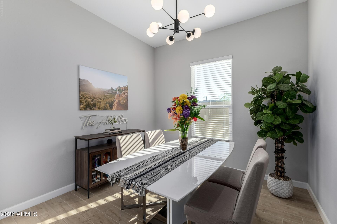
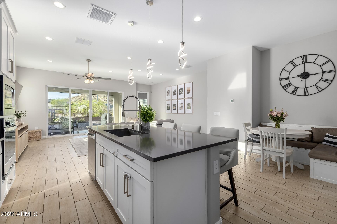
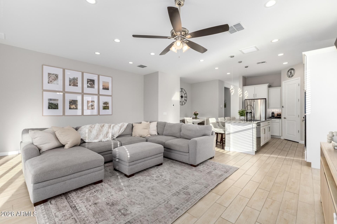
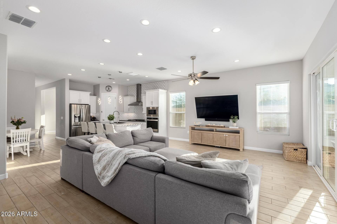
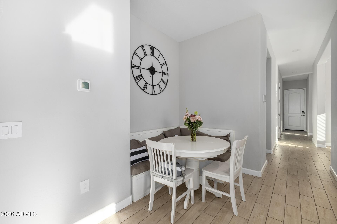
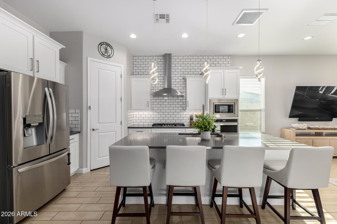
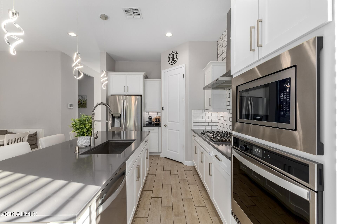
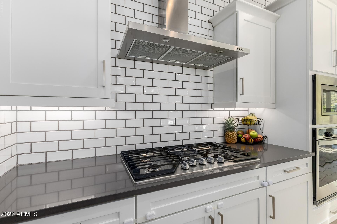
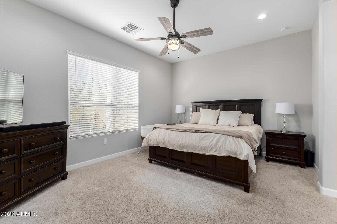
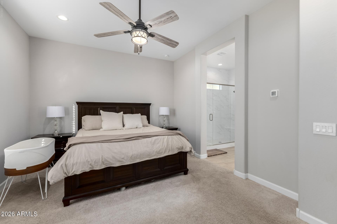
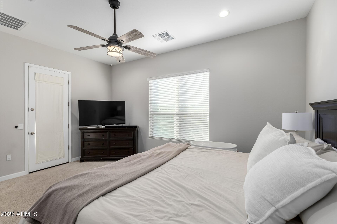
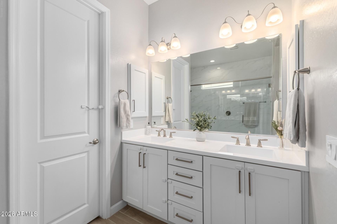
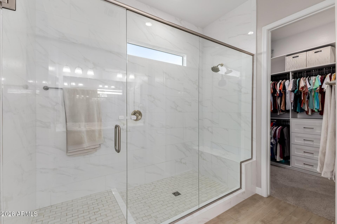
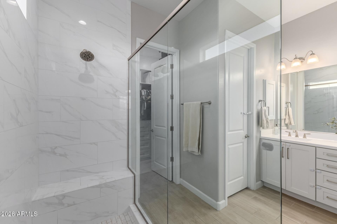
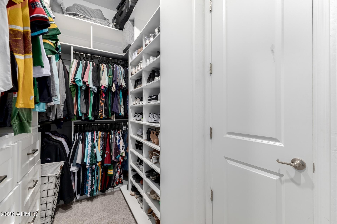
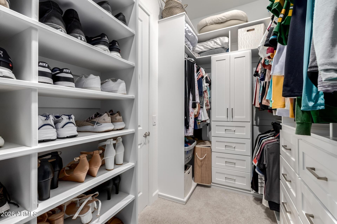
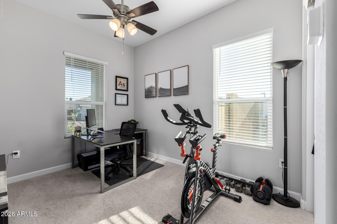
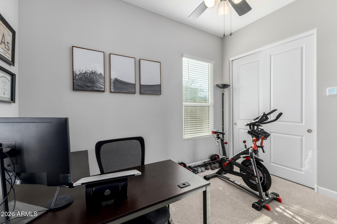
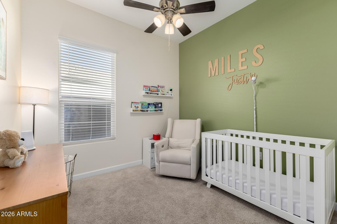
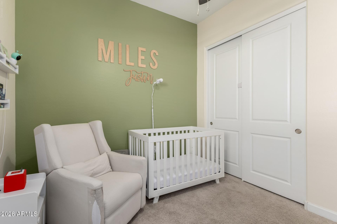
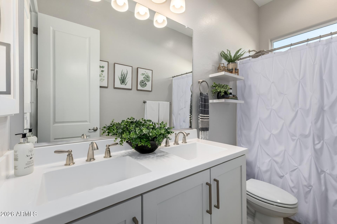
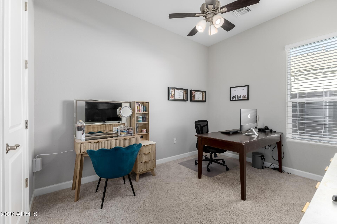
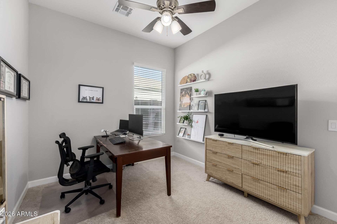
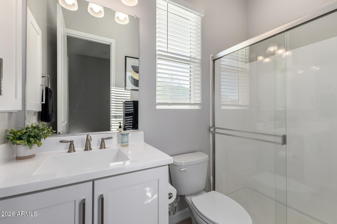
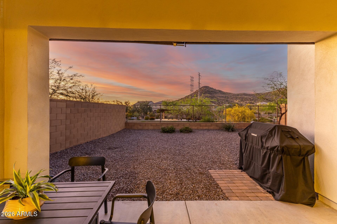
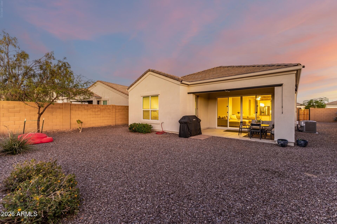
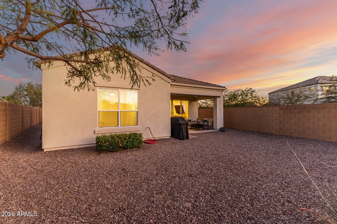
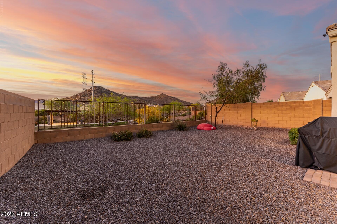
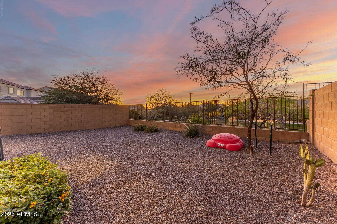
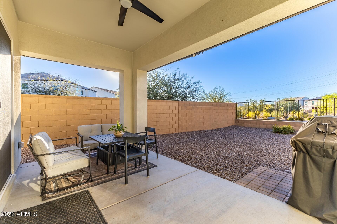
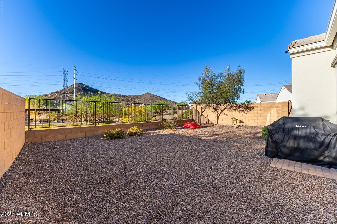
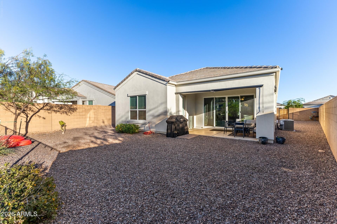
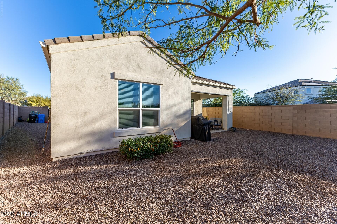
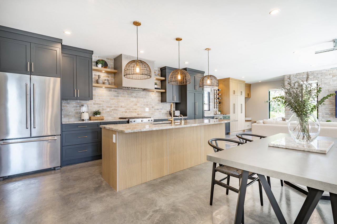
Beautiful 2020-built home offering effortless, turnkey living . Located on a premium corner lot backing to an open grassy park with stunning mountain views with only one neighbor. One of the absolute best lots in the neighborhood. Already priced well below comparable homes, this is an exceptional opportunity for buyers looking for instant equity and outstanding value. Inside, you'll find 4 bedrooms, 3 full bathrooms, and a thoughtfully designed gourmet kitchen featuring white cabinetry, gray quartz countertops, and an open layout perfect for entertaining. The home also includes a refrigerator, whole home water softener system, custom breakfast nook furniture, and epoxy coating in the garage making your move even easier. The spacious primary suite offers private backyard access.

Share Property

Location

2314 E QUESTA Drive, Phoenix, AZ 85024

Status

Sold

Date Sold

September 8, 2026

Get in Touch

Megan Keruskin

Megan Keruskin

TITLE

Top 3% of Arizona Real Estate Agent

Property Amenities

Interior
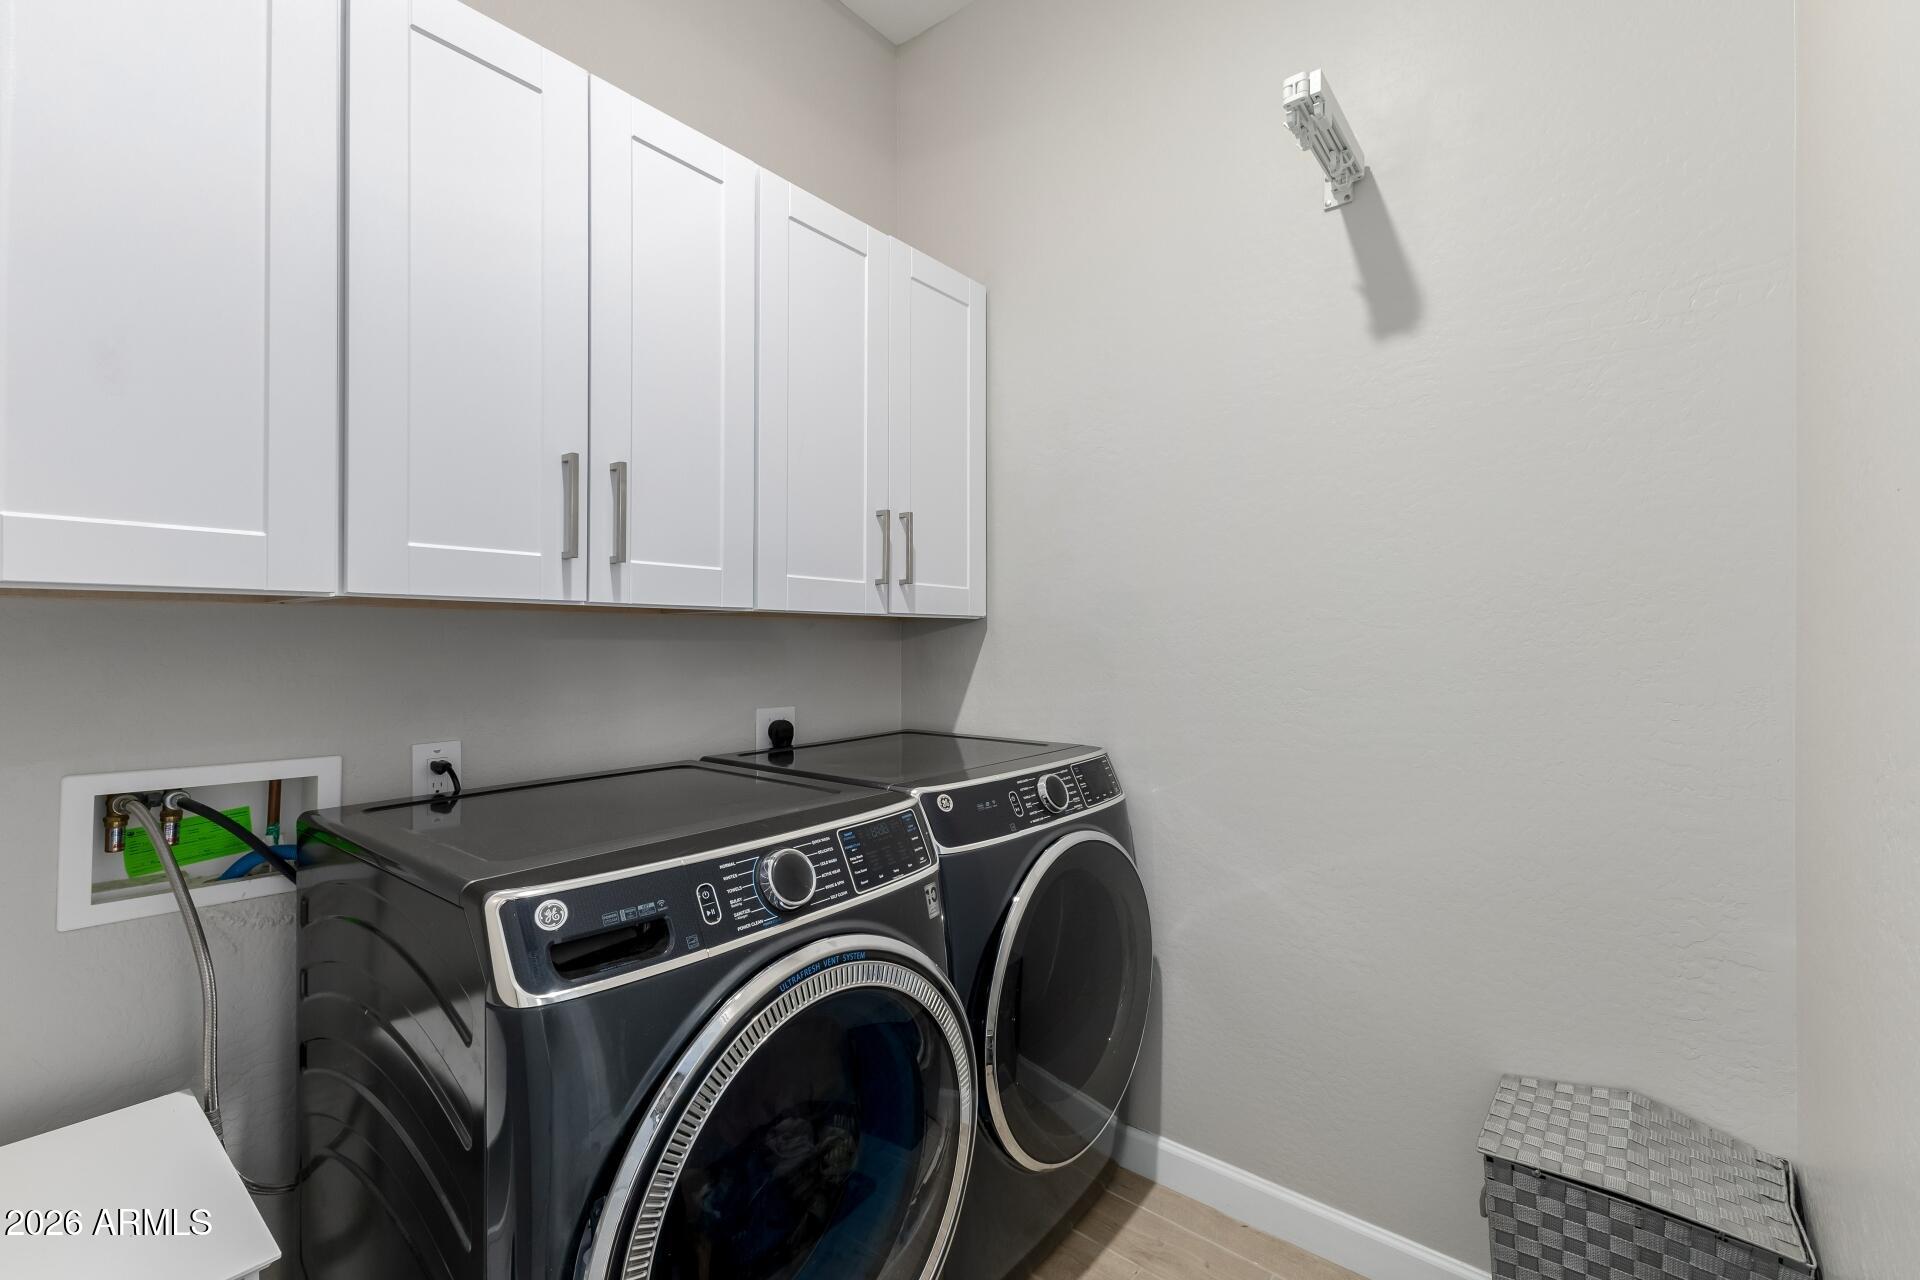
Laundry room Wshr/Dry Hook Up Only
Appliances Gas Stub for Range, Built-in Microwave, Dishwasher, Disposal, Gas Cooktop
Flooring Carpet, Tile
Total Bedrooms: 4
Full Bathrooms: 3
Other Interior Features Walk-in Pantry, Smart Home, Granite Counters, Double Vanity, Eat-in Kitchen, Breakfast Bar, Kitchen Island, Full Bth Master Bdrm
Area & Lot
Lot Area 6,943 Sq.Ft.
Living area 2,030 Sq.Ft.
MLS® ID 7061305
Year Built 2020
School District Paradise Valley Unified District
High School Pinnacle High School
Middle School Mountain Trail Middle School
Elementary School Boulder Creek Elementary
Architecture Styles Ranch
Type Residential
Status Sold
Exterior
Stories 1
Air conditioning HVAC SEER Rating, Central Air, Programmable Thmstat
Heat type Natural Gas
Water Source City Water
Garage Space 2.0
Sewer Public Sewer
Lot Features Adjacent to Wash, Sprinklers In Front, Desert Front, Dirt Back
Roof Tile
Finance
Sales Price $680,000
HOA Fees $135 monthly
Real Estate Tax $2,834 yearly

Phoenix

33.4484° N, 112.0740° W

Work With Megan

If you're seeking a caring and knowledgeable professional to guide you, Megan is the answer. Contact her today and embark on your journey to a new home with confidence
Follow Me On Instagram